 Available
Photo 1 of 16
£135,000 Asking price
Merlin Court, Carlisle, Cumbria, CA2
Merlin Court, Cumbria, Carlisle, CA2
- 🏠 Flat
- 📋 For sale
- 🛏 2 beds
- 🛁 2 baths
- 👁 8 views
About this property
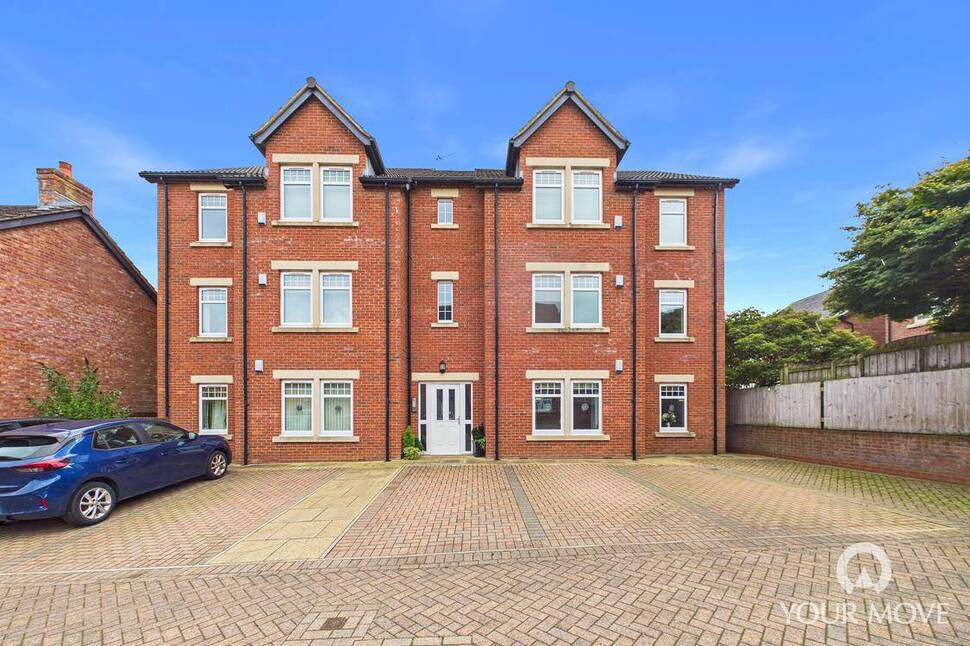
Well presented two bedroom ground floor flat on the popular Story Homes development, off Newtown Road. The accommodation offers entrance hallway, open plan living/kitchen/diner, two bedrooms, one with en-suite shower room, and bathroom. Externally is a parking space and rear garden. Property Currently Tenanted.
Communal Hallway
31'0" x 7'2" (9.45m x 2.18m)
Accessed via intercom entry system, with door to rear garden.
Entrance Hall
Inviting entrance hallway with neutral décor, storage cupboard and intercom system.
Living / Kitchen / Diner
14'10" x 21'7" (4.52m x 6.58m)
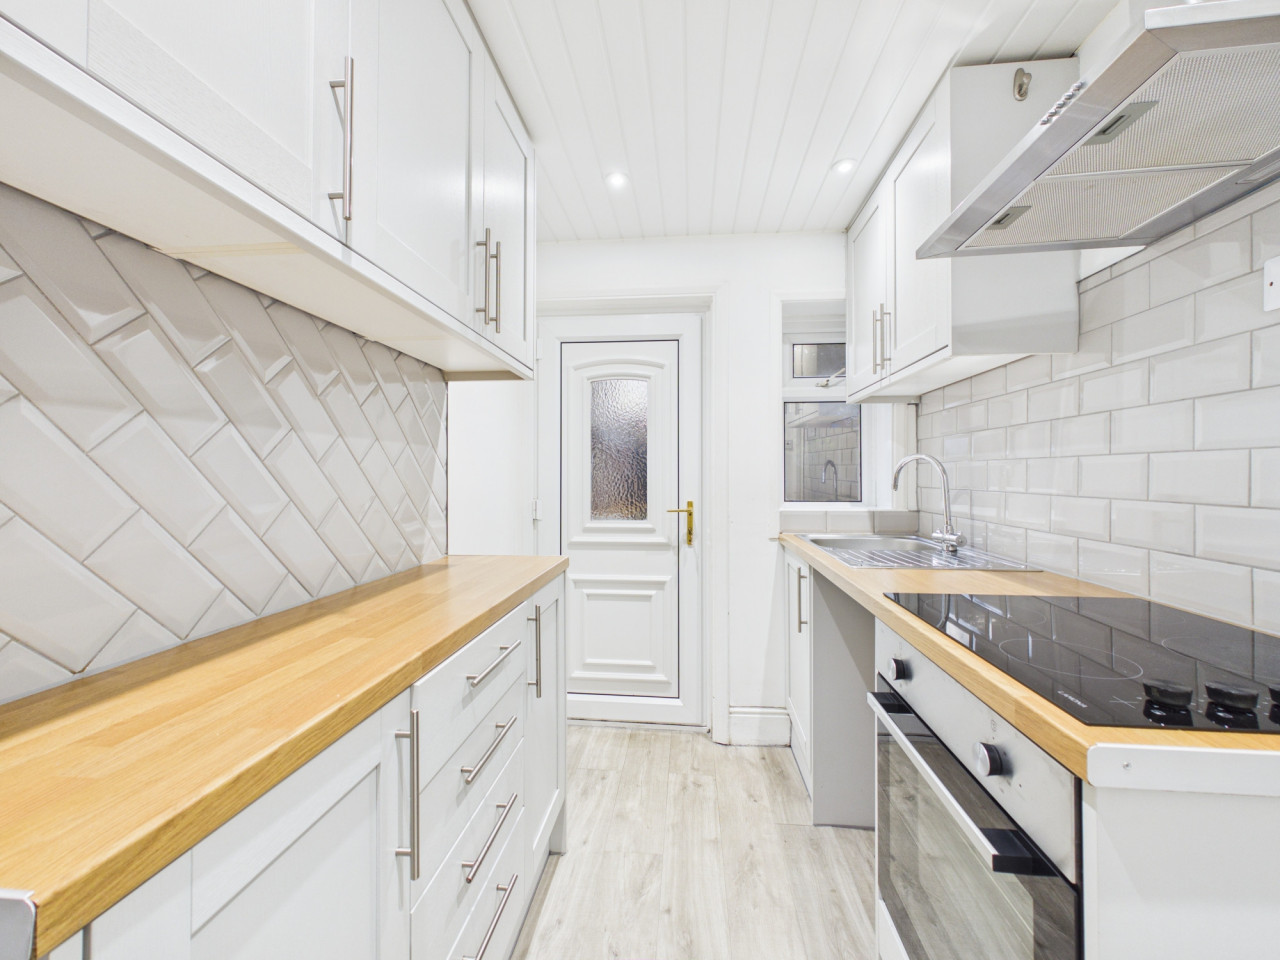
Open plan living/kitchen/dining room with generous seating and dining area. Kitchen offers a range of wall and base units with contrasting worktops, electric oven, gas hob, stainless steel extractor hood, integrated fridge/freezer and washing machine, one and a half bowl sink with mixer tap, partial wall tiling and vinyl flooring.
Primary Bedroom
13'9" x 10'8" (4.19m x 3.25m)
Positioned at the rear of the property with en-suite shower room.
En-Suite Shower Room
3'11" x 7'9" (1.19m x 2.35m)
Three piece white suite with shower tray, glass style sliding door, sink, WC, partial wall tiling and vinyl flooring.
Bedroom 2
9'12" x 10'6" (3.04m x 3.21m)
Positioned at the rear of the property with neutral décor.
Bathroom
5'5" x 6'9" (1.64m x 2.05m)
Three piece white suite comprising bath, over-bath shower, glass style screen, sink, WC, partial wall tiling and vinyl flooring.
External
To the front is an allocated parking space and entry via intercom system to communal hallway leading to flat entrance. To the rear is a garden with patio, lawn, mature planting and gate access.
Additional
Benefitting from double glazing and gas heating. There is an annual service charge of £884.99 per annum.
Agent's Note
Tenancy Information: The property is currently tenanted, and no notice has been served. We understand that a rent review is currently underway. The tenancy is not managed by Your Move. Further tenancy details are available to interested buyers upon request. Prospective buyers should ask their legal representative to verify the tenancy terms, rent review status and possession arrangements.
Read full description
Communal Hallway
31'0" x 7'2" (9.45m x 2.18m)
Accessed via intercom entry system, with door to rear garden.
Entrance Hall
Inviting entrance hallway with neutral décor, storage cupboard and intercom system.
Living / Kitchen / Diner
14'10" x 21'7" (4.52m x 6.58m)
Open plan living/kitchen/dining room with generous seating and dining area. Kitchen offers a range of wall and base units with contrasting worktops, electric oven, gas hob, stainless steel extractor hood, integrated fridge/freezer and washing machine, one and a half bowl sink with mixer tap, partial wall tiling and vinyl flooring.
Primary Bedroom
13'9" x 10'8" (4.19m x 3.25m)
Positioned at the rear of the property with en-suite shower room.
En-Suite Shower Room
3'11" x 7'9" (1.19m x 2.35m)
Three piece white suite with shower tray, glass style sliding door, sink, WC, partial wall tiling and vinyl flooring.
Bedroom 2
9'12" x 10'6" (3.04m x 3.21m)
Positioned at the rear of the property with neutral décor.
Bathroom
5'5" x 6'9" (1.64m x 2.05m)
Three piece white suite comprising bath, over-bath shower, glass style screen, sink, WC, partial wall tiling and vinyl flooring.
External
To the front is an allocated parking space and entry via intercom system to communal hallway leading to flat entrance. To the rear is a garden with patio, lawn, mature planting and gate access.
Additional
Benefitting from double glazing and gas heating. There is an annual service charge of £884.99 per annum.
Agent's Note
Tenancy Information: The property is currently tenanted, and no notice has been served. We understand that a rent review is currently underway. The tenancy is not managed by Your Move. Further tenancy details are available to interested buyers upon request. Prospective buyers should ask their legal representative to verify the tenancy terms, rent review status and possession arrangements.
Read full description
What's it like to live here?
Nearby businesses open now
More properties nearby
£58,500 Asking price
Shadygrove Road, Carlisle, Cumbria, CA2
£60,000 Asking price
Shady Grove Road, Carlisle, Cumbria, CA2
£70,000 Guide price
Collin Place, Newtown Road, Cumbria, CA2
£800 PCM
Comments (0)
Log in to like, comment or share to your feed.
Start the conversation about this listing.