 Available
Photo 1 of 10
£1,150 pcm
Merrivale Road, Stafford, Staffordshire, ST17
Merrivale Road, Staffordshire, Stafford, ST17
- 🏠 House
- 📋 To let
- 🛏 3 beds
- 🛁 1 bath
- 👁 7 views
About this property
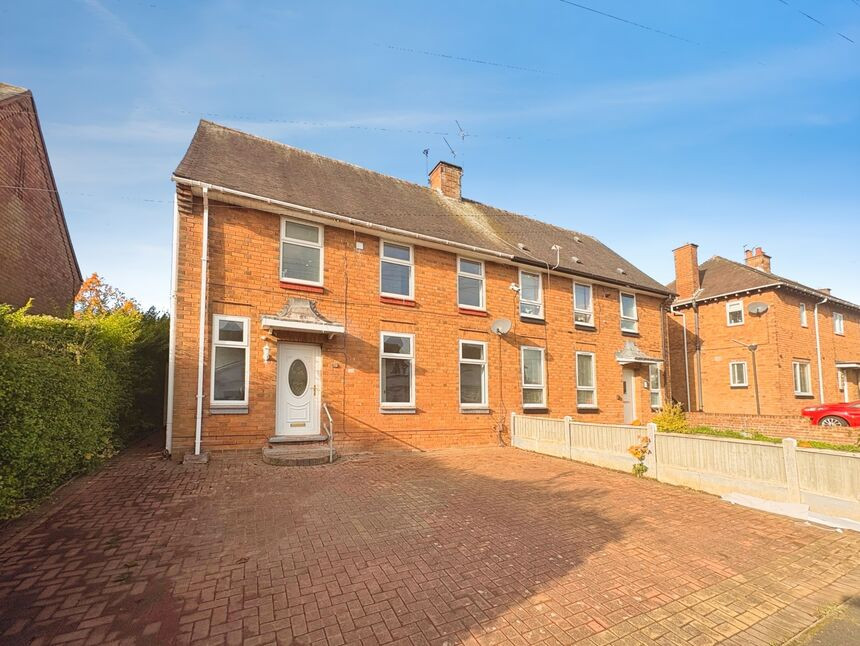
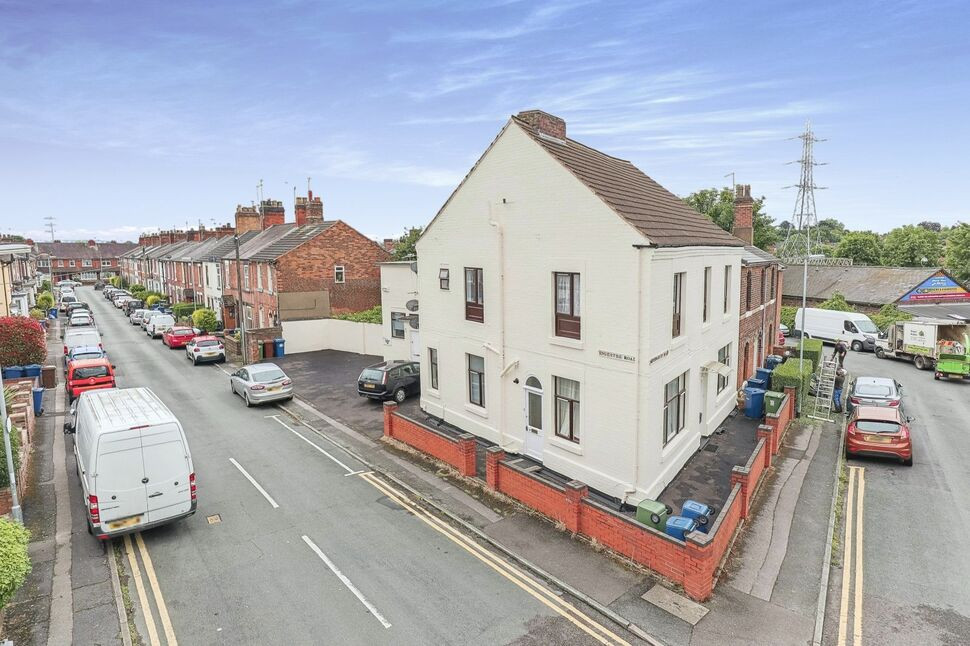
To let – a three-bedroom semi-detached house on Merrivale Road in Stafford, offering neutrally decorated accommodation with two reception rooms and one bathroom.
The ground floor provides a bright front reception with large window and tiled flooring, ideal as a main living space with direct outlook over the front aspect. A second reception to the rear, finished in neutral décor and dark carpeting, works well as a dining or additional sitting room. The fitted kitchen features white units, contrasting worktops and herringbone-effect flooring, with windows to two sides giving good natural light and space for appliances.
Upstairs are three bedrooms, each neutrally finished with modern carpeting, ready for tenants to furnish to their own style. The bathroom includes a white suite with bath and WC, complemented by a separate ground-floor WC with contemporary patterned feature wall. The property has an EPC rating of C and falls within Council Tax band B.
Outside, the house is set behind a brick-paved frontage providing low-maintenance external space, with a long rear garden laid mainly to grass and fenced boundaries, offering a useful outdoor area.
Merrivale Road is well placed for Stafford town centre, with its range of shops, cafés and everyday amenities. Nearby green spaces include Wildwood Park and Victoria Park by the River Sow. Stafford railway station is approximately 5–10 minutes’ drive, providing regular services to Birmingham (around 35 minutes) and London Euston (from about 1 hour 15 minutes). Local primary and secondary schools are accessible within the wider ST17 area, making this a practical rental home for families or professionals.
Living Room
19'2" x 11'10" (5.84m x 3.60m)
Conservatory
15'10" x 11'9" (4.83m x 3.58m)
Kitchen
11'4" x 9'11" (3.45m x 3.02m)
Bedroom 1
11'10" x 11'10" (3.60m x 3.60m)
Bedroom 2
11'5" x 9'10" (3.48m x 3.00m)
Bedroom 3
11'11" x 7'1" (3.63m x 2.16m)
Read full description
The ground floor provides a bright front reception with large window and tiled flooring, ideal as a main living space with direct outlook over the front aspect. A second reception to the rear, finished in neutral décor and dark carpeting, works well as a dining or additional sitting room. The fitted kitchen features white units, contrasting worktops and herringbone-effect flooring, with windows to two sides giving good natural light and space for appliances.
Upstairs are three bedrooms, each neutrally finished with modern carpeting, ready for tenants to furnish to their own style. The bathroom includes a white suite with bath and WC, complemented by a separate ground-floor WC with contemporary patterned feature wall. The property has an EPC rating of C and falls within Council Tax band B.
Outside, the house is set behind a brick-paved frontage providing low-maintenance external space, with a long rear garden laid mainly to grass and fenced boundaries, offering a useful outdoor area.
Merrivale Road is well placed for Stafford town centre, with its range of shops, cafés and everyday amenities. Nearby green spaces include Wildwood Park and Victoria Park by the River Sow. Stafford railway station is approximately 5–10 minutes’ drive, providing regular services to Birmingham (around 35 minutes) and London Euston (from about 1 hour 15 minutes). Local primary and secondary schools are accessible within the wider ST17 area, making this a practical rental home for families or professionals.
Living Room
19'2" x 11'10" (5.84m x 3.60m)
Conservatory
15'10" x 11'9" (4.83m x 3.58m)
Kitchen
11'4" x 9'11" (3.45m x 3.02m)
Bedroom 1
11'10" x 11'10" (3.60m x 3.60m)
Bedroom 2
11'5" x 9'10" (3.48m x 3.00m)
Bedroom 3
11'11" x 7'1" (3.63m x 2.16m)
Read full description
What's it like to live here?
Nearby businesses open now
More properties nearby
£170,000 Asking price
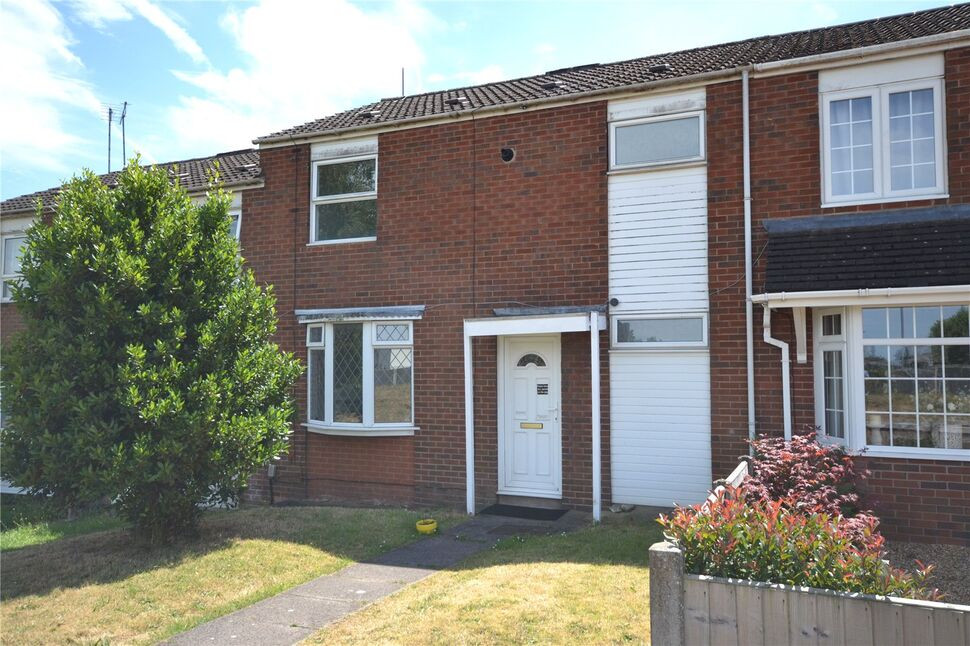
Penkvale Road, Stafford, Staffordshire, ST17
£1,100 pcm
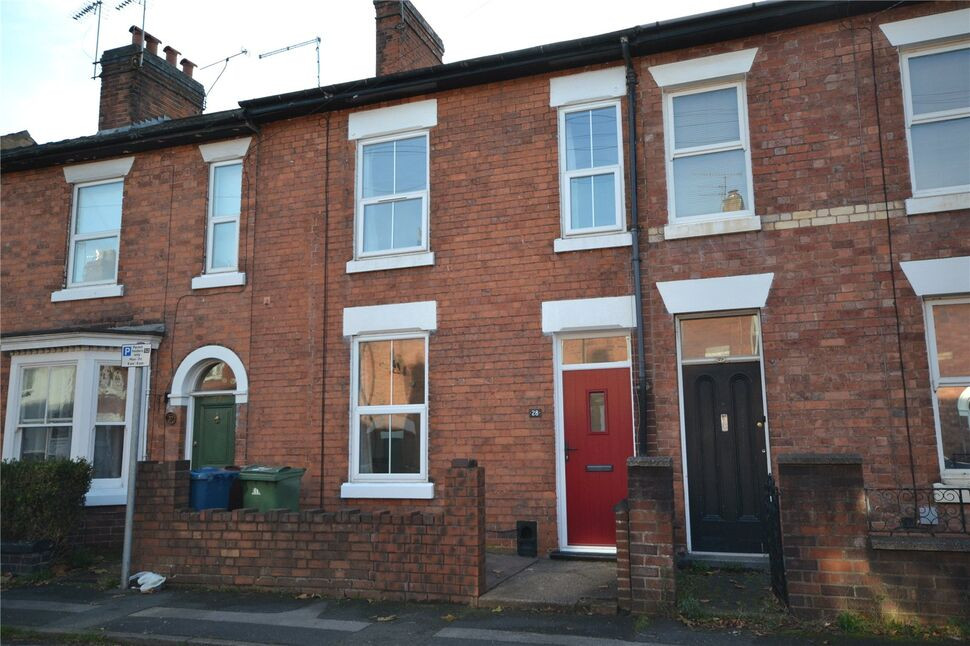
Talbot Road, Stafford, ST17
£425,000 Offers in excess of
Comments (0)
Log in to like, comment or share to your feed.
Start the conversation about this listing.