 Available
Photo 1 of 27
£550,000 Guide price
Middle Banks, Wigginton, North Yorkshire, YO32
Middle Banks, North Yorkshire, Wigginton, YO32
- 🏠 House
- 📋 For sale
- 🛏 4 beds
- 🛁 2 baths
- 👁 11 views
About this property
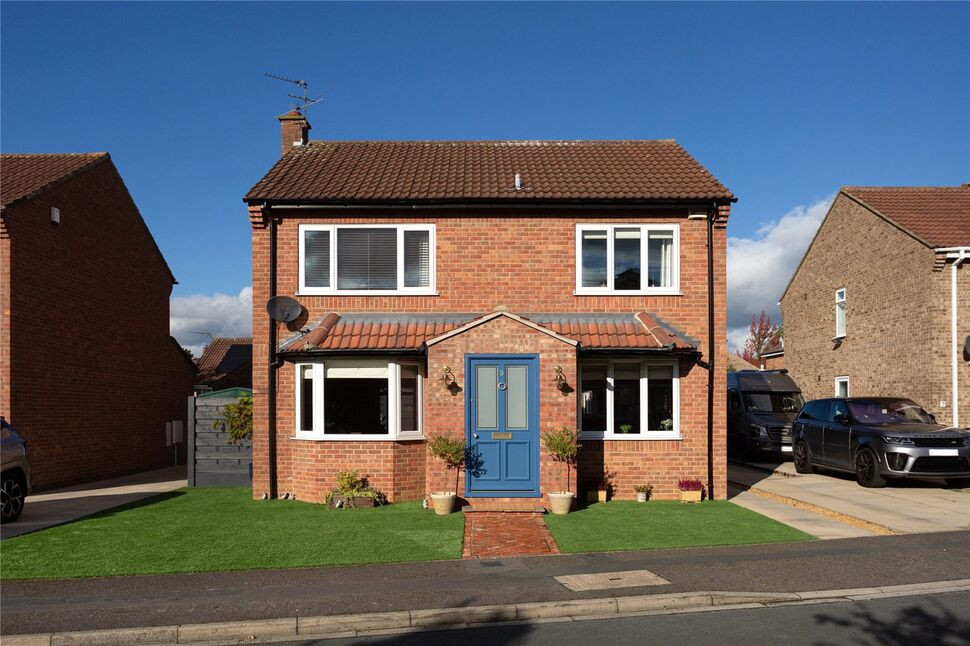
A beautifully presented and extended 4 bedroom detached family home offering spacious and stylish accommodation, including a fabulous family room with a vaulted ceiling and bi-folding doors opening onto the rear garden. The property also features a stunning open plan kitchen/dining room, a separate utility room, 2 bathrooms and a garage with driveway parking for up to 3 cars.
An attractive front entrance door opens into a welcoming hallway with the staircase to the first floor and doors leading to the lounge and the impressive through kitchen/dining room.
The spacious kitchen/dining room has a window to the front in the dining area and a window overlooking the rear garden in the kitchen. The kitchen is beautifully appointed with an extensive range of sleek ivory wall and base units, including elegant curved end units, complemented by luxurious marble worktops and a peninsula separating the kitchen and dining areas. An excellent range of integrated appliances includes an induction hob, a Neff 'Slide & Hide' oven, a separate combination oven/microwave, side by side larder fridge and freezer, a dishwasher and a Quooker tap providing boiling and filtered cold water. Stylish herringbone wood-effect Karndean flooring flows throughout the room, complemented by pendant lighting and recessed downlighters in the kitchen.
Off the inner hallway is a downstairs WC and a useful utility room fitted with wall and base units, space for a washing machine, and a window and door opening onto the rear garden.
The attractive lounge features a bay window to the front and sliding doors opening into the fabulous extended family room, creating a wonderful space for both everyday family living and entertaining. Herringbone wood-effect Karndean flooring flows seamlessly through both rooms, whilst the family room has a striking vaulted ceiling with two Velux skylights, and a stylish log-burning stove providing an inviting focal point. Bi-folding doors open directly onto the rear garden, where a covered seating area creates a natural extension of the living space, ideal for relaxing and entertaining in almost all weathers.
On the first floor are 4 good-sized bedrooms, including a principal bedroom with an ensuite shower room/WC. The spacious family bathroom/WC is fitted with both a bath and a separate shower.
The property benefits from gas central heating, double glazing and an energy performance rating (EPC) of C.
Outside, the open plan front garden is attractively presented with an artificial lawn and a neat brick-paved pathway leading to the entrance. A driveway to the side provides off-street parking for up to 3 cars and leads to the garage, which has an up-and-over door, a side pedestrian door, power and a window.
The rear garden has been thoughtfully landscaped to provide an attractive, low-maintenance outdoor space designed for maximum enjoyment throughout the year. It features an artificial lawn and two covered seating areas, including a recently installed contemporary black brushed-steel pergola with Indian stone patio, providing excellent spaces for outdoor dining, entertaining and relaxation.
Middle Banks is situated approximately 4 miles north of York's historic city walls and just half a mile from the extensive shopping facilities at The Village in Haxby. Wigginton Primary School is nearby, and the property is within the catchment area for Joseph Rowntree Secondary School. There are also convenient pathways leading to the nearby Churchfield open space, with its children's play area, and to the woodland walks at Westfield Woodland Trust.
Council Tax - Band D
What 3 Words - ///havens.twinkling.locked
AGENTS NOTE
To be able to purchase a property in the United Kingdom all agents have a legal requirement to conduct Identity checks on all customers involved in the transaction to fulfil their obligations under Anti Money Laundering regulations. We outsource this check to a third party and a charge will apply. Ask the branch for further details.
Read full description
An attractive front entrance door opens into a welcoming hallway with the staircase to the first floor and doors leading to the lounge and the impressive through kitchen/dining room.
The spacious kitchen/dining room has a window to the front in the dining area and a window overlooking the rear garden in the kitchen. The kitchen is beautifully appointed with an extensive range of sleek ivory wall and base units, including elegant curved end units, complemented by luxurious marble worktops and a peninsula separating the kitchen and dining areas. An excellent range of integrated appliances includes an induction hob, a Neff 'Slide & Hide' oven, a separate combination oven/microwave, side by side larder fridge and freezer, a dishwasher and a Quooker tap providing boiling and filtered cold water. Stylish herringbone wood-effect Karndean flooring flows throughout the room, complemented by pendant lighting and recessed downlighters in the kitchen.
Off the inner hallway is a downstairs WC and a useful utility room fitted with wall and base units, space for a washing machine, and a window and door opening onto the rear garden.
The attractive lounge features a bay window to the front and sliding doors opening into the fabulous extended family room, creating a wonderful space for both everyday family living and entertaining. Herringbone wood-effect Karndean flooring flows seamlessly through both rooms, whilst the family room has a striking vaulted ceiling with two Velux skylights, and a stylish log-burning stove providing an inviting focal point. Bi-folding doors open directly onto the rear garden, where a covered seating area creates a natural extension of the living space, ideal for relaxing and entertaining in almost all weathers.
On the first floor are 4 good-sized bedrooms, including a principal bedroom with an ensuite shower room/WC. The spacious family bathroom/WC is fitted with both a bath and a separate shower.
The property benefits from gas central heating, double glazing and an energy performance rating (EPC) of C.
Outside, the open plan front garden is attractively presented with an artificial lawn and a neat brick-paved pathway leading to the entrance. A driveway to the side provides off-street parking for up to 3 cars and leads to the garage, which has an up-and-over door, a side pedestrian door, power and a window.
The rear garden has been thoughtfully landscaped to provide an attractive, low-maintenance outdoor space designed for maximum enjoyment throughout the year. It features an artificial lawn and two covered seating areas, including a recently installed contemporary black brushed-steel pergola with Indian stone patio, providing excellent spaces for outdoor dining, entertaining and relaxation.
Middle Banks is situated approximately 4 miles north of York's historic city walls and just half a mile from the extensive shopping facilities at The Village in Haxby. Wigginton Primary School is nearby, and the property is within the catchment area for Joseph Rowntree Secondary School. There are also convenient pathways leading to the nearby Churchfield open space, with its children's play area, and to the woodland walks at Westfield Woodland Trust.
Council Tax - Band D
What 3 Words - ///havens.twinkling.locked
AGENTS NOTE
To be able to purchase a property in the United Kingdom all agents have a legal requirement to conduct Identity checks on all customers involved in the transaction to fulfil their obligations under Anti Money Laundering regulations. We outsource this check to a third party and a charge will apply. Ask the branch for further details.
Read full description
More properties nearby
£275,000 Offers over
Churchfield Drive, Wigginton, North Yorkshire, YO32
£100,000 Guide price
Wyre Mews, The Village, York, YO32
£65,000 Guide price
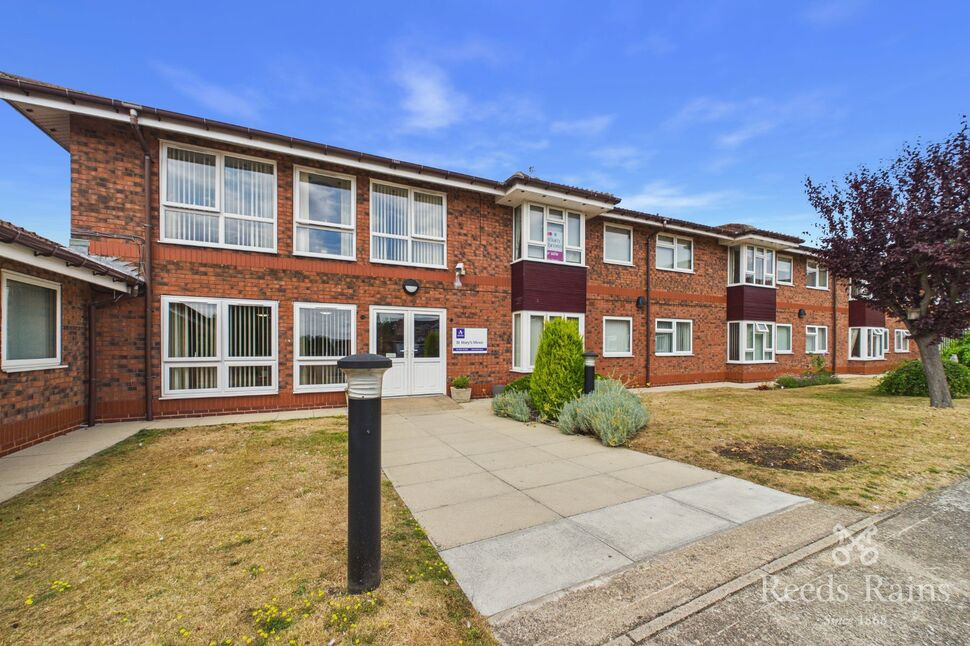
St. Marys Mews, Greenshaw Drive, York, YO32
£140,000 Guide price

Comments (0)
Log in to like, comment or share to your feed.
Start the conversation about this listing.