 Available
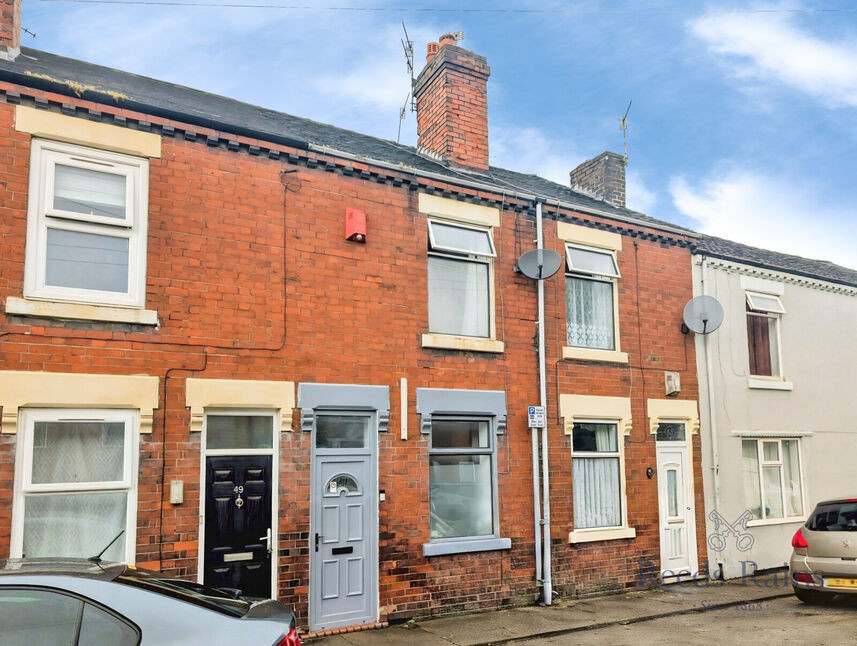
Photo 1 of 10
£165,000 Asking price
Mill Hayes Road, Burslem, Stoke-on-Trent, Staffordshire, ST6
Mill Hayes Road, Burslem, Staffordshire, Stoke-on-Trent, ST6
- 🏠 House
- 📋 For sale
- 🛏 3 beds
- 🛁 1 bath
- 👁 12 views
About this property
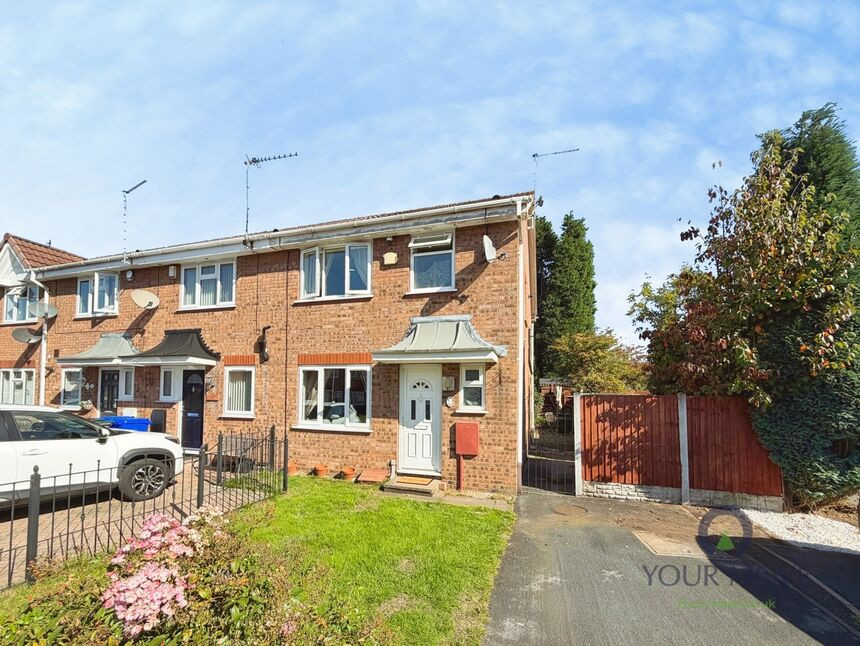
A three bedroom end townhouse on Mill Hayes Road in Burslem, offering a good condition home on a spacious corner plot with offroad parking and an enclosed rear garden.
The ground floor provides two reception rooms: a front lounge with neutral décor, carpeting and a large window giving good natural light, and a separate dining room with wood effect flooring and doors onto the garden. The modern fitted kitchen, renewed around two years ago, features contemporary units, ample worktop space and room for appliances. A useful ground floor W/C completes this level.
Upstairs are three well proportioned bedrooms, all presented in a clean, neutral style, together with a family bathroom. The bathroom is functional and houses a white suite with shower over bath. The property has an EPC rating of C and falls within Council Tax Band B.
Outside, the generous corner plot provides driveway parking to the front and side, plus an enclosed rear garden with patio and lawned areas, well suited to families or those who enjoy outdoor space.
Mill Hayes Road is well placed for Burslem town centre, with its shops, supermarkets and local cafés, and for green space at nearby Burslem Park. Local primary and secondary schools are within easy reach. Public transport links include regular bus services into Hanley and across the city, while Longport railway station is around 5–10 minutes’ drive, offering services towards Crewe and Derby, with onward connections to Manchester and Birmingham.
This end townhouse is offered for sale with no chain and is ready for a buyer to move straight in.
Lounge
15'3" x 16'9" (4.65m x 5.10m)
Kitchen Area
6'6" x 9'9" (1.98m x 2.97m)
Dining Area
8'12" x 8'1" (2.74m x 2.46m)
Bedroom
8'9" x 11'9" (2.67m x 3.58m)
Bedroom
8'4" x 12'1" (2.54m x 3.68m)
Bedroom
15'8" x 6'7" (4.78m x 2.00m)
Bathroom
6'1" x 6'2" (1.85m x 1.88m)
Read full description
The ground floor provides two reception rooms: a front lounge with neutral décor, carpeting and a large window giving good natural light, and a separate dining room with wood effect flooring and doors onto the garden. The modern fitted kitchen, renewed around two years ago, features contemporary units, ample worktop space and room for appliances. A useful ground floor W/C completes this level.
Upstairs are three well proportioned bedrooms, all presented in a clean, neutral style, together with a family bathroom. The bathroom is functional and houses a white suite with shower over bath. The property has an EPC rating of C and falls within Council Tax Band B.
Outside, the generous corner plot provides driveway parking to the front and side, plus an enclosed rear garden with patio and lawned areas, well suited to families or those who enjoy outdoor space.
Mill Hayes Road is well placed for Burslem town centre, with its shops, supermarkets and local cafés, and for green space at nearby Burslem Park. Local primary and secondary schools are within easy reach. Public transport links include regular bus services into Hanley and across the city, while Longport railway station is around 5–10 minutes’ drive, offering services towards Crewe and Derby, with onward connections to Manchester and Birmingham.
This end townhouse is offered for sale with no chain and is ready for a buyer to move straight in.
Lounge
15'3" x 16'9" (4.65m x 5.10m)
Kitchen Area
6'6" x 9'9" (1.98m x 2.97m)
Dining Area
8'12" x 8'1" (2.74m x 2.46m)
Bedroom
8'9" x 11'9" (2.67m x 3.58m)
Bedroom
8'4" x 12'1" (2.54m x 3.68m)
Bedroom
15'8" x 6'7" (4.78m x 2.00m)
Bathroom
6'1" x 6'2" (1.85m x 1.88m)
Read full description
What's it like to live here?
Nearby businesses open now
More properties nearby
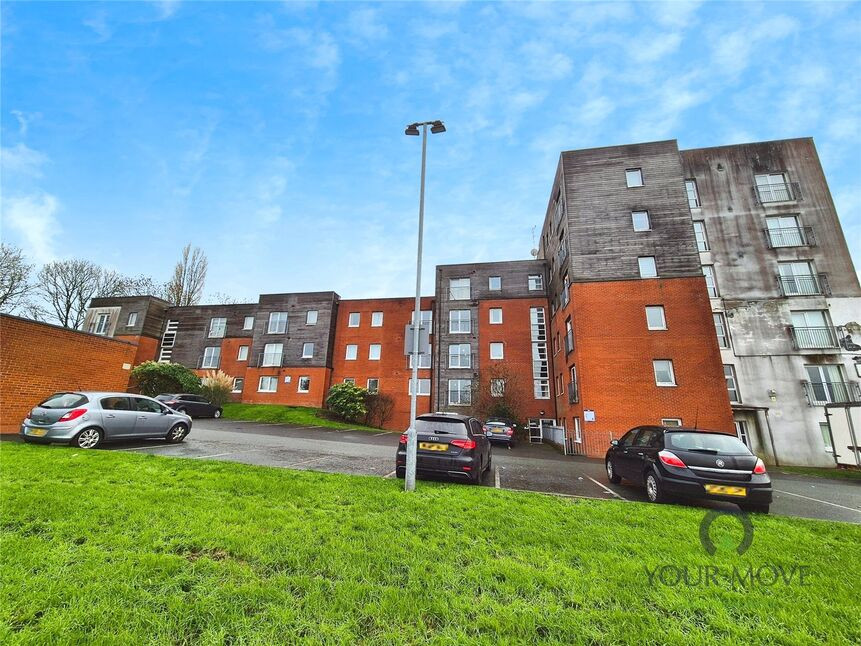
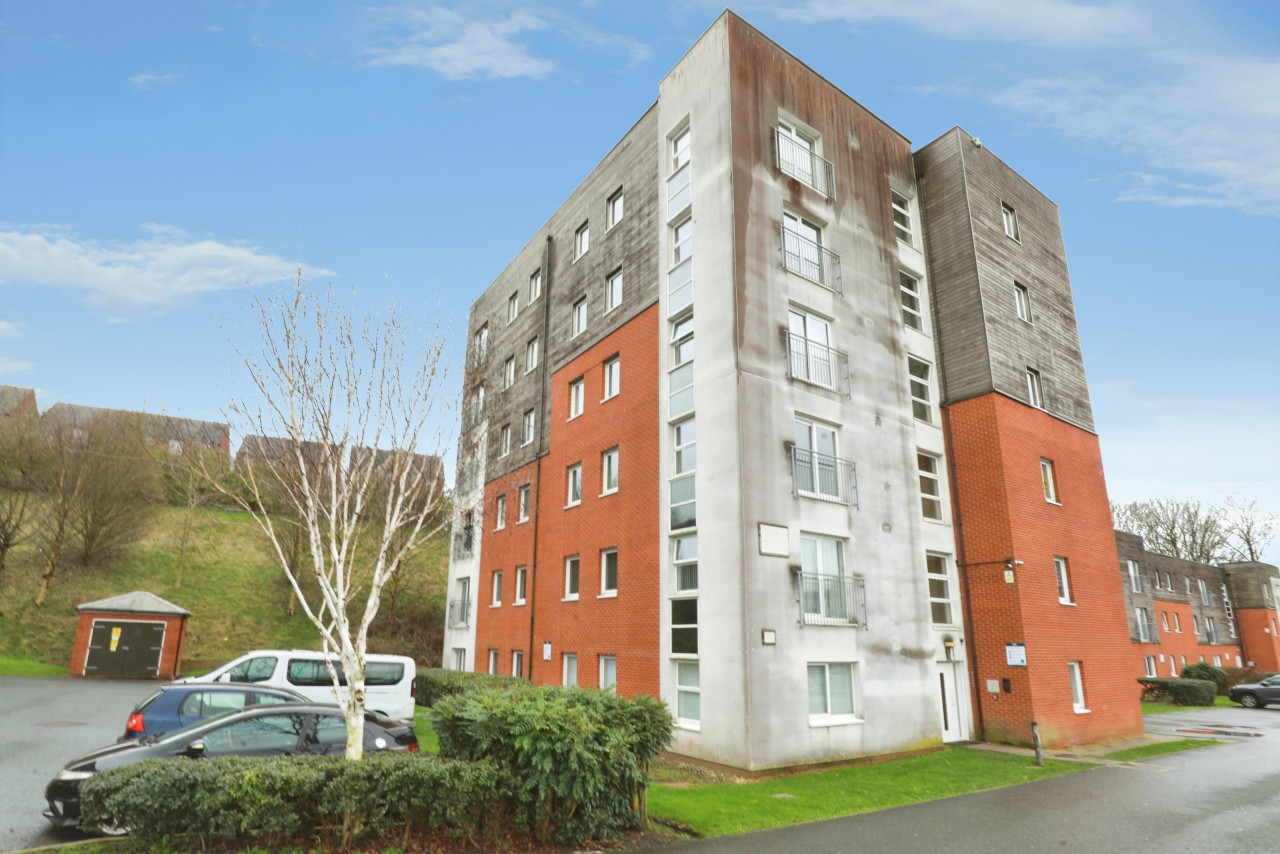
£45,000 Asking price
Federation Road, Stoke-on-Trent, Staffordshire, ST6
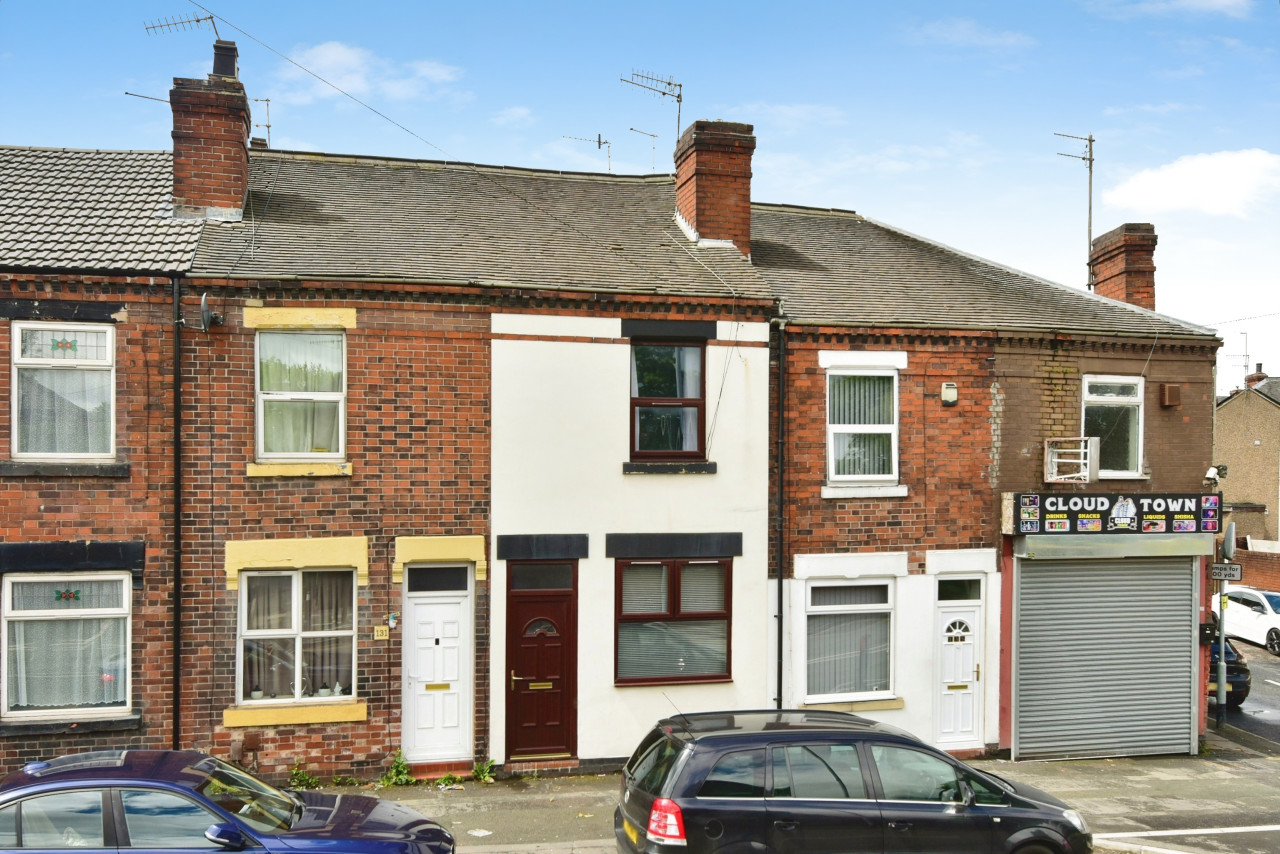
£100,000 Offers in excess of

Comments (0)
Log in to like, comment or share to your feed.
Start the conversation about this listing.