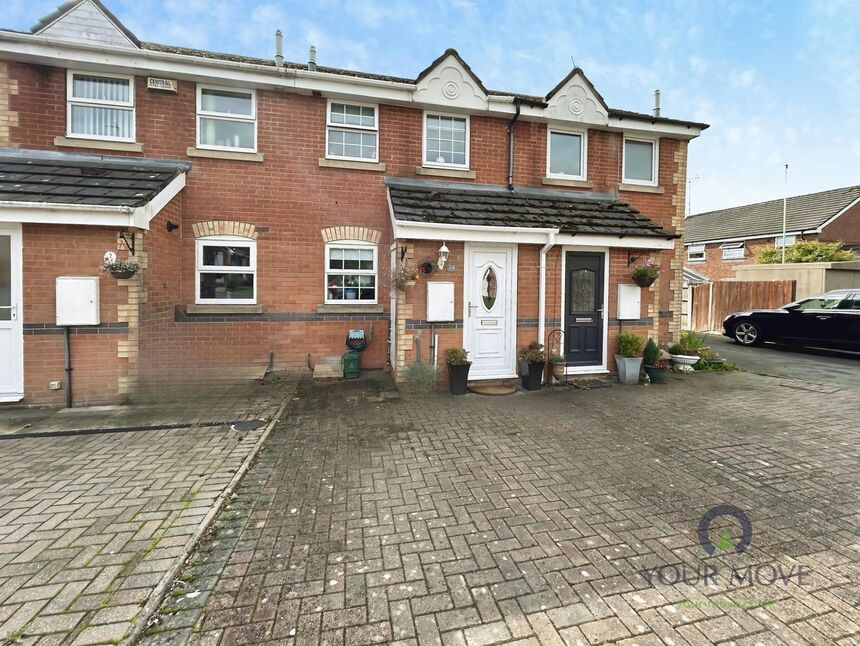
 Available
Photo 1 of 11
£160,000 Asking price
Mill House Drive, Cheadle, Staffordshire, ST10
Mill House Drive, Staffordshire, Cheadle, ST10
- 🏠 House
- 📋 For sale
- 🛏 2 beds
- 🛁 1 bath
- 👁 6 views
About this property
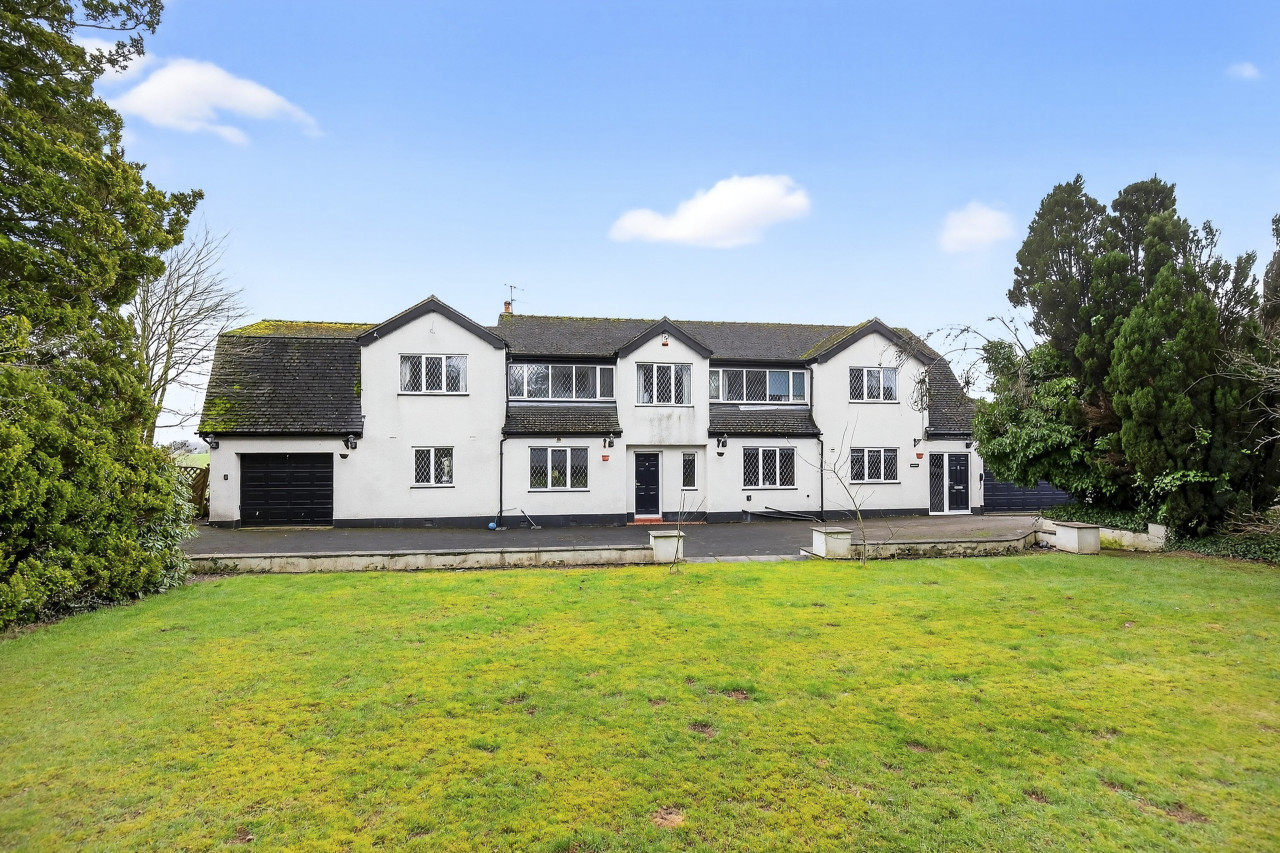
For sale is this two-bedroom Mid Town House in Cheadle, near Stoke-on-Trent, presented in good condition and offering a practical layout suited to a range of buyers. The property features one reception room, one kitchen and one shower room W/c, providing a straightforward and manageable living space.
The reception room offers a central area for everyday living and dining, with the separate kitchen positioned to serve as a functional cooking space. Two bedrooms give flexibility for use as sleeping accommodation, a home office or guest room. The shower room completes the internal layout. The property falls within Council Tax Band B.
Cheadle is a small Staffordshire town with a traditional high street offering shops, supermarkets, cafés and essential services, all within easy reach by foot or a short drive. Local eateries and coffee shops provide convenient options for meeting friends or enjoying a relaxed weekend. There are several schools in and around the town, making the area suitable for those needing access to education at primary and secondary levels.
Green spaces are close by, with local parks in Cheadle suitable for walking and recreation, and the wider Staffordshire Moorlands and nearby countryside offering opportunities for longer walks and outdoor pursuits.
Public transport is available via local bus routes connecting Cheadle with Stoke-on-Trent and other nearby towns. The nearest mainline rail services are typically accessed from Stoke-on-Trent station, which offers regular trains to Birmingham, Manchester and London, with journey times to Birmingham and Manchester usually around an hour. Road links provide straightforward driving access to the A50, linking to the M6 and wider motorway network.
Kitchen
8'5" x 7'8" (2.57m x 2.34m)
Lounge
16'0" x 11'8" (4.88m x 3.56m)
Bedroom 1
11'8" x 10'9" (3.56m x 3.28m)
Bedroom 2
13'7" x 6'7" (4.14m x 2.00m)
Shower Room WC
8'1" x 4'9" (2.46m x 1.45m)
Read full description
The reception room offers a central area for everyday living and dining, with the separate kitchen positioned to serve as a functional cooking space. Two bedrooms give flexibility for use as sleeping accommodation, a home office or guest room. The shower room completes the internal layout. The property falls within Council Tax Band B.
Cheadle is a small Staffordshire town with a traditional high street offering shops, supermarkets, cafés and essential services, all within easy reach by foot or a short drive. Local eateries and coffee shops provide convenient options for meeting friends or enjoying a relaxed weekend. There are several schools in and around the town, making the area suitable for those needing access to education at primary and secondary levels.
Green spaces are close by, with local parks in Cheadle suitable for walking and recreation, and the wider Staffordshire Moorlands and nearby countryside offering opportunities for longer walks and outdoor pursuits.
Public transport is available via local bus routes connecting Cheadle with Stoke-on-Trent and other nearby towns. The nearest mainline rail services are typically accessed from Stoke-on-Trent station, which offers regular trains to Birmingham, Manchester and London, with journey times to Birmingham and Manchester usually around an hour. Road links provide straightforward driving access to the A50, linking to the M6 and wider motorway network.
Kitchen
8'5" x 7'8" (2.57m x 2.34m)
Lounge
16'0" x 11'8" (4.88m x 3.56m)
Bedroom 1
11'8" x 10'9" (3.56m x 3.28m)
Bedroom 2
13'7" x 6'7" (4.14m x 2.00m)
Shower Room WC
8'1" x 4'9" (2.46m x 1.45m)
Read full description
What's it like to live here?
Nearby businesses open now
More properties nearby
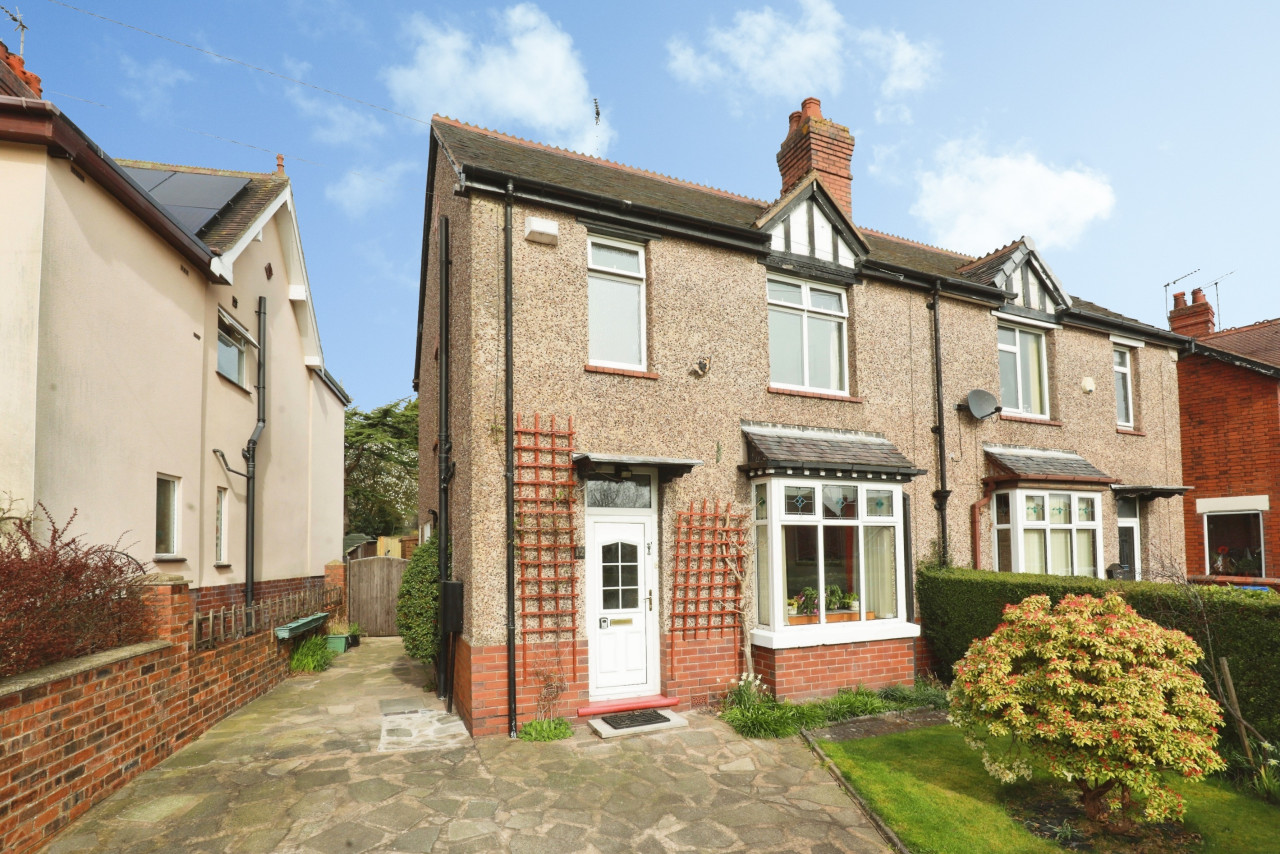
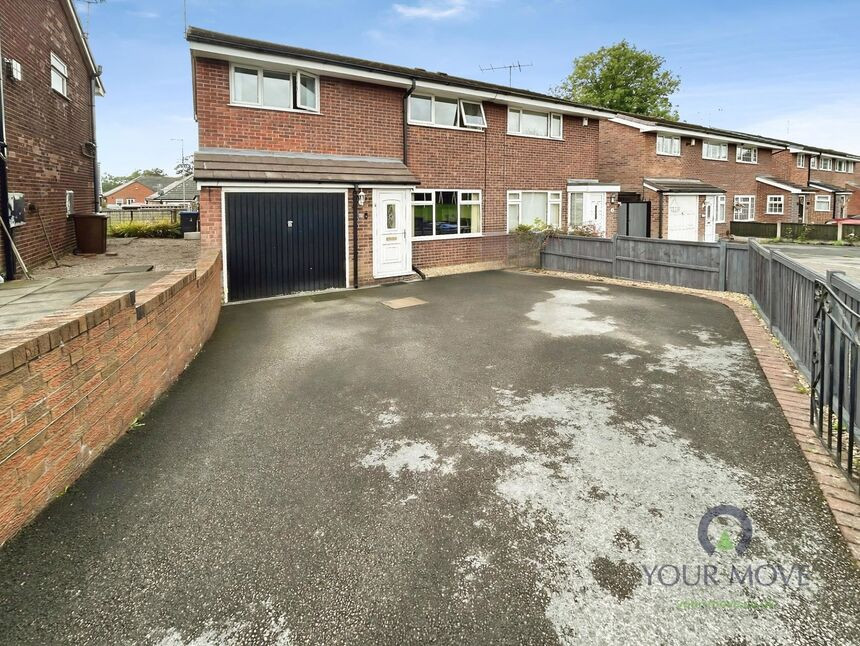
£215,000 Asking price
Kempton Grove, Cheadle, Staffordshire, ST10
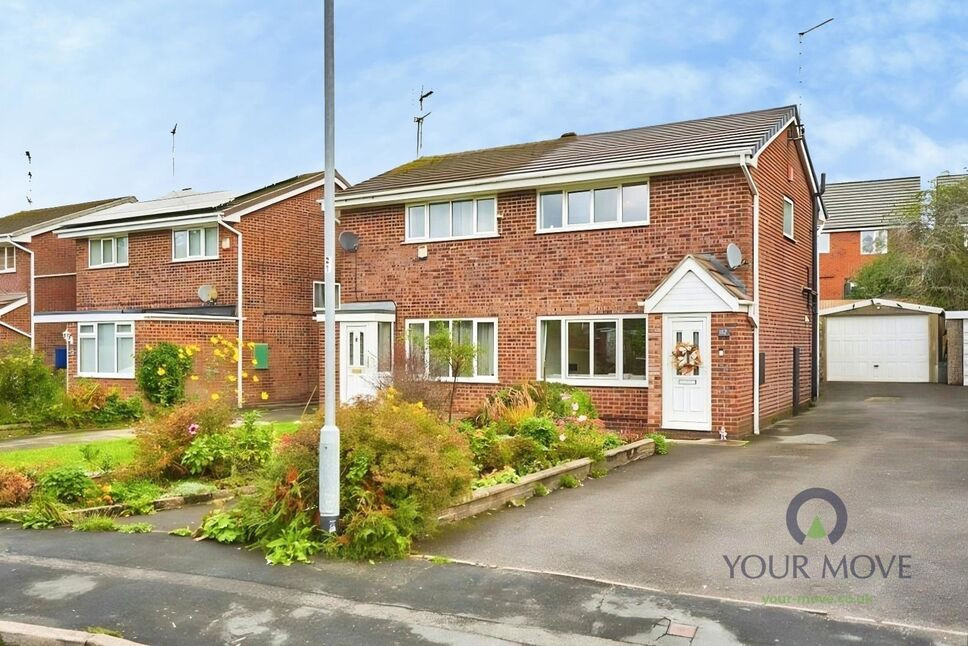
£210,000 Asking price
Comments (0)
Log in to like, comment or share to your feed.
Start the conversation about this listing.