 Available
Photo 1 of 26
£495,000
Mill Lane, North Hykeham, Lincolnshire, LN6
Mill Lane, Lincolnshire, North Hykeham, LN6
- 🏠 House
- 📋 For sale
- 🛏 4 beds
- 🛁 2 baths
- 👁 5 views
About this property
121 Mill Lane, North Hykeham, Lincoln, LN6 9PA
Asking Price: £495,000
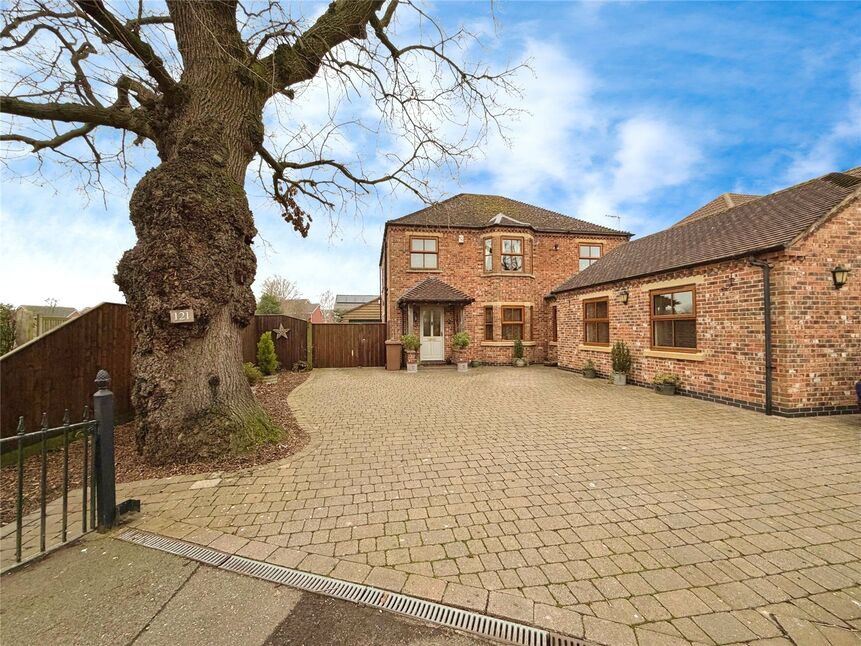
A Substantial & Truly Unique Detached Family Home Offering Over 2,600 sq. ft. of Versatile Living Space
Set within a sought-after area of North Hykeham, this impressive detached family residence is a home of real individuality. Extended and improved over time, the property now offers over 2,600 sq. ft. of flexible accommodation, blending generous proportions with character features that create a warm, cottage-style feel throughout.
Ideal for growing families or those seeking space to entertain, work from home, or enjoy hobbies, the property combines practicality with charm in a way rarely found.
The ground floor offers a series of well-proportioned living spaces, ideal for both everyday family life and entertaining. The home’s evolution over time has created a layout that feels both spacious and characterful, with rooms flowing naturally while retaining their individual charm.
Multiple reception areas provide flexibility for formal dining, relaxed living, or home working, while the games room adds a fantastic additional space that will appeal to families of all ages.
Upstairs, the property continues to impress with generously sized bedrooms, including a main bedroom complete with en-suite facilities, offering a comfortable private retreat. The remaining bedrooms are well served by the family bathroom and provide ample space for children, guests, or home offices.
Externally, the property benefits from a double garage, providing excellent storage and secure parking. The overall plot complements the scale of the home, offering outdoor space suitable for both relaxation and family use.
Mill Lane is a highly desirable address within North Hykeham, popular with families due to its proximity to reputable schools, local shops, amenities, and transport links. Lincoln city centre is easily accessible, while nearby road connections make commuting straightforward.
Freehold/North Kesteven District Council-Band C/EPC Grade D.
Hall
Part glazed front entrance door, stairs rising to first floor with understairs cupboard, storage cupboard, radiator.
Side Lobby
Side entrance door.
Lounge
15'5" x 12'1" (4.70m x 3.68m)
Double glazed bay window to front aspect, fireplace with feature timber surround, radiator.
Kitchen / Dining Room
23'5" x 13'5" (7.14m x 4.09m)
The hub of the home. Being fitted with a range of eye level wall and base units with contrasting work surfaces fitted over, Rangemaster cooker with feature brick surround, exposed beam, two double glazed windows to rear aspect and two to side aspect, sink unit with drainer and mixer tap over, space and plumbing for appliances, two radiators, double doors to rear aspect leading to the conservatory.
Sitting / Family Room
17'2" x 10'12" (5.23m x 3.35m)
Vaulted ceiling with Velux window, double glazed window to side aspect, radiator, double doors leading to:
Games Room
19'6" x 14'3" (5.95m x 4.34m)
Dual aspect with two double glazed windows to side aspect and one to front aspect, two radiators.
Conservatory
19'5" x 13'9" (5.92m x 4.19m)
Fully double glazed with an insulated roof, double doors to side aspect, two radiators.
Utility Room
6'7" x 6'2" (2.00m x 1.88m)
Having fitted work surfaces, double glazed window to rear aspect, stainless steel sink unit with mixer tap over, water softener, space and plumbing for appliances, wall mounted gas boiler.
WC
Having low level WC, wash hand basin, double glazed frosted window to side aspect, radiator.
Landing
Having loft access.
Bedroom 1
13'6" x 12'0" (4.11m x 3.66m)
Double glazed bay window to front aspect, fitted wardrobe, radiator.
En-Suite
9'1" x 5'8" (2.78m x 1.72m)
Comprising of shower cubicle, low level WC, pedestal wash hand basin, double glazed frosted window to front aspect, radiator.
Bedroom 2
12'7" x 10'5" (3.84m x 3.18m)
Double glazed window to front aspect, radiator.
Bedroom 3
11'6" x 10'4" (3.51m x 3.15m)
Double glazed window to rear aspect, radiator.
Bedroom 4
10'12" x 9'2" (3.35m x 2.79m)
Double glazed window to rear aspect, radiator.
Bathroom
10'3" x 8'6" (3.12m x 2.60m)
Four piece suite comprising of panelled bath tub, shower cubicle, low level WC, pedestal wash hand basin, double glazed frosted window to side aspect, radiator.
Double Garage
24'7" x 17'10" (7.49m x 5.44m)
Electric roller door, power and lighting, personal side door.
Outside
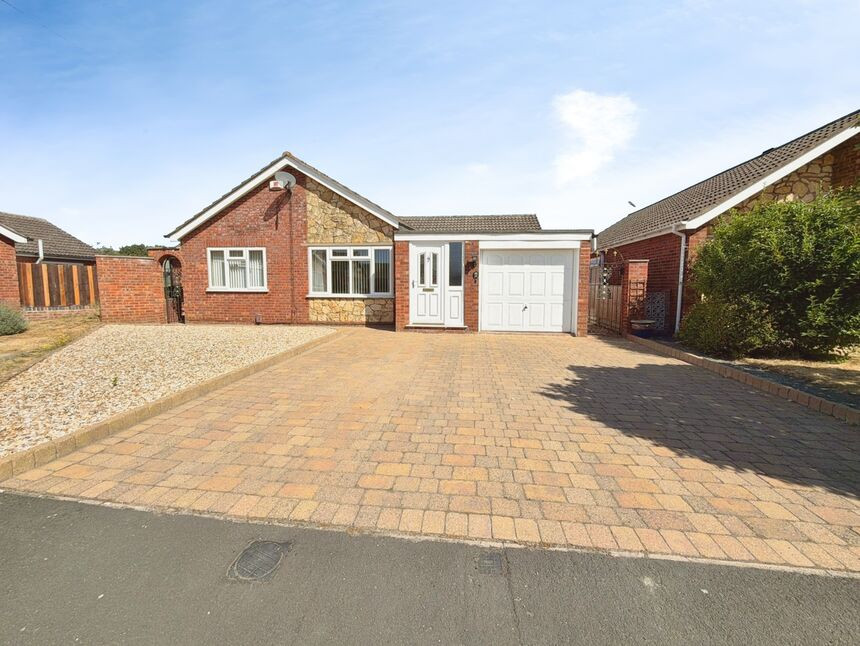
Private non-estate plot with a large block paved driveway providing off street parking for several vehicles. The rear garden is laid to a mix of lawn and patio with various decorative plants and shrubs laid all of which is enclosed by fencing.
Read full description
Asking Price: £495,000
A Substantial & Truly Unique Detached Family Home Offering Over 2,600 sq. ft. of Versatile Living Space
Set within a sought-after area of North Hykeham, this impressive detached family residence is a home of real individuality. Extended and improved over time, the property now offers over 2,600 sq. ft. of flexible accommodation, blending generous proportions with character features that create a warm, cottage-style feel throughout.
Ideal for growing families or those seeking space to entertain, work from home, or enjoy hobbies, the property combines practicality with charm in a way rarely found.
The ground floor offers a series of well-proportioned living spaces, ideal for both everyday family life and entertaining. The home’s evolution over time has created a layout that feels both spacious and characterful, with rooms flowing naturally while retaining their individual charm.
Multiple reception areas provide flexibility for formal dining, relaxed living, or home working, while the games room adds a fantastic additional space that will appeal to families of all ages.
Upstairs, the property continues to impress with generously sized bedrooms, including a main bedroom complete with en-suite facilities, offering a comfortable private retreat. The remaining bedrooms are well served by the family bathroom and provide ample space for children, guests, or home offices.
Externally, the property benefits from a double garage, providing excellent storage and secure parking. The overall plot complements the scale of the home, offering outdoor space suitable for both relaxation and family use.
Mill Lane is a highly desirable address within North Hykeham, popular with families due to its proximity to reputable schools, local shops, amenities, and transport links. Lincoln city centre is easily accessible, while nearby road connections make commuting straightforward.
Freehold/North Kesteven District Council-Band C/EPC Grade D.
Hall
Part glazed front entrance door, stairs rising to first floor with understairs cupboard, storage cupboard, radiator.
Side Lobby
Side entrance door.
Lounge
15'5" x 12'1" (4.70m x 3.68m)
Double glazed bay window to front aspect, fireplace with feature timber surround, radiator.
Kitchen / Dining Room
23'5" x 13'5" (7.14m x 4.09m)
The hub of the home. Being fitted with a range of eye level wall and base units with contrasting work surfaces fitted over, Rangemaster cooker with feature brick surround, exposed beam, two double glazed windows to rear aspect and two to side aspect, sink unit with drainer and mixer tap over, space and plumbing for appliances, two radiators, double doors to rear aspect leading to the conservatory.
Sitting / Family Room
17'2" x 10'12" (5.23m x 3.35m)
Vaulted ceiling with Velux window, double glazed window to side aspect, radiator, double doors leading to:
Games Room
19'6" x 14'3" (5.95m x 4.34m)
Dual aspect with two double glazed windows to side aspect and one to front aspect, two radiators.
Conservatory
19'5" x 13'9" (5.92m x 4.19m)
Fully double glazed with an insulated roof, double doors to side aspect, two radiators.
Utility Room
6'7" x 6'2" (2.00m x 1.88m)
Having fitted work surfaces, double glazed window to rear aspect, stainless steel sink unit with mixer tap over, water softener, space and plumbing for appliances, wall mounted gas boiler.
WC
Having low level WC, wash hand basin, double glazed frosted window to side aspect, radiator.
Landing
Having loft access.
Bedroom 1
13'6" x 12'0" (4.11m x 3.66m)
Double glazed bay window to front aspect, fitted wardrobe, radiator.
En-Suite
9'1" x 5'8" (2.78m x 1.72m)
Comprising of shower cubicle, low level WC, pedestal wash hand basin, double glazed frosted window to front aspect, radiator.
Bedroom 2
12'7" x 10'5" (3.84m x 3.18m)
Double glazed window to front aspect, radiator.
Bedroom 3
11'6" x 10'4" (3.51m x 3.15m)
Double glazed window to rear aspect, radiator.
Bedroom 4
10'12" x 9'2" (3.35m x 2.79m)
Double glazed window to rear aspect, radiator.
Bathroom
10'3" x 8'6" (3.12m x 2.60m)
Four piece suite comprising of panelled bath tub, shower cubicle, low level WC, pedestal wash hand basin, double glazed frosted window to side aspect, radiator.
Double Garage
24'7" x 17'10" (7.49m x 5.44m)
Electric roller door, power and lighting, personal side door.
Outside
Private non-estate plot with a large block paved driveway providing off street parking for several vehicles. The rear garden is laid to a mix of lawn and patio with various decorative plants and shrubs laid all of which is enclosed by fencing.
Read full description
What's it like to live here?
Nearby businesses open now
More properties nearby
£225,000 Asking price
Hebden Moor Way, North Hykeham, Lincolnshire, LN6
£390,000 Offers over
Hebden Moor Way, North Hykeham, Lincolnshire, LN6
£160,000 Offers over
Malvern Close, North Hykeham, Lincolnshire, LN6
£360,000 Asking price
Comments (0)
Log in to like, comment or share to your feed.
Start the conversation about this listing.