 Available
Photo 1 of 10
£180,000 Asking price
Milton Road, Wolverhampton, West Midlands, WV10
Milton Road, West Midlands, Wolverhampton, WV10
- 🏠 House
- 📋 For sale
- 🛏 2 beds
- 🛁 1 bath
- 👁 8 views
About this property
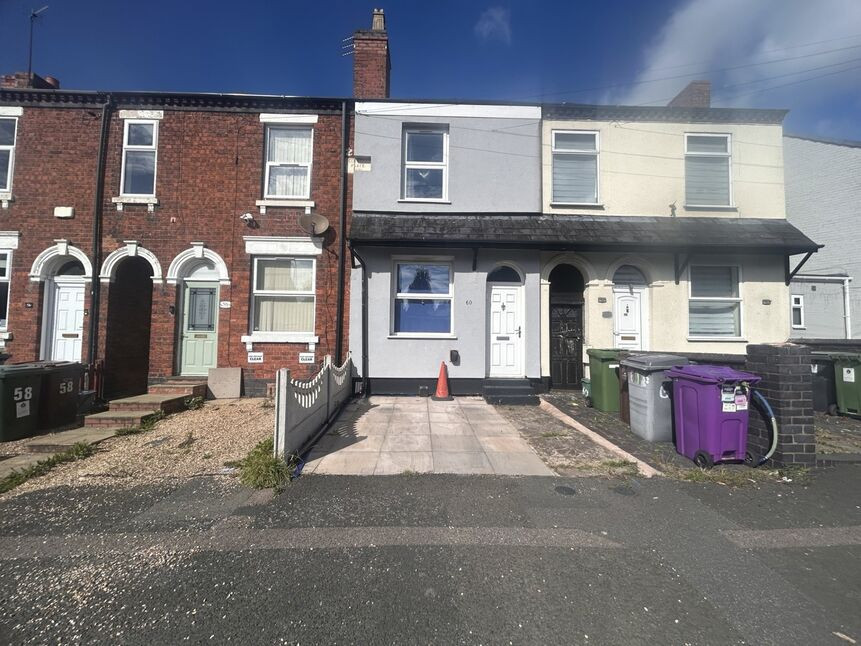
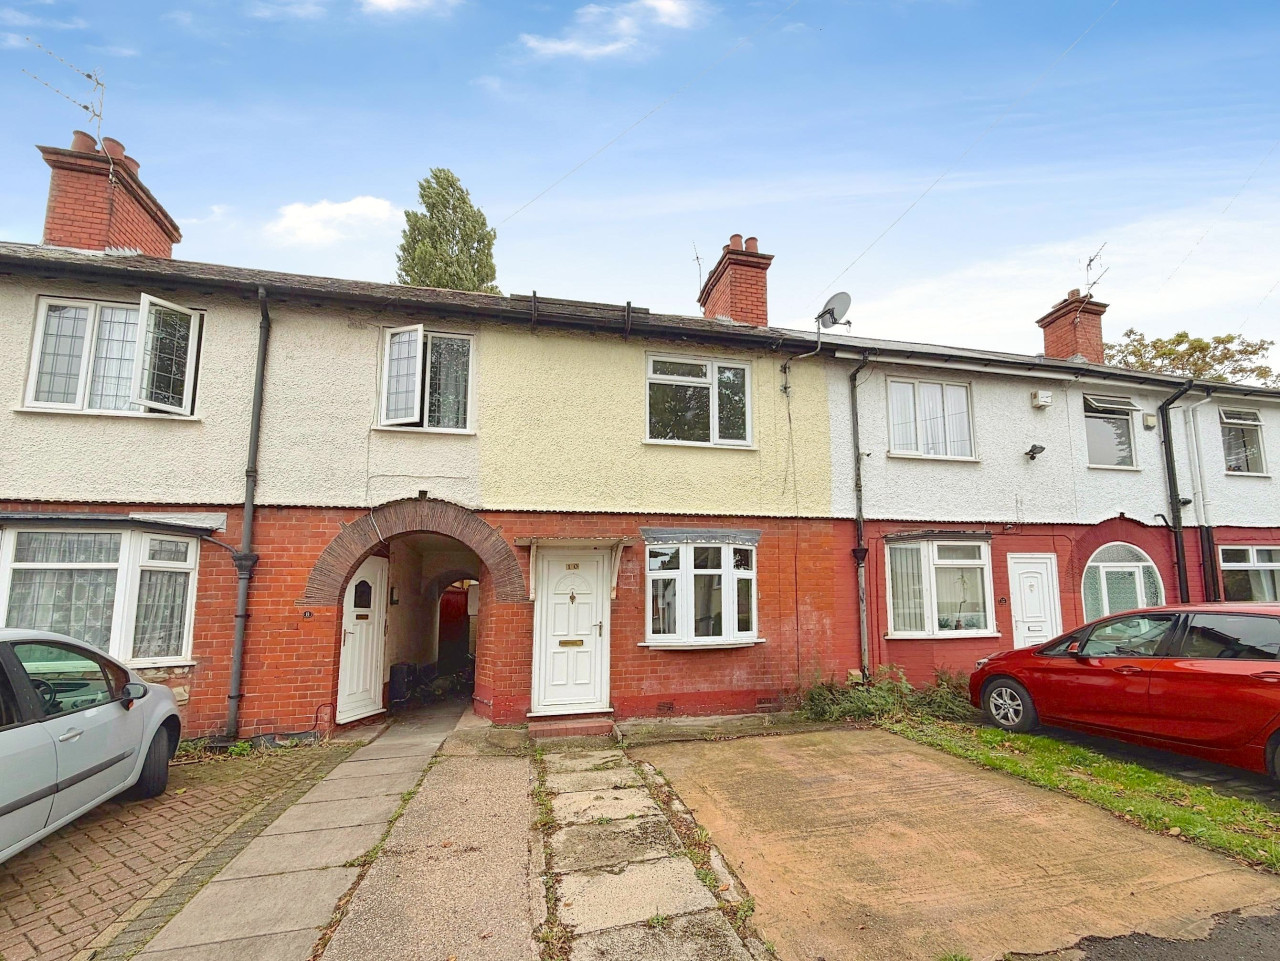
For sale – a two bedroom terraced house in Wolverhampton, set in Council Tax band A and benefitting from a drive way with EV charging and a recently installed boiler.
The ground floor offers two separate reception rooms, providing flexibility for use as a main living room, dining room or home office. Both rooms enjoy good natural light and a straightforward layout that suits a range of furnishings. The kitchen is fitted with practical storage and worktop space, with direct access to the rear garden.
Upstairs, there are two well‑proportioned double bedrooms with fitted wardrobes and storage cupboards.
Outside the large rear garden offers a newly paved patio area along side a well maintained lawn and mature trees. At the front, the driveway provides off‑street parking along with the convenience of an electric vehicle charging point.
Milton Road is conveniently placed for Wolverhampton city centre and wednesfeild village, where there is a wide selection of shops, supermarkets, cafés, restaurants and leisure facilities. The property is also conveniently located in close distance with New Cross hospital. Local schools and everyday amenities are also within easy reach, together with green spaces such as West Park and Northycote Farm & Country Park.
Public transport links are strong: Wolverhampton railway station is approximately 5–10 minutes by car or local bus, offering regular services to Birmingham (around 20 minutes), London Euston (from roughly 1 hour 45 minutes) and Manchester, as well as wider West Midlands connections.
Front Reception
12'3" x 11'4" (3.74m x 3.45m)
Leading to hall and door down to cellar
2nd Reception
12'2" x 11'10" (3.72m x 3.61m)
Leading from the mid hall, door to stairs for first floor bedrooms and doorway to the kitchen
Kitchen
10'8" x 7'1" (3.26m x 2.15m)
Fitted units and integrated appliances with large windoe overlooking patio.
Utility
With boiler and washing machine. Door leading out to side passage
Bathroom
7'1" x 5'9" (2.16m x 1.76m)
Leading from the utility room. Newley fitted showeroom
Bedroom 1
16'3" x 11'11" (4.95m x 3.62m)
Large bedroom with fitted wardrobes and built in storage cupboards
Bedroom 2
12'4" x 11'4" (3.76m x 3.45m)
Outlook to the front of the property
Agents note
Local Authority is Wolverhampton councilCouncil tax band is ATenure is freeholdEPC Rating Is Grade C
Read full description
The ground floor offers two separate reception rooms, providing flexibility for use as a main living room, dining room or home office. Both rooms enjoy good natural light and a straightforward layout that suits a range of furnishings. The kitchen is fitted with practical storage and worktop space, with direct access to the rear garden.
Upstairs, there are two well‑proportioned double bedrooms with fitted wardrobes and storage cupboards.
Outside the large rear garden offers a newly paved patio area along side a well maintained lawn and mature trees. At the front, the driveway provides off‑street parking along with the convenience of an electric vehicle charging point.
Milton Road is conveniently placed for Wolverhampton city centre and wednesfeild village, where there is a wide selection of shops, supermarkets, cafés, restaurants and leisure facilities. The property is also conveniently located in close distance with New Cross hospital. Local schools and everyday amenities are also within easy reach, together with green spaces such as West Park and Northycote Farm & Country Park.
Public transport links are strong: Wolverhampton railway station is approximately 5–10 minutes by car or local bus, offering regular services to Birmingham (around 20 minutes), London Euston (from roughly 1 hour 45 minutes) and Manchester, as well as wider West Midlands connections.
Front Reception
12'3" x 11'4" (3.74m x 3.45m)
Leading to hall and door down to cellar
2nd Reception
12'2" x 11'10" (3.72m x 3.61m)
Leading from the mid hall, door to stairs for first floor bedrooms and doorway to the kitchen
Kitchen
10'8" x 7'1" (3.26m x 2.15m)
Fitted units and integrated appliances with large windoe overlooking patio.
Utility
With boiler and washing machine. Door leading out to side passage
Bathroom
7'1" x 5'9" (2.16m x 1.76m)
Leading from the utility room. Newley fitted showeroom
Bedroom 1
16'3" x 11'11" (4.95m x 3.62m)
Large bedroom with fitted wardrobes and built in storage cupboards
Bedroom 2
12'4" x 11'4" (3.76m x 3.45m)
Outlook to the front of the property
Agents note
Local Authority is Wolverhampton councilCouncil tax band is ATenure is freeholdEPC Rating Is Grade C
Read full description
What's it like to live here?
Nearby businesses open now
More properties nearby
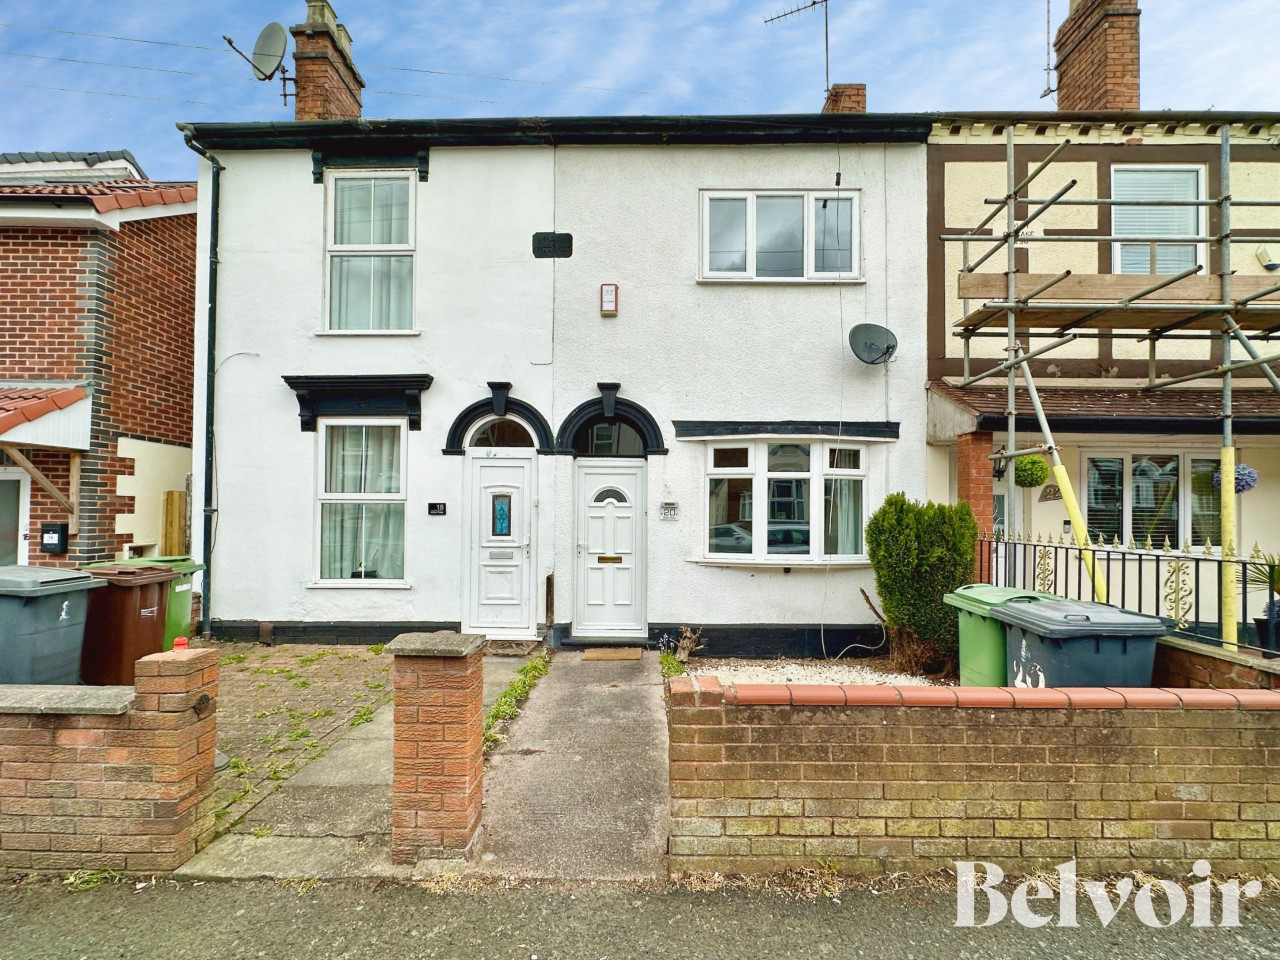
Offers over £170,000
Milton Road, Fallings Park, Wolverhampton, WV10
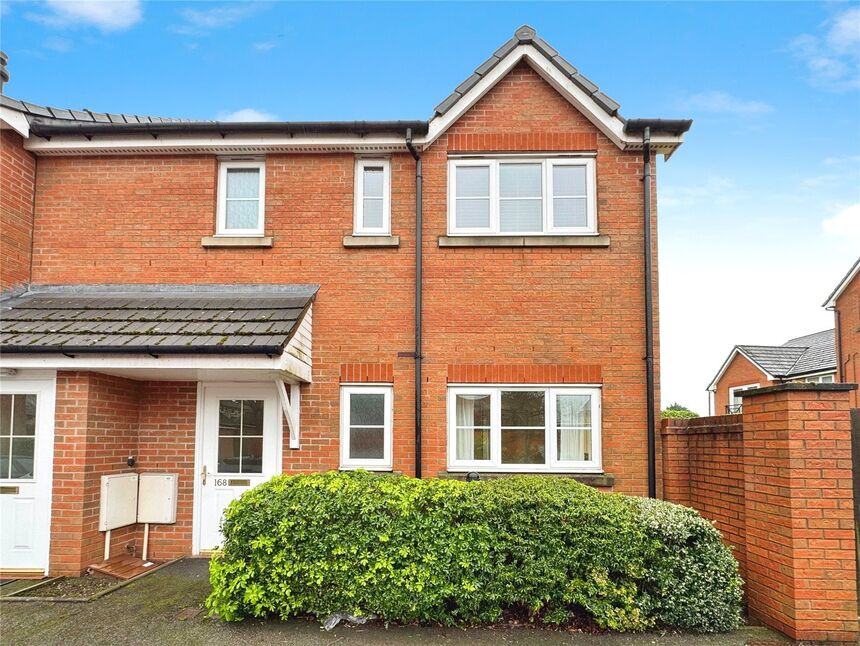
£75,000 Asking price
Prestwood Road, Wolverhampton, West Midlands, WV11
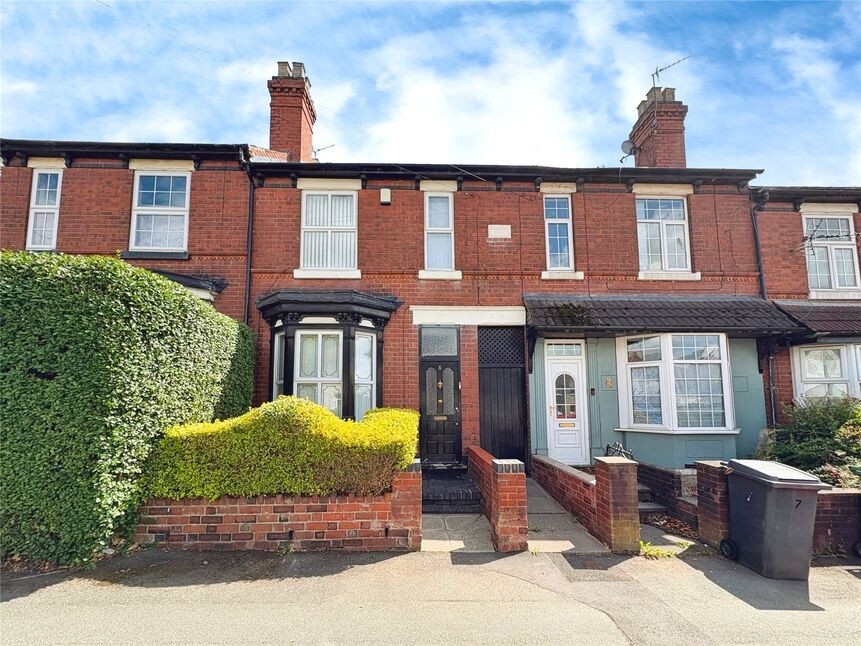
Offers in excess of £170,000
Comments (0)
Log in to like, comment or share to your feed.
Start the conversation about this listing.