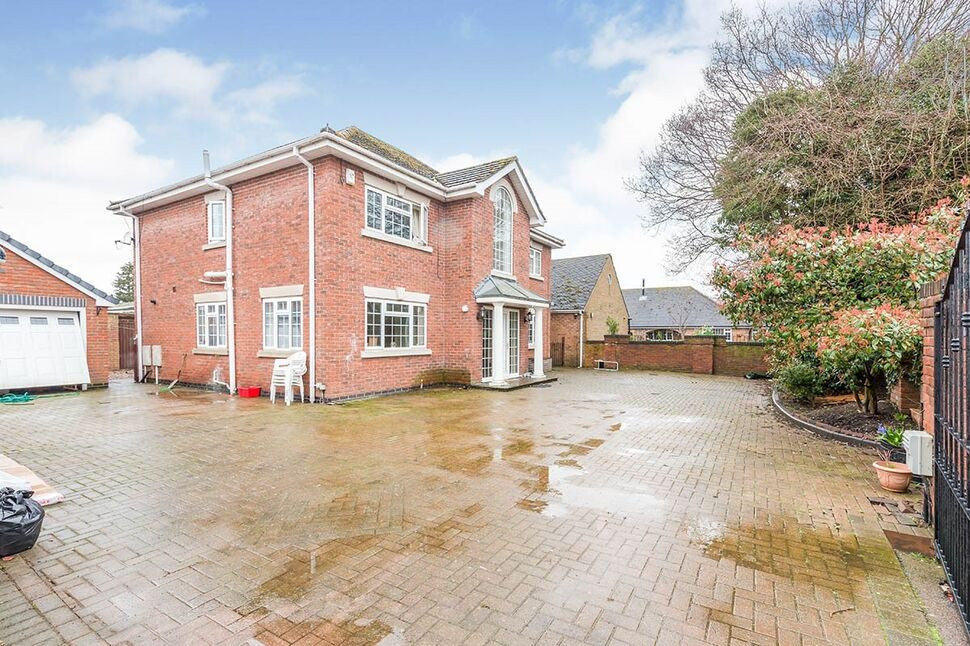
 Available
Photo 1 of 20
£380,000 Asking price
Milton Street, Leicestershire, LE11
Milton Street, Leicestershire, LE11
- 🏠 House
- 📋 For sale
- 🛏 4 beds
- 🛁 2 baths
- 👁 13 views
About this property
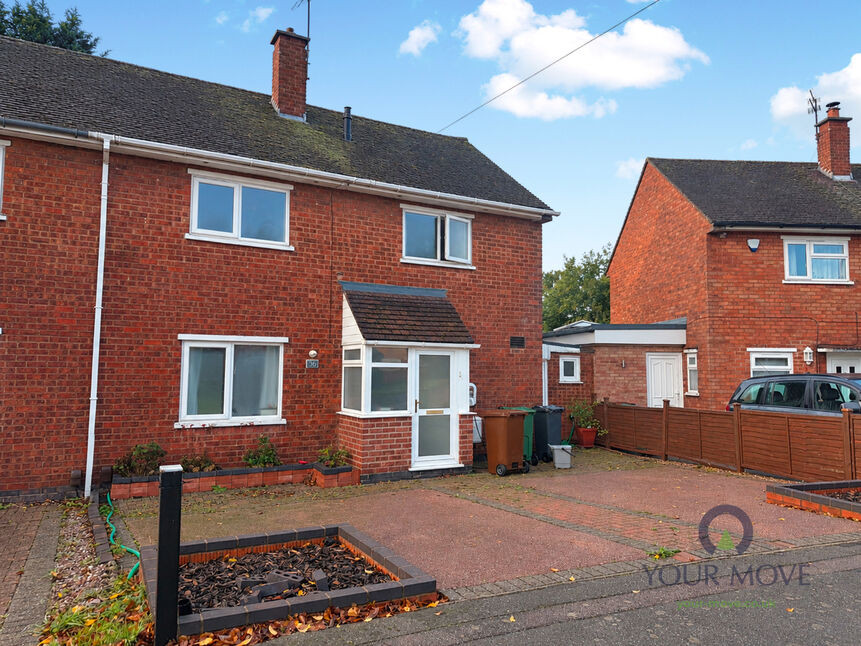
A unique detached family home with spacious accommodation to include entrance hall with galleried landing, dual aspect lounge, dining kitchen, family room, cloakroom/WC and utility room. To the first floor there are four double bedroom with an en-suite to the master and a walk-in wardrobe plus a feature family bathroom. Externally there is off road parking behind electric gates (not tested) leading to a single garage, whilst to the rear there is a low maintenance garden on all sides. The property further benefits from gas central heating and double glazing.
Location
Loughborough is a vibrant Town Centre with a range of shops and amenities, retail outlet and local independent stores. The property is positioned with access to Tescos, Morrisons and surrounding shops. University of Loughborough and college is all within access as well as a train station. The property is located within access to primary and secondary schools.
Entrance Hall
Large impressive room with access to the ground floor accommodation
Lounge
5.56 x 3.71
Having double glazed window to the front, wooden flooring access into:-
Reception Room
3.63 x 2.72
Double glazed window to the rear
Kitchen / Dining Room
20'0" x 11'10" (6.10m x 3.61m)
A substantial dining kitchen with a family sized kitchen with a range of wall and base units, granite worksurfaces space for range cooker and space for American style fridge freezer tiled flooring and double glazed window to side and rear
Rear Lobby
Access to the rear and door to utility room and study
Uility Room
2.46 x 1.85
Having a range of wall and base unit, space for appliances, tilled flooring and double glazed window to the rear
Family Room / Study
3.05 x 1.83
Tiled flooring and double glazed window to the rear
Bedroom
3.66 x 3.28
Having double glazed window to the front
En-Suite
Comprising panelled bath with shower over, pedestal wash hand basin and low flush wc
Dressing Room / Study
2.74 x 1.8
With storage space hanging and shelving
Bedroom
4.65 x 3.66
Double glazed window to the rear
Bedroom
3.84 x 3.66
Double glazed window to the front
Bedroom
2.74 x 2.74
Window to the front
Family Bathroom
2.74 x 2.74
An impressive bathroom suite with sunken bath, separate shower cubicle, low flush wc, tiled walls and flooring double glazed window to the rear
Garage
Separate double glazed with power and light
Garden Areas
The property sits on a good sized plot with low maintenance area surround the property. There is a low maintenance garden area to the rear
Read full description
Location
Loughborough is a vibrant Town Centre with a range of shops and amenities, retail outlet and local independent stores. The property is positioned with access to Tescos, Morrisons and surrounding shops. University of Loughborough and college is all within access as well as a train station. The property is located within access to primary and secondary schools.
Entrance Hall
Large impressive room with access to the ground floor accommodation
Lounge
5.56 x 3.71
Having double glazed window to the front, wooden flooring access into:-
Reception Room
3.63 x 2.72
Double glazed window to the rear
Kitchen / Dining Room
20'0" x 11'10" (6.10m x 3.61m)
A substantial dining kitchen with a family sized kitchen with a range of wall and base units, granite worksurfaces space for range cooker and space for American style fridge freezer tiled flooring and double glazed window to side and rear
Rear Lobby
Access to the rear and door to utility room and study
Uility Room
2.46 x 1.85
Having a range of wall and base unit, space for appliances, tilled flooring and double glazed window to the rear
Family Room / Study
3.05 x 1.83
Tiled flooring and double glazed window to the rear
Bedroom
3.66 x 3.28
Having double glazed window to the front
En-Suite
Comprising panelled bath with shower over, pedestal wash hand basin and low flush wc
Dressing Room / Study
2.74 x 1.8
With storage space hanging and shelving
Bedroom
4.65 x 3.66
Double glazed window to the rear
Bedroom
3.84 x 3.66
Double glazed window to the front
Bedroom
2.74 x 2.74
Window to the front
Family Bathroom
2.74 x 2.74
An impressive bathroom suite with sunken bath, separate shower cubicle, low flush wc, tiled walls and flooring double glazed window to the rear
Garage
Separate double glazed with power and light
Garden Areas
The property sits on a good sized plot with low maintenance area surround the property. There is a low maintenance garden area to the rear
Read full description
What's it like to live here?
Nearby businesses open now
More properties nearby
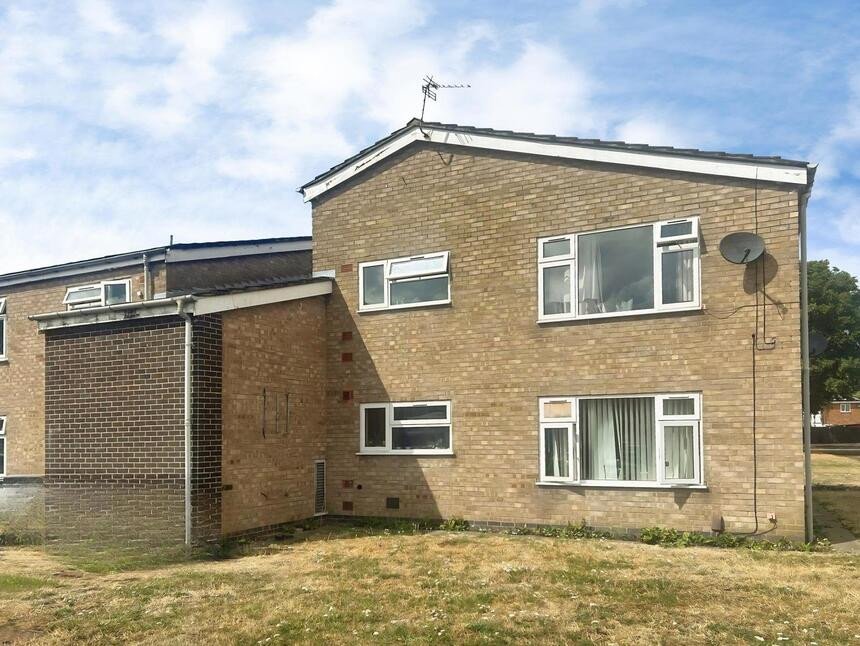
£70,000 Asking price
Pevensey Road, Loughborough, Leicestershire, LE11
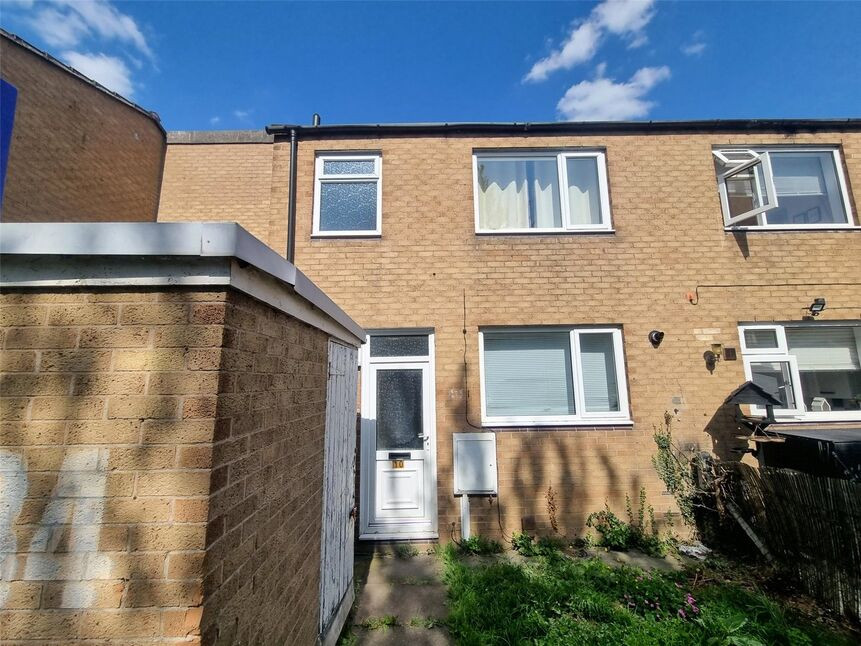
£170,000 Offers over
Warwick Court, Loughborough, Leicestershire, LE11
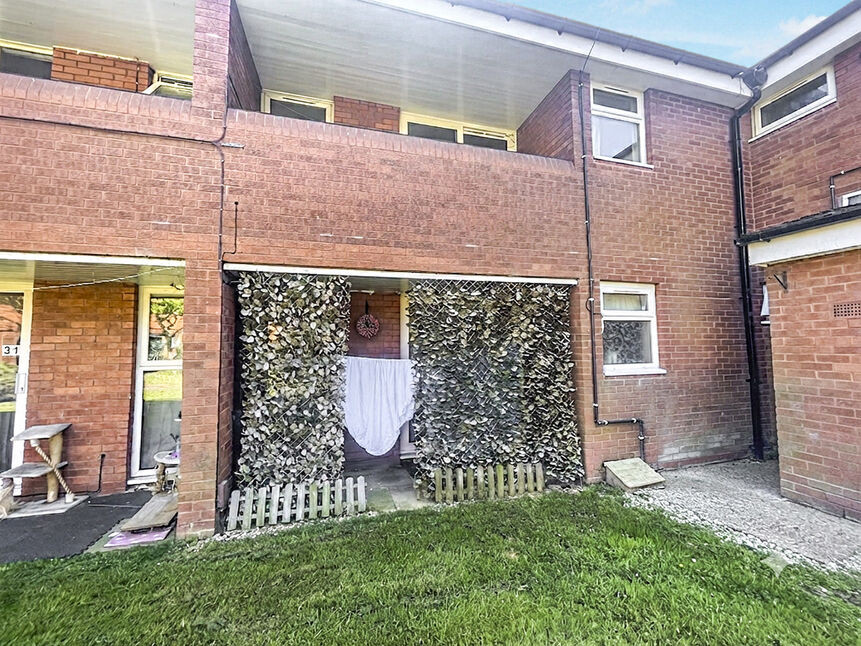
£90,000 Offers over
Comments (0)
Log in to like, comment or share to your feed.
Start the conversation about this listing.