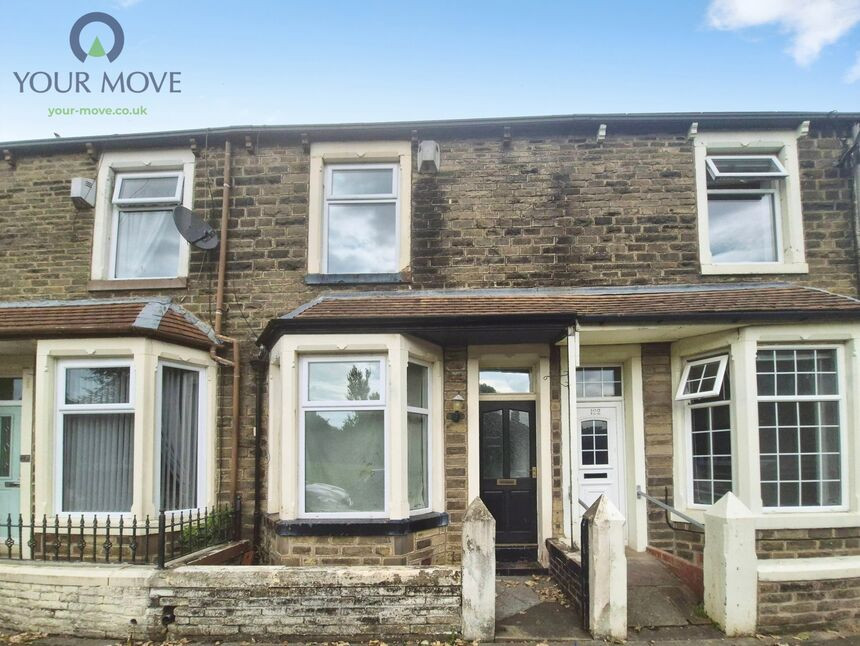
 Available
Photo 1 of 15
£700 pcm
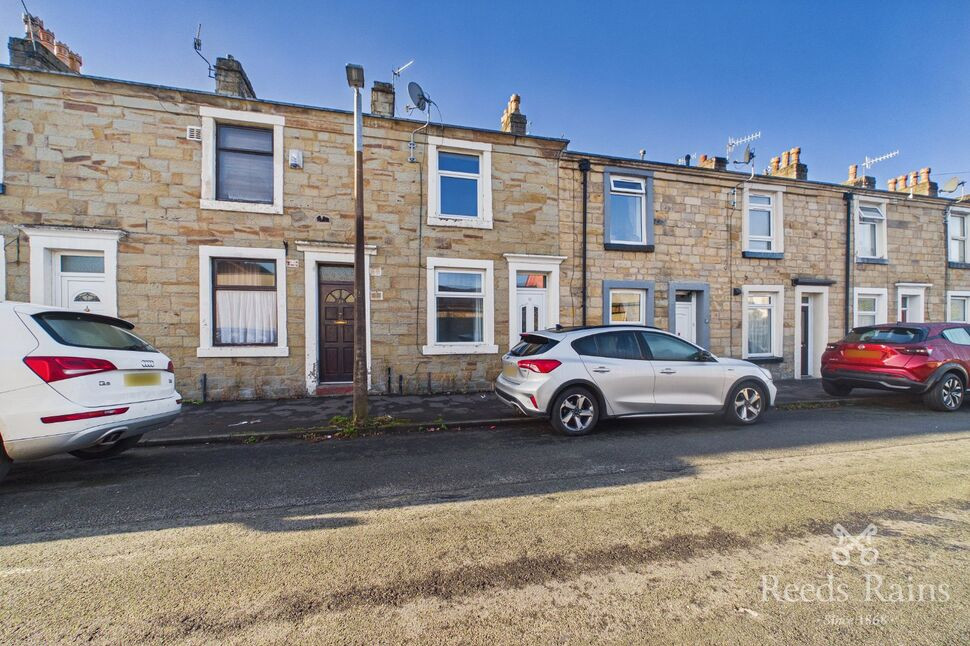
Mitella Street, Burnley, Lancashire, BB10
Mitella Street, Lancashire, Burnley, BB10
- 🏠 House
- 📋 To let
- 🛏 2 beds
- 🛁 1 bath
- 👁 10 views
About this property
This two-bedroom terraced house is available **to let** in Burnley, Lancashire. The property offers two reception rooms, providing separate areas for living and dining or a flexible layout to suit different needs. There is one kitchen and one bathroom, along with the two bedrooms, making it suitable for occupants seeking a straightforward and functional home.
Situated in Burnley, the house is well placed for access to local amenities. Burnley town centre offers a range of supermarkets, high street shops, cafés and everyday services. Nearby green spaces such as Townley Park and close proximity Townley Hall.
For commuters, Burnley is served by several railway stations, including Burnley Central and Burnley Manchester Road. From Burnley Manchester Road, trains run to Manchester Victoria in around 45–50 minutes, and to Leeds in approximately one hour, offering useful connections for work or leisure. Road links via the M65 give access to Blackburn, Accrington and Preston.
The area benefits from a selection of primary and secondary schools within the wider Burnley locality, as well as local sports facilities and community services. Residents can also take advantage of Burnley’s growing café and restaurant scene, along with cinema and leisure options in and around the town centre.
This two-bedroom terraced house to let in Burnley presents a practical layout with two reception rooms, one kitchen and one bathroom in a convenient Lancashire location with access to transport, schooling and local amenities.
Living Room
11'9" x 11'0" (3.58m x 3.36m)
Welcoming living room with large bay window for natural light.
Dining Room
13'5" x 12'0" (4.09m x 3.66m)
Large dining room offering versatile space leading through to kitchen. Benefits from storage cupboard understairs.
Kitchen
11'6" x 7'3" (3.50m x 2.21m)
Modern kitchen with integrated oven and hob with access to secured rear yard,
Bedroom 1
14'6" x 10'6" (4.43m x 3.20m)
Master bedroom with fitted wardrobes. View over greenspace.
Bedroom 2
13'7" x 5'4" (4.14m x 1.63m)
Another spacious bedroom with fitted wardrobe located at the back of the property.
Bathroom
10'4" x 6'2" (3.15m x 1.88m)
Quirky bathroom with shower above corner bath. Large built in storage for towels.
Externally
Externally the property offers on street parking to the front, greenspace view to front of property next to local park. A secured rear yard flagged for minimal maintenance.
Read full description
Situated in Burnley, the house is well placed for access to local amenities. Burnley town centre offers a range of supermarkets, high street shops, cafés and everyday services. Nearby green spaces such as Townley Park and close proximity Townley Hall.
For commuters, Burnley is served by several railway stations, including Burnley Central and Burnley Manchester Road. From Burnley Manchester Road, trains run to Manchester Victoria in around 45–50 minutes, and to Leeds in approximately one hour, offering useful connections for work or leisure. Road links via the M65 give access to Blackburn, Accrington and Preston.
The area benefits from a selection of primary and secondary schools within the wider Burnley locality, as well as local sports facilities and community services. Residents can also take advantage of Burnley’s growing café and restaurant scene, along with cinema and leisure options in and around the town centre.
This two-bedroom terraced house to let in Burnley presents a practical layout with two reception rooms, one kitchen and one bathroom in a convenient Lancashire location with access to transport, schooling and local amenities.
Living Room
11'9" x 11'0" (3.58m x 3.36m)
Welcoming living room with large bay window for natural light.
Dining Room
13'5" x 12'0" (4.09m x 3.66m)
Large dining room offering versatile space leading through to kitchen. Benefits from storage cupboard understairs.
Kitchen
11'6" x 7'3" (3.50m x 2.21m)
Modern kitchen with integrated oven and hob with access to secured rear yard,
Bedroom 1
14'6" x 10'6" (4.43m x 3.20m)
Master bedroom with fitted wardrobes. View over greenspace.
Bedroom 2
13'7" x 5'4" (4.14m x 1.63m)
Another spacious bedroom with fitted wardrobe located at the back of the property.
Bathroom
10'4" x 6'2" (3.15m x 1.88m)
Quirky bathroom with shower above corner bath. Large built in storage for towels.
Externally
Externally the property offers on street parking to the front, greenspace view to front of property next to local park. A secured rear yard flagged for minimal maintenance.
Read full description
What's it like to live here?
Nearby businesses open now
More properties nearby
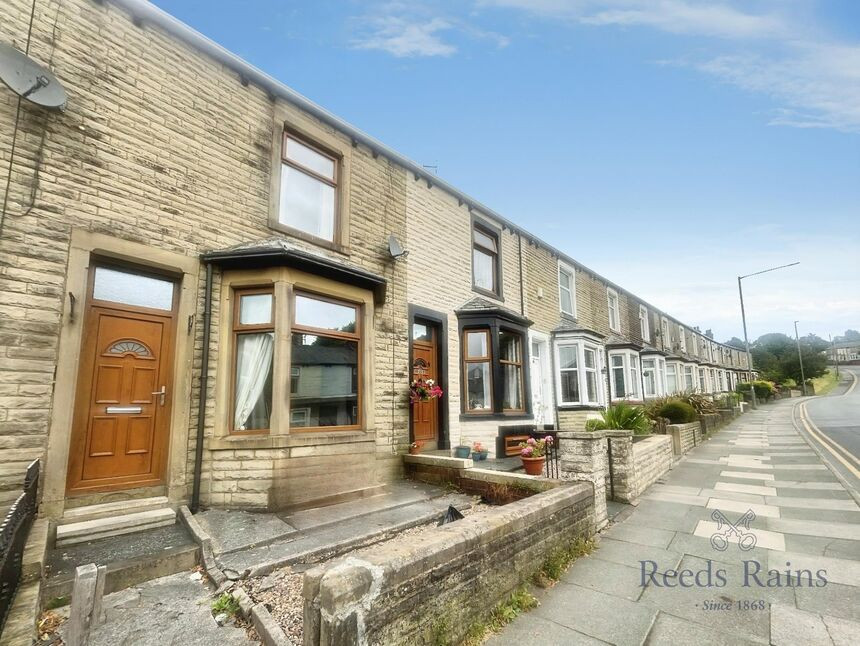
£115,000 Asking price
Brunshaw Road, Burnley, Lancashire, BB10
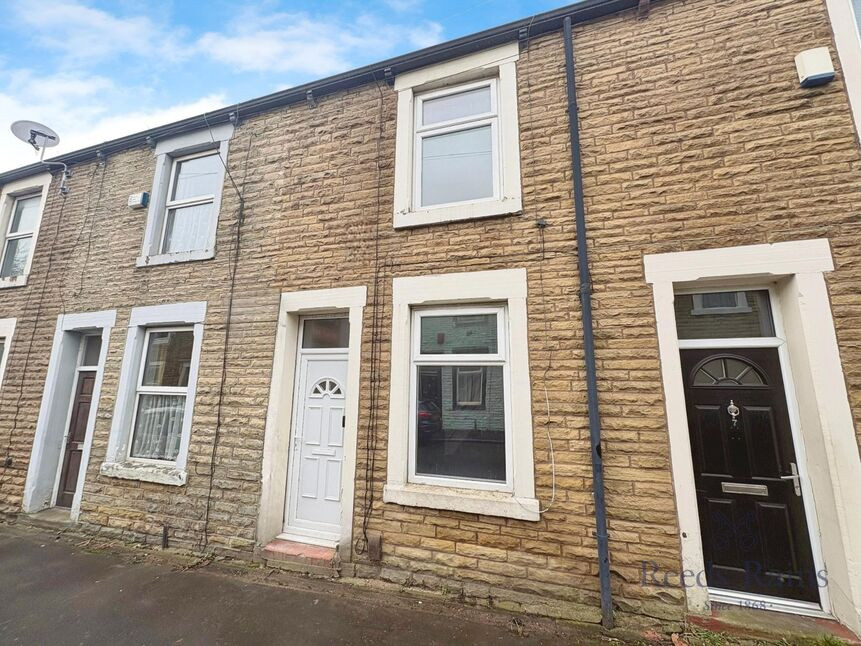
£90,000 Asking price
Smalley Street, Burnley, Lancashire, BB11
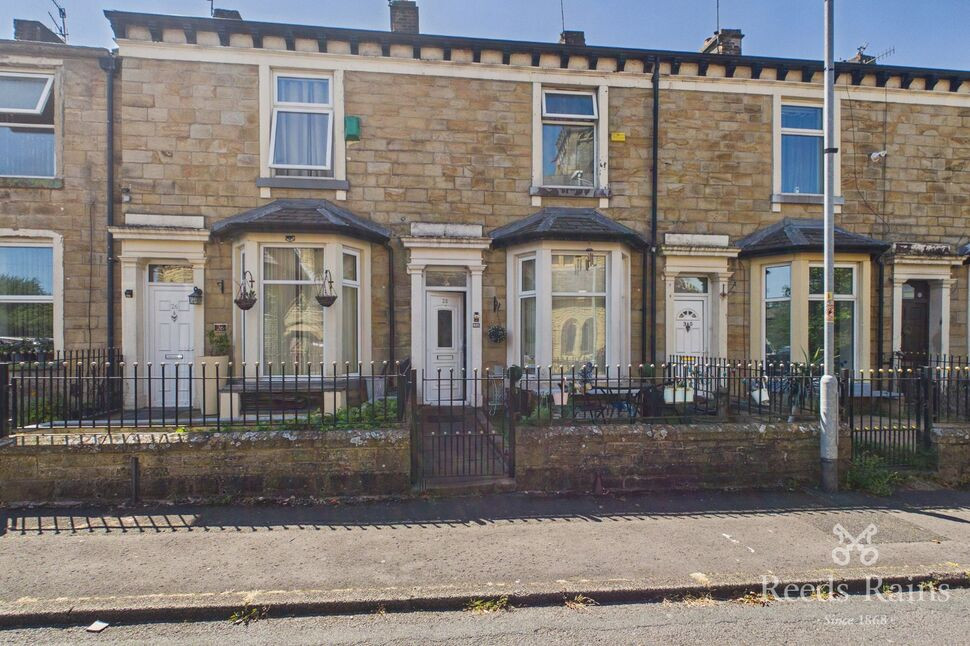
£80,000 Asking price
Comments (0)
Log in to like, comment or share to your feed.
Start the conversation about this listing.