 Available
Photo 1 of 13
£190,000 Asking price
Molineaux Road, Sheffield, S5
Molineaux Road, Sheffield, S5
- 🏠 House
- 📋 For sale
- 🛏 3 beds
- 🛁 2 baths
- 👁 4 views
About this property
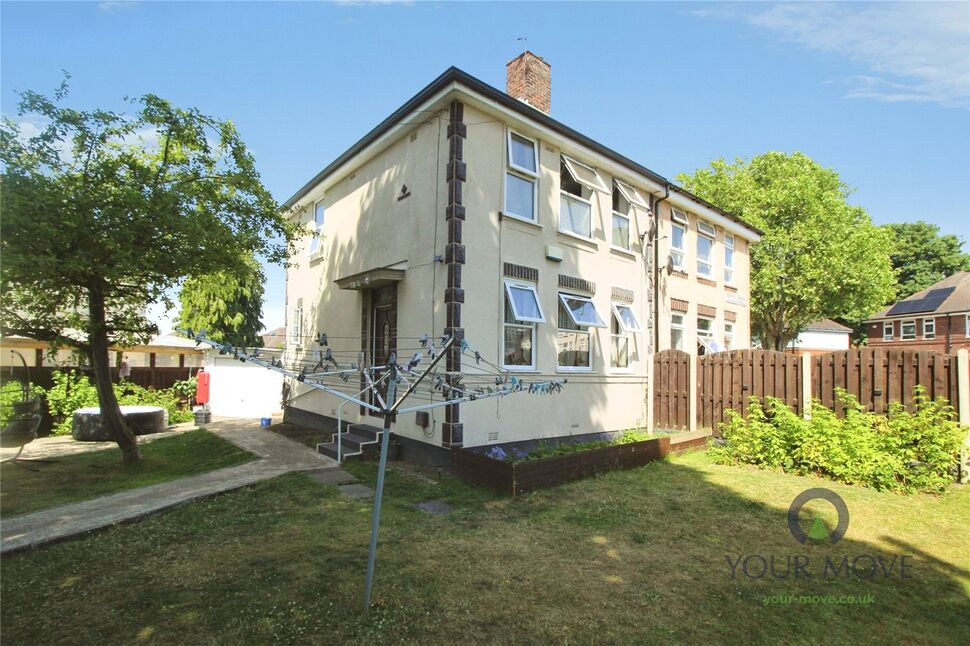
This three-bedroom semi-detached house is offered for sale in an immaculate condition in the popular S5 area of Sheffield, well placed for local amenities, schools and transport links.
The ground floor includes a lounge and a separate sun room with access to the refurbished garden, providing two distinct reception spaces. The modern kitchen features dining space and contemporary units, with a refurbished finish. Upstairs are two double bedrooms and one single bedroom, together with a bathroom fitted with a white suite. The property benefits from a new boiler fitted in 2025, replacement windows and doors, and a new garage roof. The EPC rating is D and the council tax band is A.
The location offers convenient access to a range of local shops, supermarkets and services along nearby Halifax Road and Herries Road, as well as a choice of primary and secondary schools in the surrounding area. Nearby green spaces, including Concord Park and Longley Park, provide opportunities for walking, play areas and sports facilities.
Public transport links are readily available, with regular bus services into Sheffield city centre typically taking around 20–25 minutes, connecting on to Sheffield railway station for regional and national services. For drivers, the area offers straightforward access to the A61, leading towards the city centre and the wider motorway network.
This property is well suited to first-time buyers and families seeking a three-bedroom semi-detached house for sale in a convenient Sheffield location.
Location
The location offers convenient access to a range of local shops, supermarkets and services along nearby Halifax Road and Herries Road, as well as a choice of primary and secondary schools in the surrounding area. Nearby green spaces, including Concord Park and Longley Park, provide opportunities for walking, play areas and sports facilities. Public transport links are readily available, with regular bus services into Sheffield city centre typically taking around 20–25 minutes, connecting on to Sheffield railway station for regional and national services. For drivers, the area offers straightforward access to the A61, leading towards the city centre and the wider motorway network.
Overview
This three-bedroom semi-detached house is offered for sale in an immaculate condition in the popular S5 area of Sheffield, well placed for local amenities, schools and transport links. The ground floor includes a lounge and a separate sun room with access to the refurbished garden, providing two distinct reception spaces. The modern kitchen features dining space and contemporary units, with a refurbished finish. Upstairs are two double bedrooms and one single bedroom, together with a bathroom fitted with a white suite. The property benefits from a new boiler fitted in 2025, replacement windows and doors, and a new garage roof. The EPC rating is D and the council tax band is A.
Lounge
16'1" x 13'9" (4.90m x 4.20m)
This bright and airy lounge benefits from three windows to front and a door to the side. There are stairs rising to the first floor.
Kitchen / Diner
12'10" x 8'10" (3.90m x 2.70m)
Fitted with a matching range of wall and base units with roll edge work surfaces and tiled splash backs.. The kitchen benefits from an integrated sink with drainer and mixer tap over and free standing gas cooker. There is space for an undercounter fridge, washing machine and table and chairs. A window to the rear and door to the rear gives access into the sun room.
Cloakroom
Comprising of a low level w/c, pedestal sink and houses the newly installed gas boiler.
Sun Room
2.1m x 4.4m x 4.2m
Benefitting from a tiled floor, built in storage units, door to the garden and door into the garage.
Garage
17'9" x 10'2" (5.40m x 3.10m)
Having up and over door, power and lighting.
Bedroom 1
4.m x 3m
Having two windows to the front, carpeted floor and radiator.
Bedroom 2
9'6" x 8'10" (2.90m x 2.70m)
Having a window to the rear, carpeted flooring and radiator.
Bedroom 3
9'2" x 5'11" (2.80m x 1.80m)
Having a window to the front, radiator and carpeted flooring.
Bathroom
Fitted with a white suite comprising of a low level w/c, pedestal sink and panelled bath with shower over. There is a window to the rear and tiled walls.
Outside
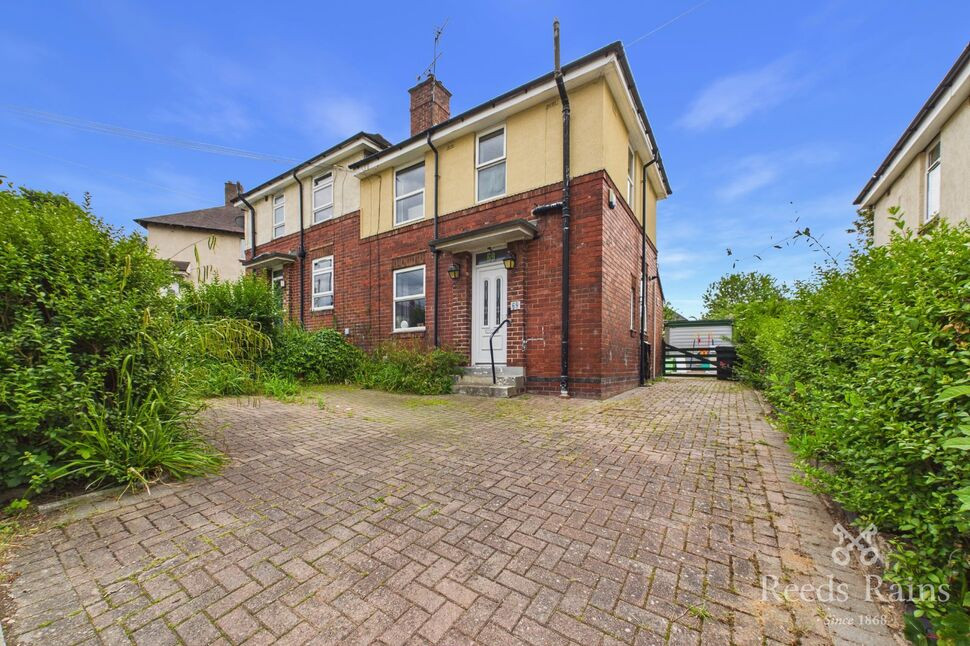
The house is sat on a lovely corner plot with driveway, lawned garden and seating area. The garden is very private and secure with high gates and hedges.
Read full description
The ground floor includes a lounge and a separate sun room with access to the refurbished garden, providing two distinct reception spaces. The modern kitchen features dining space and contemporary units, with a refurbished finish. Upstairs are two double bedrooms and one single bedroom, together with a bathroom fitted with a white suite. The property benefits from a new boiler fitted in 2025, replacement windows and doors, and a new garage roof. The EPC rating is D and the council tax band is A.
The location offers convenient access to a range of local shops, supermarkets and services along nearby Halifax Road and Herries Road, as well as a choice of primary and secondary schools in the surrounding area. Nearby green spaces, including Concord Park and Longley Park, provide opportunities for walking, play areas and sports facilities.
Public transport links are readily available, with regular bus services into Sheffield city centre typically taking around 20–25 minutes, connecting on to Sheffield railway station for regional and national services. For drivers, the area offers straightforward access to the A61, leading towards the city centre and the wider motorway network.
This property is well suited to first-time buyers and families seeking a three-bedroom semi-detached house for sale in a convenient Sheffield location.
Location
The location offers convenient access to a range of local shops, supermarkets and services along nearby Halifax Road and Herries Road, as well as a choice of primary and secondary schools in the surrounding area. Nearby green spaces, including Concord Park and Longley Park, provide opportunities for walking, play areas and sports facilities. Public transport links are readily available, with regular bus services into Sheffield city centre typically taking around 20–25 minutes, connecting on to Sheffield railway station for regional and national services. For drivers, the area offers straightforward access to the A61, leading towards the city centre and the wider motorway network.
Overview
This three-bedroom semi-detached house is offered for sale in an immaculate condition in the popular S5 area of Sheffield, well placed for local amenities, schools and transport links. The ground floor includes a lounge and a separate sun room with access to the refurbished garden, providing two distinct reception spaces. The modern kitchen features dining space and contemporary units, with a refurbished finish. Upstairs are two double bedrooms and one single bedroom, together with a bathroom fitted with a white suite. The property benefits from a new boiler fitted in 2025, replacement windows and doors, and a new garage roof. The EPC rating is D and the council tax band is A.
Lounge
16'1" x 13'9" (4.90m x 4.20m)
This bright and airy lounge benefits from three windows to front and a door to the side. There are stairs rising to the first floor.
Kitchen / Diner
12'10" x 8'10" (3.90m x 2.70m)
Fitted with a matching range of wall and base units with roll edge work surfaces and tiled splash backs.. The kitchen benefits from an integrated sink with drainer and mixer tap over and free standing gas cooker. There is space for an undercounter fridge, washing machine and table and chairs. A window to the rear and door to the rear gives access into the sun room.
Cloakroom
Comprising of a low level w/c, pedestal sink and houses the newly installed gas boiler.
Sun Room
2.1m x 4.4m x 4.2m
Benefitting from a tiled floor, built in storage units, door to the garden and door into the garage.
Garage
17'9" x 10'2" (5.40m x 3.10m)
Having up and over door, power and lighting.
Bedroom 1
4.m x 3m
Having two windows to the front, carpeted floor and radiator.
Bedroom 2
9'6" x 8'10" (2.90m x 2.70m)
Having a window to the rear, carpeted flooring and radiator.
Bedroom 3
9'2" x 5'11" (2.80m x 1.80m)
Having a window to the front, radiator and carpeted flooring.
Bathroom
Fitted with a white suite comprising of a low level w/c, pedestal sink and panelled bath with shower over. There is a window to the rear and tiled walls.
Outside
The house is sat on a lovely corner plot with driveway, lawned garden and seating area. The garden is very private and secure with high gates and hedges.
Read full description
What's it like to live here?
Nearby businesses open now
More properties nearby
£1,100 pcm
Gregg House Road, Sheffield, S5
£190,000 Asking price
Shirehall Road, Sheffield, S5
£130,000 Guide price
Comments (0)
Log in to like, comment or share to your feed.
Start the conversation about this listing.