 Available
Photo 1 of 9
£140,000 Offers over
Monkside Close, Lambton, Tyne and Wear, NE38
Monkside Close, Tyne and Wear, Lambton, NE38
- 🏠 House
- 📋 For sale
- 🛏 2 beds
- 👁 11 views
About this property
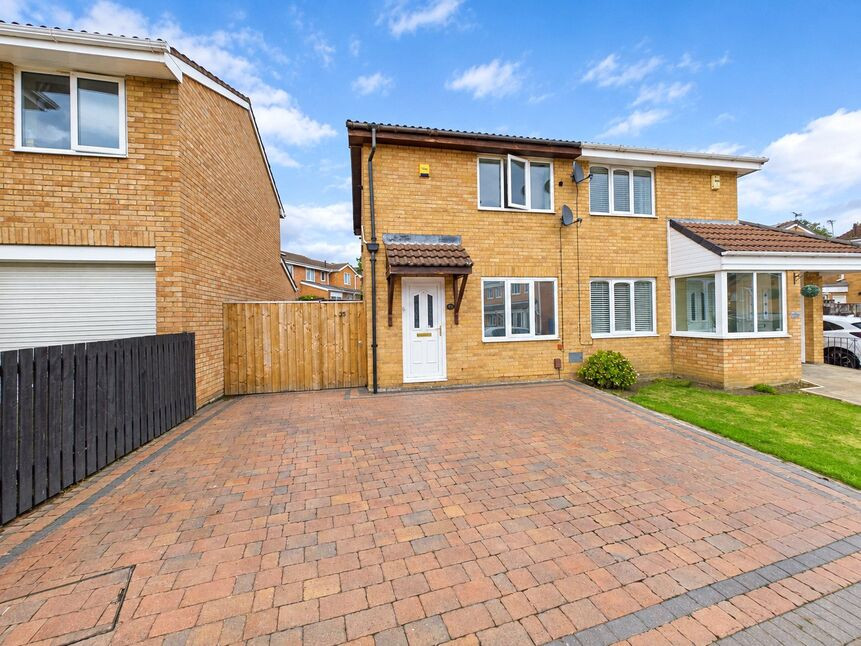
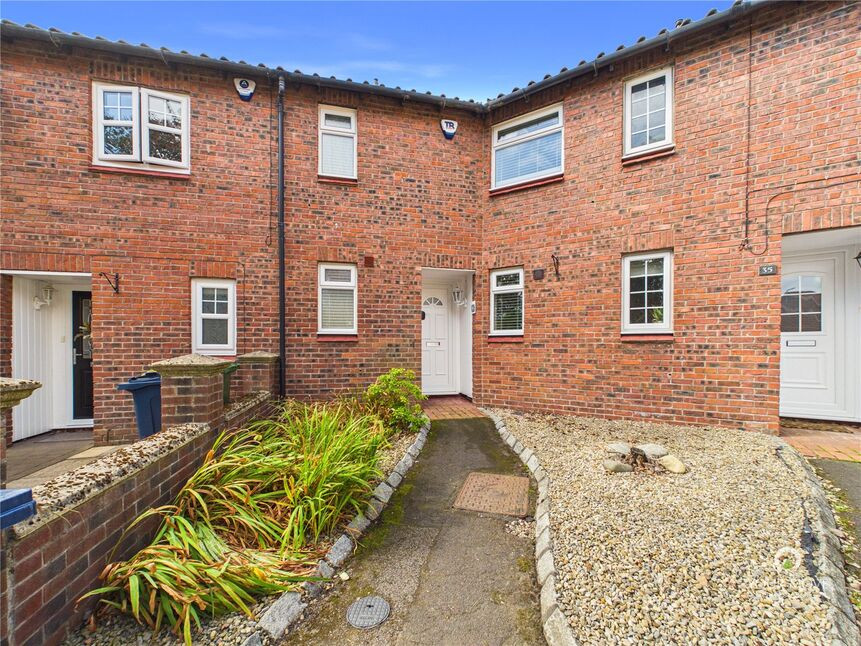
A beautifully presented two-bedroom semi-detached home situated within the popular and convenient Lambton area of Washington. Offering stylish, ready-to-move-into accommodation, a modern fitted kitchen, generous living room, driveway parking and an attractive low-maintenance rear garden, this is an excellent opportunity for first-time buyers, couples, small families or those looking to downsize.
The ground floor begins with an entrance hallway and leads into a spacious living room, providing plenty of room for both relaxing and dining. To the rear is an impressive modern fitted kitchen, finished with contemporary grey units, contrasting work surfaces and a range of integrated and freestanding appliance spaces, with access out towards the garden.
Upstairs are two well-proportioned bedrooms, with the main bedroom offering excellent space for a double bed and additional furniture. The second bedroom would make an ideal child's bedroom, guest room or home office. Completing the first floor is a modern family bathroom with a white three-piece suite and shower over the bath.
Externally, the property benefits from a large block-paved driveway to the front providing valuable off-street parking. The enclosed rear garden is another real feature of the home, having been designed with ease of maintenance in mind and incorporating artificial lawn, established planting and a raised decked seating area – ideal for entertaining and enjoying the warmer months.
Location
Lambton remains a popular residential area of Washington thanks to its combination of established surroundings and excellent accessibility. Washington Galleries Shopping Centre is within easy reach and provides an extensive range of shops, supermarkets, leisure facilities and transport connections. The property is also particularly well placed for access to the A1(M), A19 and wider regional road network, making it an excellent base for commuting throughout Washington, Sunderland, Newcastle and Durham.
Families are also well catered for, with a selection of highly regarded primary and secondary schools available throughout Washington, alongside numerous parks, green spaces and recreational facilities.
Accommodation
Entrance Hallway
1.42m x 1.06m (4'8" x 3'5")
Entrance into the property with staircase leading to the first floor and access through to the main living accommodation.
Living Room
3.05m x 4.25m (10'0" x 13'11")
A generously proportioned and beautifully presented reception room with a contemporary finish, ample space for lounge furniture and a front-facing window providing plenty of natural light.
Kitchen
4.04m x 2.23m (13'3" x 7'3")
An impressive modern fitted kitchen incorporating a comprehensive range of contemporary wall and base units with complementary work surfaces, sink unit, cooking facilities and appliance spaces. Window overlooking the rear garden and external access.
First Floor
Bedroom One
3.10m x 3.74m (10'2" x 12'3")
A spacious principal double bedroom with excellent space for bedroom furniture and a large window providing good natural light.
Bedroom Two
2.13m x 2.79m (7'0" x 9'1")
A useful second bedroom, ideal as a child's room, guest bedroom or dedicated home office.
Bathroom
1.83m x 1.65m (6'0" x 5'5")
Fitted with a modern white suite comprising panelled bath with shower over and screen, pedestal wash basin and WC, complemented by tiled walls and flooring.
External
To the front is a substantial block-paved driveway providing off-street parking. To the rear is a particularly attractive enclosed garden with artificial lawn, mature planting, raised borders and a decked seating area, creating an excellent outdoor entertaining space with relatively low maintenance requirements.
Approximate total floor area: 50.1 sq m / 540 sq ft.
Read full description
The ground floor begins with an entrance hallway and leads into a spacious living room, providing plenty of room for both relaxing and dining. To the rear is an impressive modern fitted kitchen, finished with contemporary grey units, contrasting work surfaces and a range of integrated and freestanding appliance spaces, with access out towards the garden.
Upstairs are two well-proportioned bedrooms, with the main bedroom offering excellent space for a double bed and additional furniture. The second bedroom would make an ideal child's bedroom, guest room or home office. Completing the first floor is a modern family bathroom with a white three-piece suite and shower over the bath.
Externally, the property benefits from a large block-paved driveway to the front providing valuable off-street parking. The enclosed rear garden is another real feature of the home, having been designed with ease of maintenance in mind and incorporating artificial lawn, established planting and a raised decked seating area – ideal for entertaining and enjoying the warmer months.
Location
Lambton remains a popular residential area of Washington thanks to its combination of established surroundings and excellent accessibility. Washington Galleries Shopping Centre is within easy reach and provides an extensive range of shops, supermarkets, leisure facilities and transport connections. The property is also particularly well placed for access to the A1(M), A19 and wider regional road network, making it an excellent base for commuting throughout Washington, Sunderland, Newcastle and Durham.
Families are also well catered for, with a selection of highly regarded primary and secondary schools available throughout Washington, alongside numerous parks, green spaces and recreational facilities.
Accommodation
Entrance Hallway
1.42m x 1.06m (4'8" x 3'5")
Entrance into the property with staircase leading to the first floor and access through to the main living accommodation.
Living Room
3.05m x 4.25m (10'0" x 13'11")
A generously proportioned and beautifully presented reception room with a contemporary finish, ample space for lounge furniture and a front-facing window providing plenty of natural light.
Kitchen
4.04m x 2.23m (13'3" x 7'3")
An impressive modern fitted kitchen incorporating a comprehensive range of contemporary wall and base units with complementary work surfaces, sink unit, cooking facilities and appliance spaces. Window overlooking the rear garden and external access.
First Floor
Bedroom One
3.10m x 3.74m (10'2" x 12'3")
A spacious principal double bedroom with excellent space for bedroom furniture and a large window providing good natural light.
Bedroom Two
2.13m x 2.79m (7'0" x 9'1")
A useful second bedroom, ideal as a child's room, guest bedroom or dedicated home office.
Bathroom
1.83m x 1.65m (6'0" x 5'5")
Fitted with a modern white suite comprising panelled bath with shower over and screen, pedestal wash basin and WC, complemented by tiled walls and flooring.
External
To the front is a substantial block-paved driveway providing off-street parking. To the rear is a particularly attractive enclosed garden with artificial lawn, mature planting, raised borders and a decked seating area, creating an excellent outdoor entertaining space with relatively low maintenance requirements.
Approximate total floor area: 50.1 sq m / 540 sq ft.
Read full description
What's it like to live here?
Nearby businesses open now
More properties nearby
£150,000 Offers over
Helvellyn Avenue, Lambton, Tyne and Wear, NE38
£130,000 Asking price
Campsie Close, Lambton, Washington, NE38
£120,000 Asking price
Comments (0)
Log in to like, comment or share to your feed.
Start the conversation about this listing.