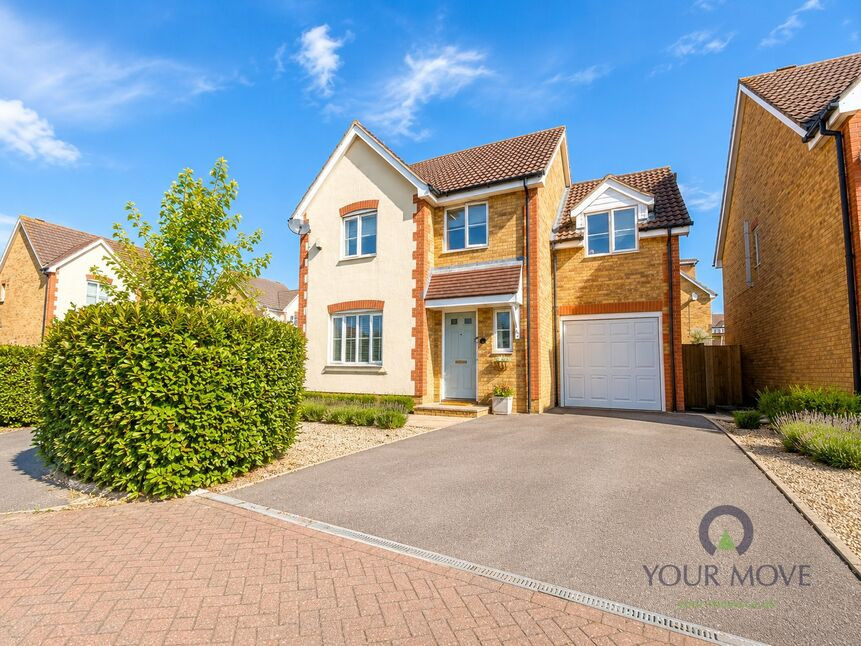
 Available
Photo 1 of 34
£425,000
Moonfleet Close, Kemsley, Kent, ME10
Moonfleet Close, Kent, Kemsley, ME10
- 🏠 House
- 📋 For sale
- 🛏 4 beds
- 🛁 3 baths
- 👁 6 views
About this property
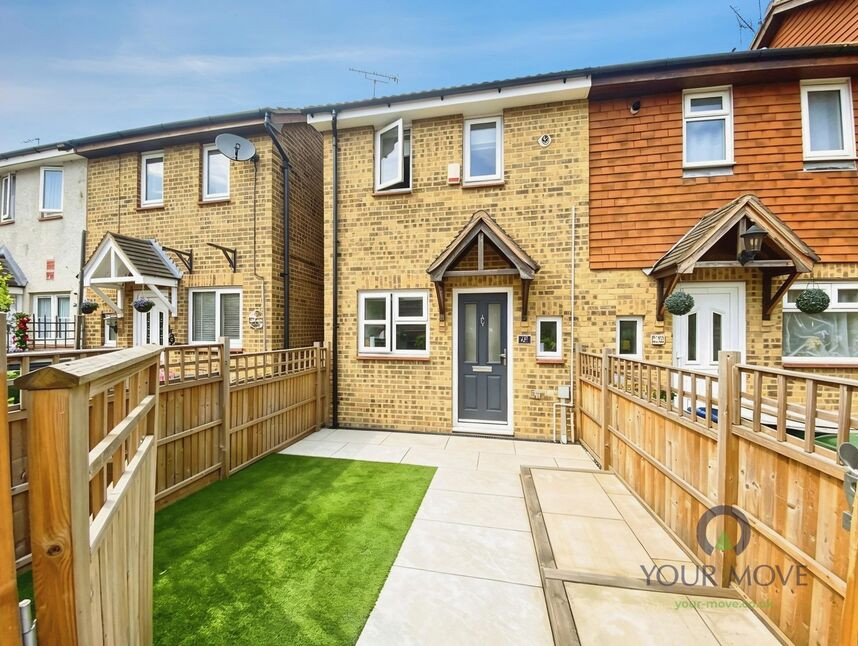
A well-presented and spacious four-bedroom detached family home, offering versatile living accommodation throughout and benefiting from off-road parking for two or more vehicles and an integral garage.
The property is entered via a welcoming entrance hall, leading to a bright reception room positioned at the front of the house, ideal as a formal lounge, home office or family room. To the rear, there is a generous main reception room providing an excellent living and entertaining space, with access to both the kitchen and the rear garden, creating a wonderful flow for modern family living.
The kitchen is well-positioned off the main reception area, while practical features include direct internal access to the integral garage and a convenient downstairs WC.
To the first floor, the property offers four well-proportioned bedrooms, all providing comfortable accommodation. The spacious principal bedroom benefits from its own en-suite shower room, while the remaining bedrooms are served by a modern family bathroom.
Outside, the rear garden provides an excellent space for relaxing and entertaining, while to the front there is a driveway offering off-road parking for two or more vehicles, alongside access to the garage.
This attractive detached home combines generous living space, practical family features and ample parking, making it an ideal choice for growing families and those seeking a well-balanced family home.
Bullet points
Four-bedroom detached family homeSpacious front reception roomLarge rear reception room with access to the gardenKitchen adjoining the main living areaDownstairs WCIntegral garage with internal accessPrincipal bedroom with en-suite shower roomThree further good-sized bedroomsFamily bathroomOff-road parking for two or more vehiclesEnclosed rear gardenIdeal family home with generous living accommodation throughout
Reception Room 1
15'1" x 12'5" (4.59m x 3.78m)
Reception Room 2
20'3" x 18'11" (6.17m x 5.77m)
Kitchen
12'0" x 7'9" (3.66m x 2.36m)
Garage
18'1" x 8'2" (5.51m x 2.50m)
Bedroom 1
13'9" x 9'1" (4.18m x 2.77m)
En-Suite
8'0" x 5'10" (2.44m x 1.79m)
Bedroom 2
12'10" x 9'1" (3.91m x 2.77m)
Bedroom 3
11'10" x 8'0" (3.61m x 2.44m)
Bedroom 4
11'0" x 6'6" (3.36m x 1.98m)
Read full description
The property is entered via a welcoming entrance hall, leading to a bright reception room positioned at the front of the house, ideal as a formal lounge, home office or family room. To the rear, there is a generous main reception room providing an excellent living and entertaining space, with access to both the kitchen and the rear garden, creating a wonderful flow for modern family living.
The kitchen is well-positioned off the main reception area, while practical features include direct internal access to the integral garage and a convenient downstairs WC.
To the first floor, the property offers four well-proportioned bedrooms, all providing comfortable accommodation. The spacious principal bedroom benefits from its own en-suite shower room, while the remaining bedrooms are served by a modern family bathroom.
Outside, the rear garden provides an excellent space for relaxing and entertaining, while to the front there is a driveway offering off-road parking for two or more vehicles, alongside access to the garage.
This attractive detached home combines generous living space, practical family features and ample parking, making it an ideal choice for growing families and those seeking a well-balanced family home.
Bullet points
Four-bedroom detached family homeSpacious front reception roomLarge rear reception room with access to the gardenKitchen adjoining the main living areaDownstairs WCIntegral garage with internal accessPrincipal bedroom with en-suite shower roomThree further good-sized bedroomsFamily bathroomOff-road parking for two or more vehiclesEnclosed rear gardenIdeal family home with generous living accommodation throughout
Reception Room 1
15'1" x 12'5" (4.59m x 3.78m)
Reception Room 2
20'3" x 18'11" (6.17m x 5.77m)
Kitchen
12'0" x 7'9" (3.66m x 2.36m)
Garage
18'1" x 8'2" (5.51m x 2.50m)
Bedroom 1
13'9" x 9'1" (4.18m x 2.77m)
En-Suite
8'0" x 5'10" (2.44m x 1.79m)
Bedroom 2
12'10" x 9'1" (3.91m x 2.77m)
Bedroom 3
11'10" x 8'0" (3.61m x 2.44m)
Bedroom 4
11'0" x 6'6" (3.36m x 1.98m)
Read full description
What's it like to live here?
Nearby businesses open now
More properties nearby
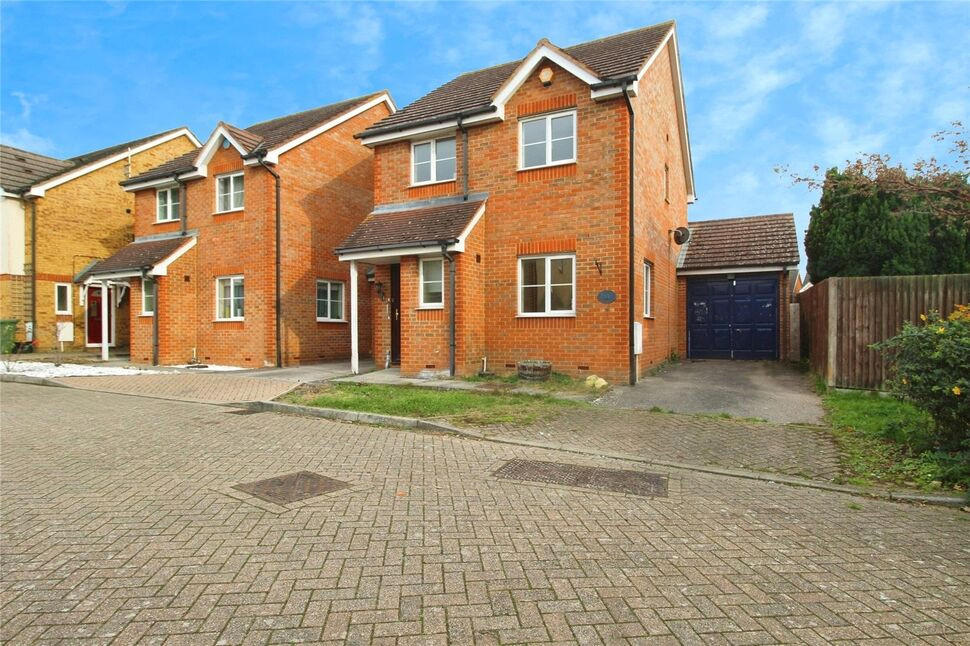
£275,000 Asking price
Glover Close, Kemsley, Kent, ME10
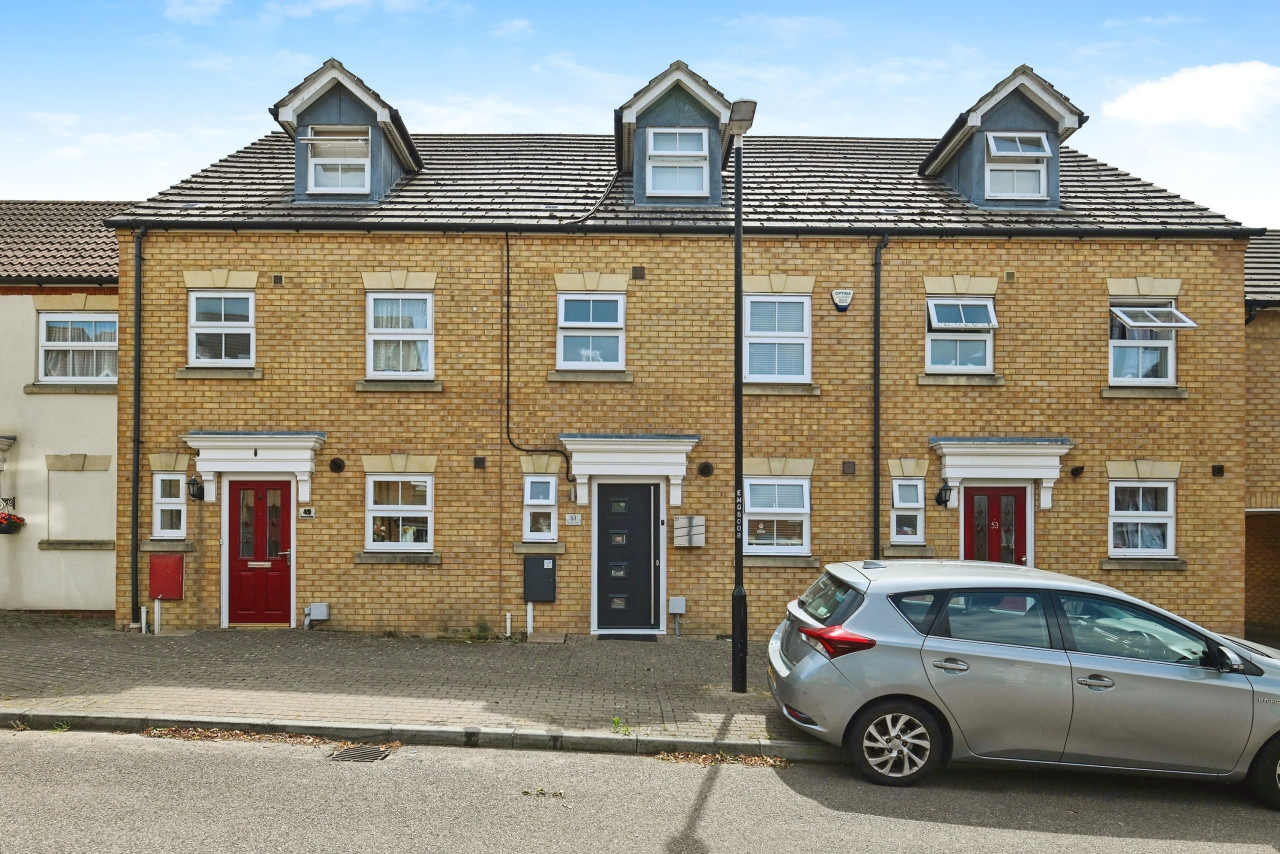
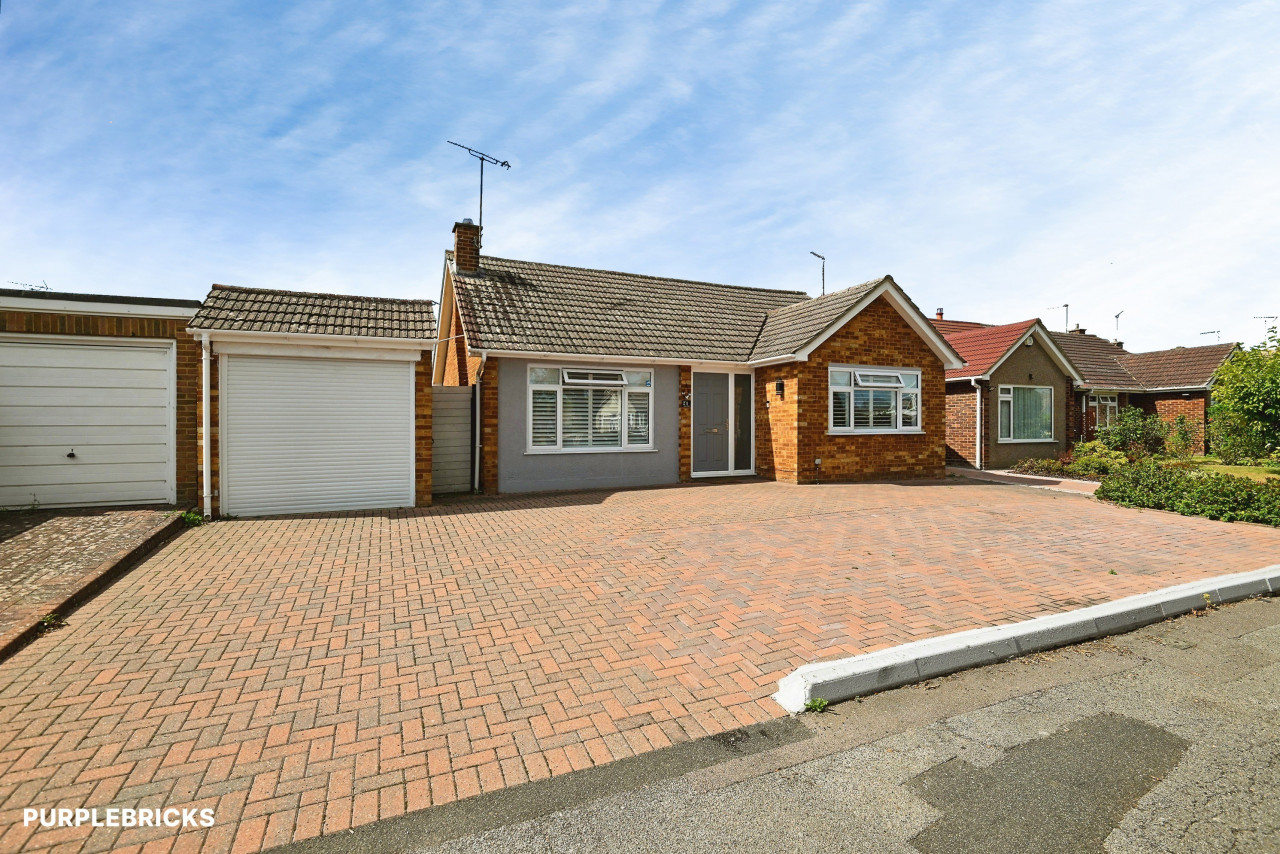
£265,000 Offers in excess of

Comments (0)
Log in to like, comment or share to your feed.
Start the conversation about this listing.