 Available
Photo 1 of 14
£109,950 Asking price
Moor Valley Park, Mill Lane, Leeds, LS20
Moor Valley Park, Leeds, Mill Lane, LS20
- 🏠 House
- 📋 For sale
- 🛏 2 beds
- 🛁 2 baths
- 👁 10 views
About this property
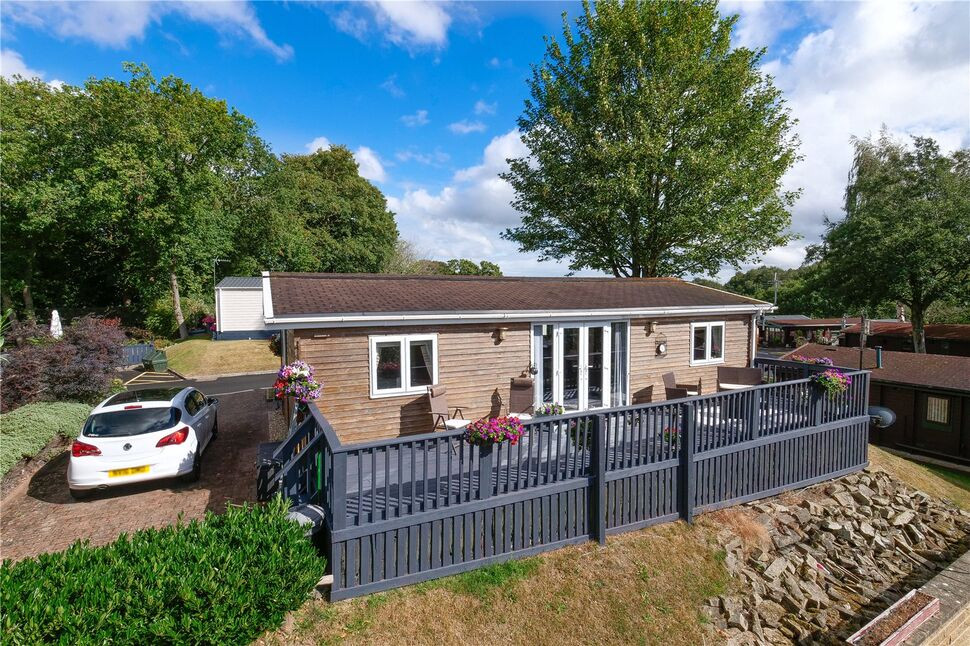
Viewing is highly recommend of this stunning detached Pine lodge that occupies an enviable position within the sought after rural Holiday village of Moor Valley. Beautifully presented accommodation briefly comprising a spacious open plan living dining kitchen with integrated appliances, utility, two double bedrooms, both with en suites. Benefitting from double glazing and LPG tank gas fired central heating, all curtains and blinds to be included in the sale. Any existing furniture is available by negotiation. Externally there is a lovely timber balcony enjoying stunning views across the surround area. A drive to the side provides ample off road parking.
** Please see agent notes for site information **
Directions
From the centre of Baildon, proceed to leave via Northgate heading towards Baildon Moor. Northgate leads into Hawksworth Road as it leaves the village. Follow the road through the Moor until Moor Valley Park can be found as a turning to the right. On entering the site, follow the road round and up the hill. Turn left into the first cul de sac and number 56 is on the left hand side.
Open plan living dining kitchen
20'8" x 19'0" (6.31m x 5.80m)
Stunning open plan living dining kitchen with dual aspect windows to front and rear. Patio doors open out onto a lovely timber decking area enjoying distant rural views. Modern fitted kitchen with an attractive range of wall and base units with coordinating work tops over, inset sink unit, built in electric oven and gas hob with filter hood over. Integrated dishwasher and fridge freezer. Wood flooring, and recessed ceiling spotlight.
Utility Room
5'3" x 4'1" (1.60m x 1.25m)
Useful utility/cloaks store with plumbing for washer.
Bedroom 1
10'7" x 9'4" (3.23m x 2.85m)
Double bedroom with walk in wardrobe, wood flooring, recessed ceiling spotlights.
En-Suite Bathroom
Stylish modern suite comprising WC, wash hand basin, designer roll top freestanding bath with shower attached, heated chrome towel rail, complimentary tiling.
Bedroom 2 / dining room
11'9" x 10'10" (3.58m x 3.29m)
Double bedroom currently used as a dining/sitting room with built in wardrobe, wood flooring, recessed ceiling spotlights.
En-Suite shower room
Stylish modern fitted suite comprising WC, wash hand basin, shower cubicle, heated towel rail.
Externally
Externally there is a lovely timber balcony enjoying stunning views across the surround area. A drive to the side provides ample off road parking.
Agents Note
We are advised that the Lodge was issued with a 99 year lease from 16th June 2013 . The 2025-2026 ground rent is £5845 inclusive of 20% VAT. There are no water rates or council tax payable. Although the site open 11 months of the year as this is classed as a holiday home residents will be asked by the site for proof that this is not their main residence.
Read full description
** Please see agent notes for site information **
Directions
From the centre of Baildon, proceed to leave via Northgate heading towards Baildon Moor. Northgate leads into Hawksworth Road as it leaves the village. Follow the road through the Moor until Moor Valley Park can be found as a turning to the right. On entering the site, follow the road round and up the hill. Turn left into the first cul de sac and number 56 is on the left hand side.
Open plan living dining kitchen
20'8" x 19'0" (6.31m x 5.80m)
Stunning open plan living dining kitchen with dual aspect windows to front and rear. Patio doors open out onto a lovely timber decking area enjoying distant rural views. Modern fitted kitchen with an attractive range of wall and base units with coordinating work tops over, inset sink unit, built in electric oven and gas hob with filter hood over. Integrated dishwasher and fridge freezer. Wood flooring, and recessed ceiling spotlight.
Utility Room
5'3" x 4'1" (1.60m x 1.25m)
Useful utility/cloaks store with plumbing for washer.
Bedroom 1
10'7" x 9'4" (3.23m x 2.85m)
Double bedroom with walk in wardrobe, wood flooring, recessed ceiling spotlights.
En-Suite Bathroom
Stylish modern suite comprising WC, wash hand basin, designer roll top freestanding bath with shower attached, heated chrome towel rail, complimentary tiling.
Bedroom 2 / dining room
11'9" x 10'10" (3.58m x 3.29m)
Double bedroom currently used as a dining/sitting room with built in wardrobe, wood flooring, recessed ceiling spotlights.
En-Suite shower room
Stylish modern fitted suite comprising WC, wash hand basin, shower cubicle, heated towel rail.
Externally
Externally there is a lovely timber balcony enjoying stunning views across the surround area. A drive to the side provides ample off road parking.
Agents Note
We are advised that the Lodge was issued with a 99 year lease from 16th June 2013 . The 2025-2026 ground rent is £5845 inclusive of 20% VAT. There are no water rates or council tax payable. Although the site open 11 months of the year as this is classed as a holiday home residents will be asked by the site for proof that this is not their main residence.
Read full description
More properties nearby
Guide Price £1,500,000
Mill Lane, Hawksworth, Leeds, West Yorkshire, LS20
Guide Price £950,000
Hillings Lane, Hawksworth, Leeds, West Yorkshire, LS20
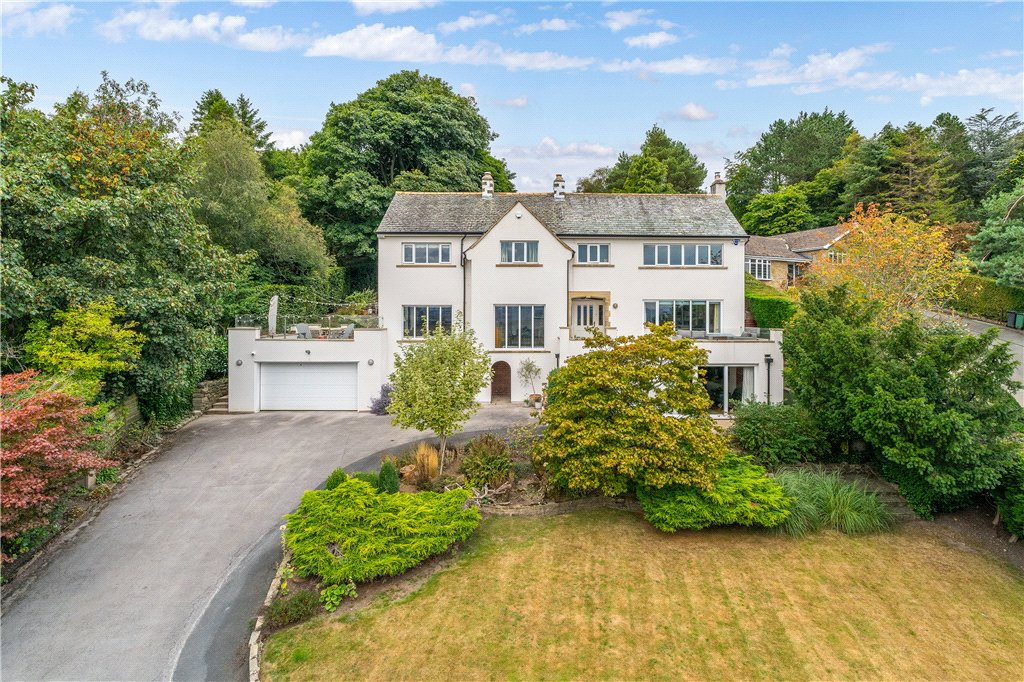
Guide Price £1,250,000
Comments (0)
Log in to like, comment or share to your feed.
Start the conversation about this listing.