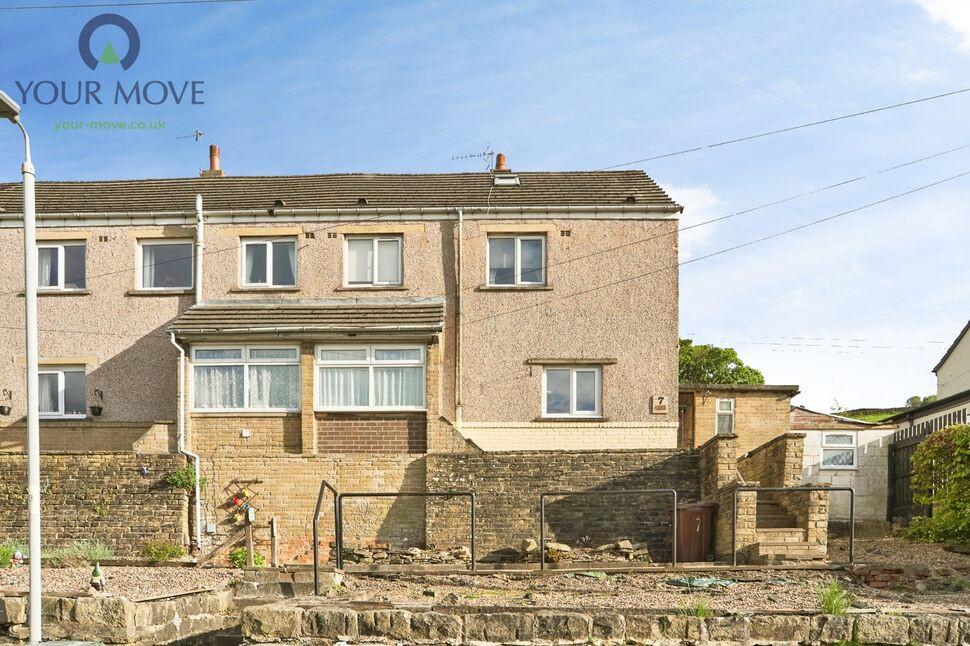
 Available
Photo 1 of 28
£245,000 Offers over
Moorside Avenue, Eastburn, West Yorkshire, BD20
Moorside Avenue, West Yorkshire, Eastburn, BD20
- 🏠 House
- 📋 For sale
- 🛏 3 beds
- 🛁 1 bath
- 👁 11 views
About this property
Modern End of Terrace House with south facing garden in a picturesque village setting. Fully central heated, this charming property boasts 3 bedrooms and is characterized by its peaceful, quiet, and scenic surroundings. The interior is bright and homely, creating a welcoming atmosphere for residents. Enjoy outdoor living with a well-maintained garden with outdoor tap and a relaxing patio area, perfect for al fresco dining or simply unwinding in the fresh air. The property offers a great balance of indoor and outdoor space, ideal for families or those who love to entertain. Externally the property also benefits from a workshop with power and lighting and a shed. Located in a sought-after village, this home provides a tranquil retreat from the hustle and bustle of city life. Don't miss out on the opportunity to make this delightful property your own. Contact us today to arrange a viewing.
Living Room
15'9" x 10'11" (4.80m x 3.32m)
Great family room ideal for unwinding
Kitchen
11'8" x 8'12" (3.55m x 2.74m)
Well designed kitchen with breakfast bar
Dining area
10'6" x 8'9" (3.19m x 2.66m)
With direct access to the garden
Bedroom 1
11'2" x 10'12" (3.40m x 3.35m)
Double bedroom with stunning views over the valley
Bedroom 2
11'2" x 9'2" (3.40m x 2.79m)
Double bedroom
Bedroom 3
8'9" x 7'10" (2.67m x 2.39m)
Single room, great as a child's bedroom or home office
Loft Room
21'11" x 8'2" (6.69m x 2.50m)
Accessed using a loft ladder, this room offer great flexibility and has a variety of uses
Read full description
Living Room
15'9" x 10'11" (4.80m x 3.32m)
Great family room ideal for unwinding
Kitchen
11'8" x 8'12" (3.55m x 2.74m)
Well designed kitchen with breakfast bar
Dining area
10'6" x 8'9" (3.19m x 2.66m)
With direct access to the garden
Bedroom 1
11'2" x 10'12" (3.40m x 3.35m)
Double bedroom with stunning views over the valley
Bedroom 2
11'2" x 9'2" (3.40m x 2.79m)
Double bedroom
Bedroom 3
8'9" x 7'10" (2.67m x 2.39m)
Single room, great as a child's bedroom or home office
Loft Room
21'11" x 8'2" (6.69m x 2.50m)
Accessed using a loft ladder, this room offer great flexibility and has a variety of uses
Read full description
What's it like to live here?
Nearby businesses open now
More properties nearby
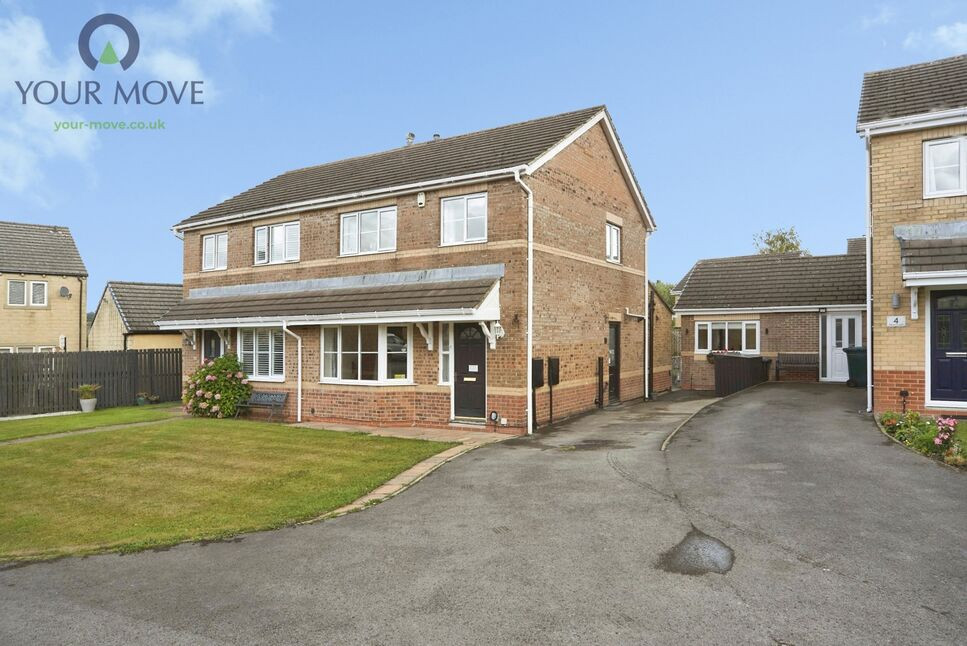
£350,000 Asking price
Teal Court, Steeton, West Yorkshire, BD20
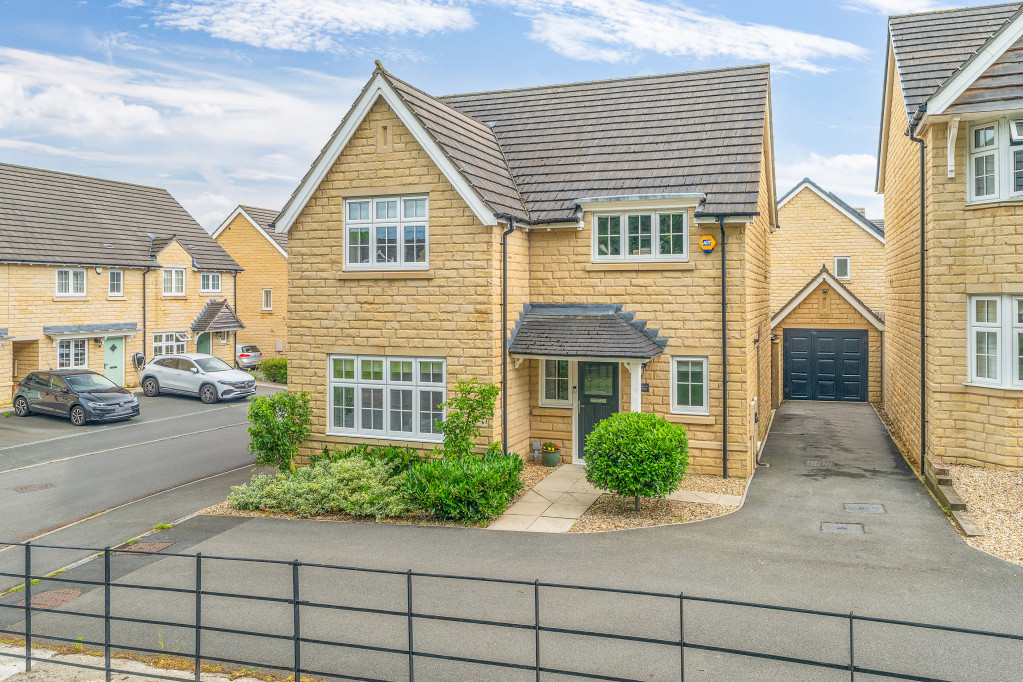
Guide Price £465,000
Hawthorne Road, Steeton, West Yorkshire, BD20
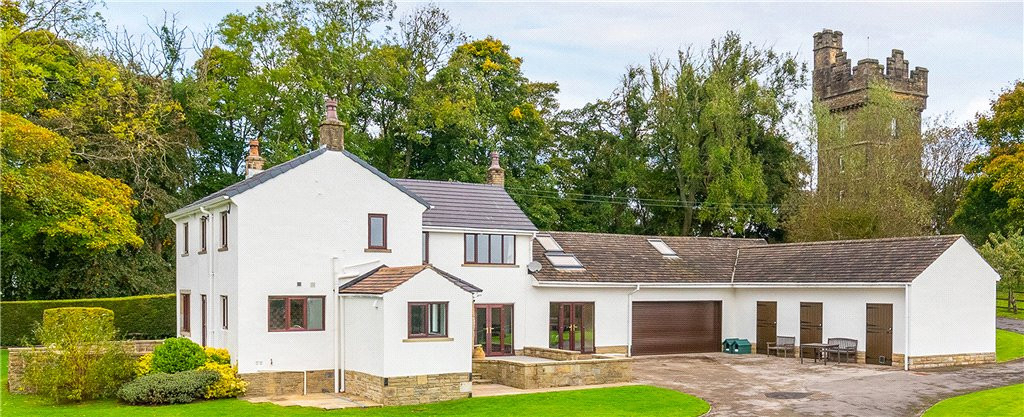
Guide Price £875,000
Comments (0)
Log in to like, comment or share to your feed.
Start the conversation about this listing.