 Available
Photo 1 of 9
£170,000 Offers over
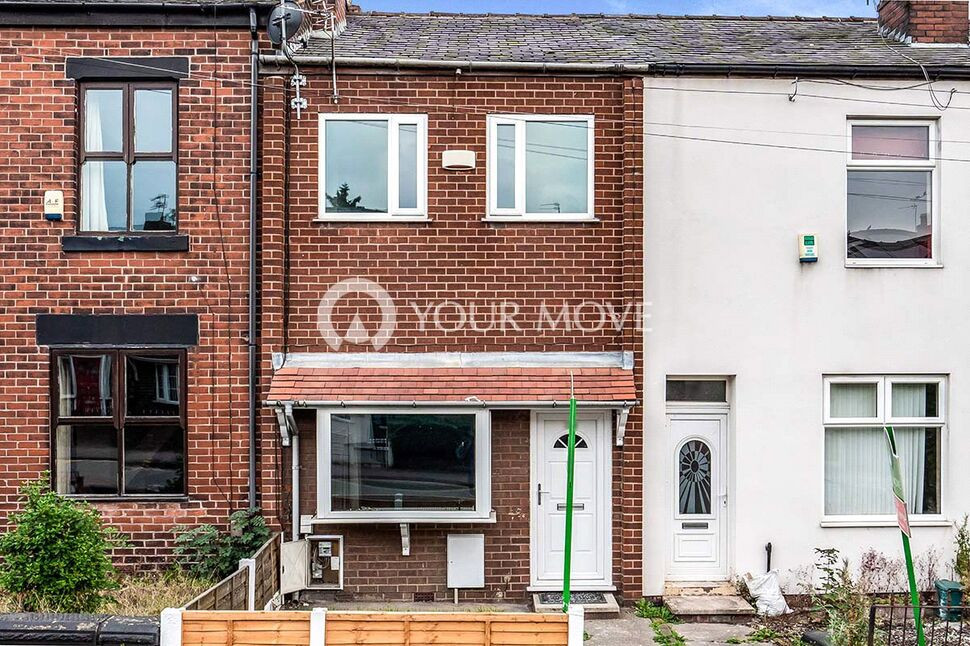
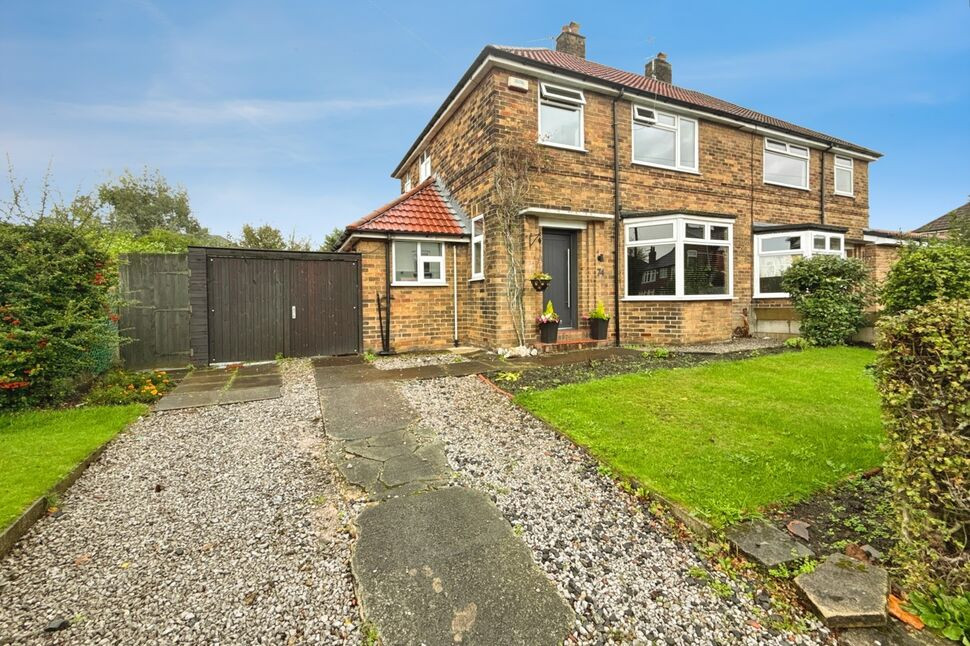
Moorside Road, Swinton, Greater Manchester, M27
Moorside Road, Greater Manchester, Swinton, M27
- 🏠 House
- 📋 For sale
- 🛏 2 beds
- 👁 10 views
About this property
PRIVATE TREATY SALE!! Presenting a well-maintained terraced house, neutrally decorated and ideally located close to public transport links, reputable schools, and a range of local amenities.
The house features two separate reception rooms comprising a spacious living room and a designated dining room, providing versatile living and entertaining spaces. The neutral décor throughout the home allows future owners the flexibility to personalise the space to their own taste.
The property includes a well-appointed kitchen that benefits from ample natural light and convenient access to the rear garden—a sought-after feature that extends the living area outdoors, perfect for relaxation or entertaining in warmer months.
Upstairs, there are two comfortable double bedrooms, each offering generous proportions and a pleasant atmosphere for relaxation. The bathroom is equipped with a shower over the bath, catering to a variety of needs for busy households.
The rear garden offers additional outdoor space, suitable for gardening, play, or alfresco dining.
Viewings are highly recommended!
Location:
There are excellent transport links that can be found nearby, including - Moorside Train Station less than a 5 minute walk away, and bus routes along Chorley Road providing easy access into Manchester City Centre. The home would also be perfect for a growing family with a choice of great Primary School and Secondary Schools within walking distance. also nearby you will find Moorside Park, ideal to keep the kids occupied or for a peaceful walk with the dog! Further amenities can be found nearby with Swinton Square a 10 minute walk providing a range of shops, cafes and so much more!
Living Room
13'5" x 13'5" (4.10m x 4.10m)
A neutrally decorated living room with grey carpeted flooring. Featuring a bay window to allow plenty of natural light.
Dining Room
13'5" x 10'2" (4.10m x 3.10m)
A second reception room used as a dining space with direct access to the kitchen.
Kitchen
12'2" x 9'2" (3.70m x 2.80m)
A fully fitted kitchen with freestanding appliances. With access to the rear garden via the UPVC door.
Bedroom 1
13'5" x 13'5" (4.10m x 4.10m)
A generously sized main bedroom. Neutral in decoration with grey carpets.
Bedroom 2
10'2" x 8'2" (3.10m x 2.50m)
A second bedroom which is also a double. Neutral in decoration with grey carpets.
Bathroom
7'3" x 4'11" (2.20m x 1.50m)
A three piece family bathroom with a shower over the bath.
Read full description
The house features two separate reception rooms comprising a spacious living room and a designated dining room, providing versatile living and entertaining spaces. The neutral décor throughout the home allows future owners the flexibility to personalise the space to their own taste.
The property includes a well-appointed kitchen that benefits from ample natural light and convenient access to the rear garden—a sought-after feature that extends the living area outdoors, perfect for relaxation or entertaining in warmer months.
Upstairs, there are two comfortable double bedrooms, each offering generous proportions and a pleasant atmosphere for relaxation. The bathroom is equipped with a shower over the bath, catering to a variety of needs for busy households.
The rear garden offers additional outdoor space, suitable for gardening, play, or alfresco dining.
Viewings are highly recommended!
Location:
There are excellent transport links that can be found nearby, including - Moorside Train Station less than a 5 minute walk away, and bus routes along Chorley Road providing easy access into Manchester City Centre. The home would also be perfect for a growing family with a choice of great Primary School and Secondary Schools within walking distance. also nearby you will find Moorside Park, ideal to keep the kids occupied or for a peaceful walk with the dog! Further amenities can be found nearby with Swinton Square a 10 minute walk providing a range of shops, cafes and so much more!
Living Room
13'5" x 13'5" (4.10m x 4.10m)
A neutrally decorated living room with grey carpeted flooring. Featuring a bay window to allow plenty of natural light.
Dining Room
13'5" x 10'2" (4.10m x 3.10m)
A second reception room used as a dining space with direct access to the kitchen.
Kitchen
12'2" x 9'2" (3.70m x 2.80m)
A fully fitted kitchen with freestanding appliances. With access to the rear garden via the UPVC door.
Bedroom 1
13'5" x 13'5" (4.10m x 4.10m)
A generously sized main bedroom. Neutral in decoration with grey carpets.
Bedroom 2
10'2" x 8'2" (3.10m x 2.50m)
A second bedroom which is also a double. Neutral in decoration with grey carpets.
Bathroom
7'3" x 4'11" (2.20m x 1.50m)
A three piece family bathroom with a shower over the bath.
Read full description
What's it like to live here?
Nearby businesses open now
More properties nearby
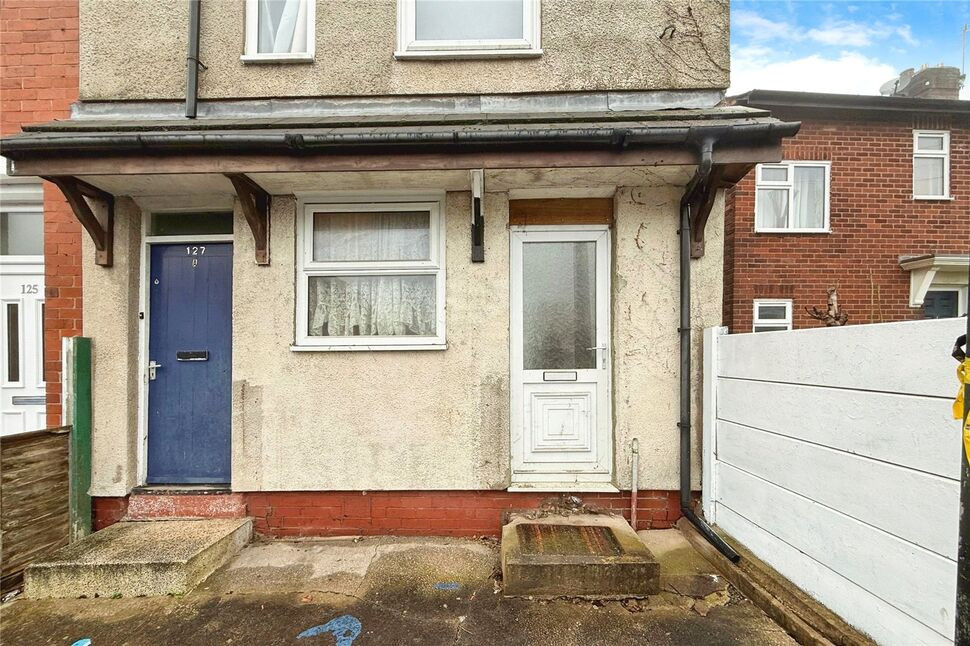
£68,500 Asking price
Blantyre Street, Swinton, Greater Manchester, M27
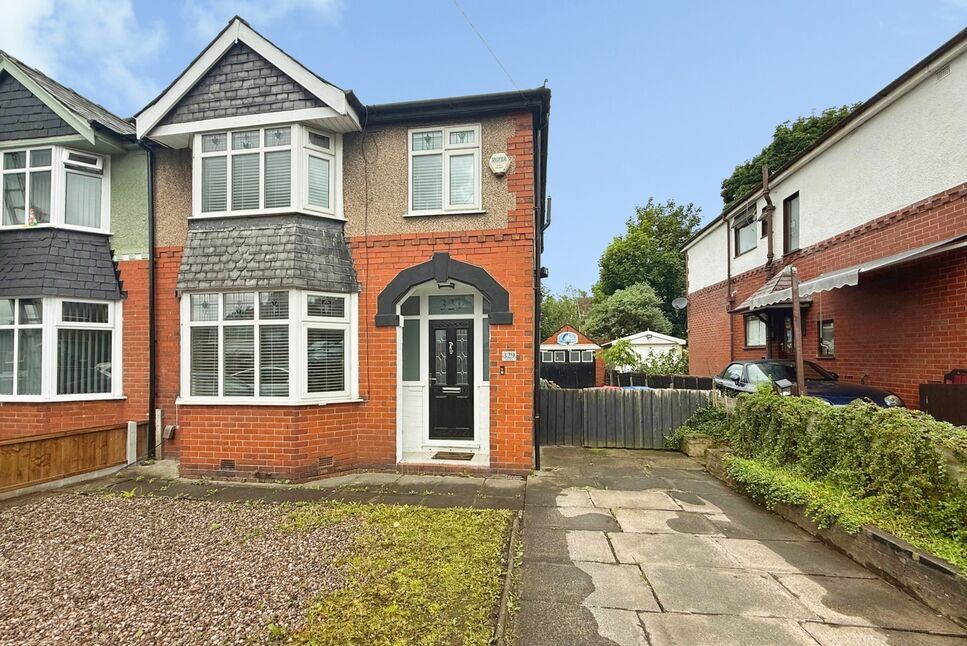
£260,000 Offers over
Moorside Road, Swinton, Greater Manchester, M27
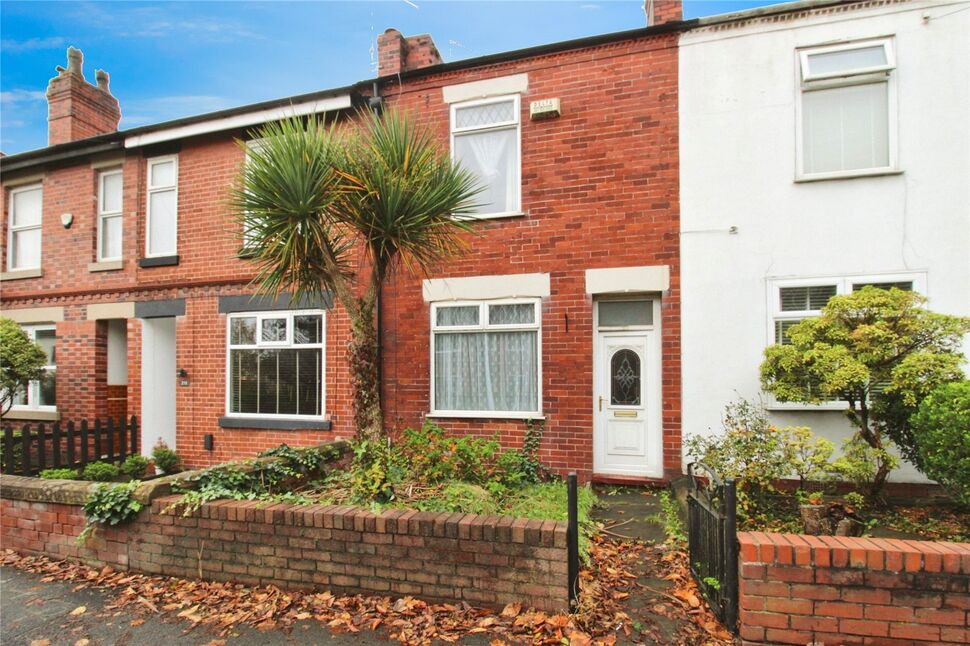
£165,000 Asking price
Moorside Road, Swinton, Greater Manchester, M27
£290,000 Asking price

Comments (0)
Log in to like, comment or share to your feed.
Start the conversation about this listing.