 Available
Photo 1 of 12
£900 pcm
Morley Road, Doncaster, South Yorkshire, DN1
Morley Road, South Yorkshire, Doncaster, DN1
- 🏠 House
- 📋 To let
- 🛏 3 beds
- 🛁 1 bath
- 👁 10 views
About this property
***AVAILABLE NOW***
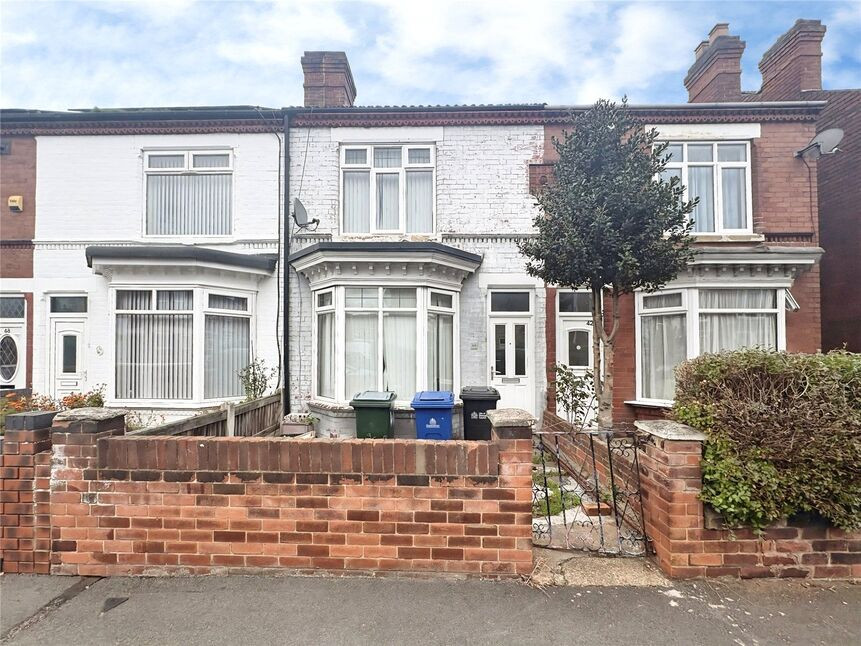
To let – a three-bedroom terraced house in Doncaster, offering well-proportioned rooms and neutral décor throughout, ideal for those wanting a straightforward move-in.
The ground floor provides two good-sized reception rooms with fitted carpets, light walls and large front bay window, creating bright, flexible living and dining spaces. The fitted kitchen runs along the rear, with ample storage, contrasting worktops and tiled splashbacks, plus modern flooring that’s easy to keep clean.
Upstairs are three bedrooms, all neutrally finished and ready for your own furnishings. The family bathroom features a white suite with shower over the bath, modern tiling and a window for natural light and ventilation. The property has an EPC rating of C and falls within Council Tax band B.
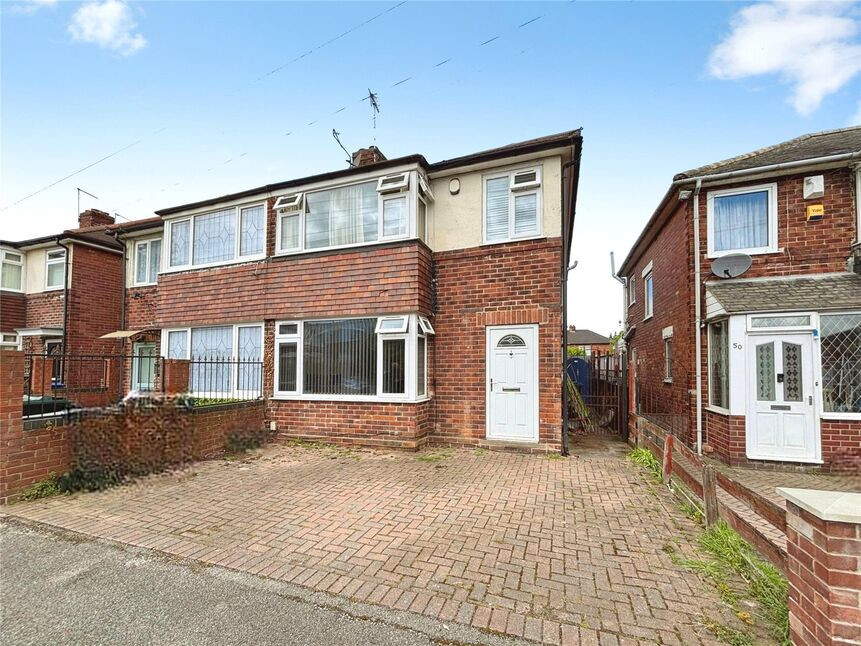
Outside, there is a lowmaintenance rear yard with hardstanding and planted borders, providing practical outdoor space for seating or container gardening, along with useful outbuilding storage. The front is set behind a small brick wall and path.
Located close to Doncaster town centre, the house is convenient for shops, supermarkets and the restaurants and cafés around St Sepulchre Gate and the Frenchgate area. Doncaster train station is within walking distance or a short bus ride, offering services to Sheffield in around 30 minutes, Leeds in about 40 minutes and London Kings Cross in roughly 1 hour 40 minutes, making this a strong option for commuters. Nearby, Elmfield Park and Town Fields offer green open space, while local primary and secondary schools are within easy reach.
*Holding and security deposits may apply ask in branch fro details*
Entrance Hall
UPVS door leading to the lounge, dining room and stairs.
Lounge
10'7" x 15'9" (3.23m x 4.81m)
Bay window overlooking the front of the property, brown carpets
Dining Room
11'2" x 13'7" (3.40m x 4.15m)
Brown carpet
Kitchen
14'10" x 8'10" (4.52m x 2.70m)
Upper and lower wooden units with black counter tops and black tiled splash backs. Fitted with gas hob and over. UPVC door leading to the rear garden
Bedroom 3
8'6" x 8'11" (2.60m x 2.72m)
Brown carpets
Bathroom
1.91m x1.844m
Bath with overhead shower, WC and wash basin
Bedroom 2
2.75 x 3.65m
Brown carpets and fitted wardrobes.
Bedroom 1
13'2" x 13'0" (4.02m x 3.97m)
Brown carpets an fitted wardrobes.
Exterior
Front and rear Garden
Read full description
To let – a three-bedroom terraced house in Doncaster, offering well-proportioned rooms and neutral décor throughout, ideal for those wanting a straightforward move-in.
The ground floor provides two good-sized reception rooms with fitted carpets, light walls and large front bay window, creating bright, flexible living and dining spaces. The fitted kitchen runs along the rear, with ample storage, contrasting worktops and tiled splashbacks, plus modern flooring that’s easy to keep clean.
Upstairs are three bedrooms, all neutrally finished and ready for your own furnishings. The family bathroom features a white suite with shower over the bath, modern tiling and a window for natural light and ventilation. The property has an EPC rating of C and falls within Council Tax band B.
Outside, there is a lowmaintenance rear yard with hardstanding and planted borders, providing practical outdoor space for seating or container gardening, along with useful outbuilding storage. The front is set behind a small brick wall and path.
Located close to Doncaster town centre, the house is convenient for shops, supermarkets and the restaurants and cafés around St Sepulchre Gate and the Frenchgate area. Doncaster train station is within walking distance or a short bus ride, offering services to Sheffield in around 30 minutes, Leeds in about 40 minutes and London Kings Cross in roughly 1 hour 40 minutes, making this a strong option for commuters. Nearby, Elmfield Park and Town Fields offer green open space, while local primary and secondary schools are within easy reach.
*Holding and security deposits may apply ask in branch fro details*
Entrance Hall
UPVS door leading to the lounge, dining room and stairs.
Lounge
10'7" x 15'9" (3.23m x 4.81m)
Bay window overlooking the front of the property, brown carpets
Dining Room
11'2" x 13'7" (3.40m x 4.15m)
Brown carpet
Kitchen
14'10" x 8'10" (4.52m x 2.70m)
Upper and lower wooden units with black counter tops and black tiled splash backs. Fitted with gas hob and over. UPVC door leading to the rear garden
Bedroom 3
8'6" x 8'11" (2.60m x 2.72m)
Brown carpets
Bathroom
1.91m x1.844m
Bath with overhead shower, WC and wash basin
Bedroom 2
2.75 x 3.65m
Brown carpets and fitted wardrobes.
Bedroom 1
13'2" x 13'0" (4.02m x 3.97m)
Brown carpets an fitted wardrobes.
Exterior
Front and rear Garden
Read full description
What's it like to live here?
Nearby businesses open now
More properties nearby
Offers over £160,000
Hardy Road, Wheatley, Doncaster, DN2
£177,500 Asking price
Comments (0)
Log in to like, comment or share to your feed.
Start the conversation about this listing.