 Available
Photo 1 of 9
£150,000 Asking price
Mortimer Street, Oldham, Greater Manchester, OL1
Mortimer Street, Greater Manchester, Oldham, OL1
- 🏠 House
- 📋 For sale
- 🛏 2 beds
- 🛁 1 bath
- 👁 11 views
About this property
Two-Bedroom Semi with Huge Potential – Perfect Project or Investment Opportunity!
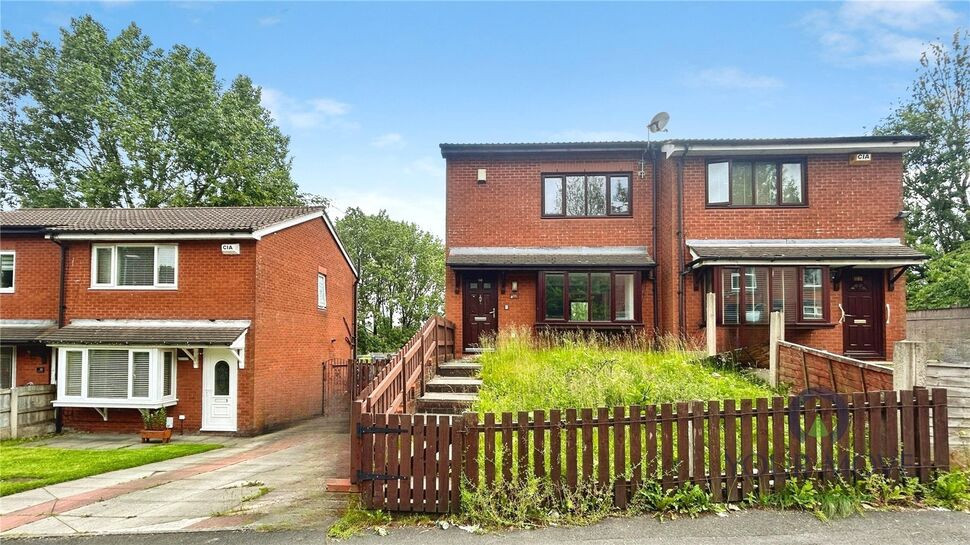
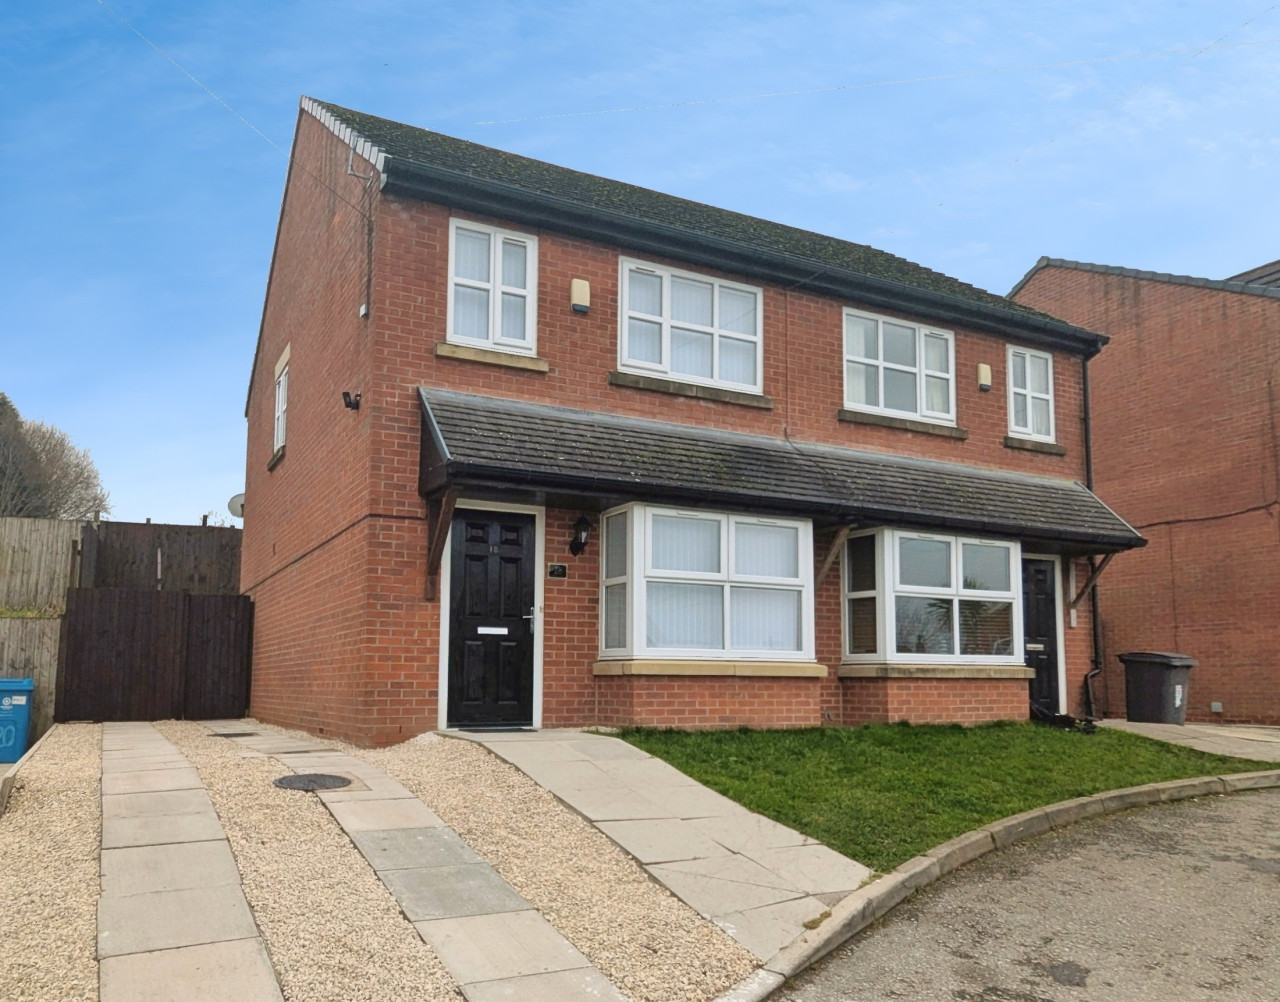
This two-bedroom semi-detached home offers a fantastic opportunity for buyers seeking a property with space, flexibility, and clear potential to improve and add value. With well-proportioned rooms throughout, a driveway, and gardens to both the front and rear, it provides a strong foundation for either a first-time purchase, investment, or refurbishment project.
The property is entered via a welcoming hallway leading into a bright and spacious lounge positioned at the front of the home. This room benefits from good natural light and serves as a comfortable main living space, ideal for relaxing or entertaining.
To the rear, there is a generous kitchen/diner with ample room for both cooking and dining. This space also enjoys direct access out to the rear garden, creating a practical connection between indoor and outdoor living and offering great potential for future enhancement.
On the first floor, there are two well-sized double bedrooms. The main bedroom is particularly spacious, offering a comfortable and versatile principal room, while the second double bedroom is also a good size, suitable for a range of uses including guest accommodation, home office, or family use. A family bathroom completes the upper level.
Externally, the property benefits from a driveway providing off-road parking, along with front and rear gardens that offer further potential to landscape or develop depending on requirements. Although the property would benefit from updating, it presents a solid structure and layout with plenty of scope to create a modern and attractive home.
Front garden and driveway
To the front of the property is a well-sized garden area which enhances the home's kerb appeal and offers potential for further landscaping or personalisation. A driveway provides off-road parking for up to two vehicles, offering practical and convenient parking for homeowners and visitors alike.
Lounge
13'9" x 10'7" (4.20m x 3.23m)
The lounge is positioned at the front of the property and offers a bright and welcoming living space. Generously sized, it benefits from good natural light and provides a comfortable setting for everyday relaxation or entertaining, with plenty of potential to modernise and make it a real focal point of the home.
Kitchen / Diner
16'11" x 7'10" (5.16m x 2.40m)
Located to the rear, the kitchen/diner is a spacious and practical area with ample room for both cooking and dining. It offers a functional layout with good potential for improvement and enjoys direct access out to the rear garden, creating a natural flow between indoor and outdoor living.
Bedroom 1
13'9" x 9'5" (4.20m x 2.87m)
The main bedroom is a particularly generous double room situated on the first floor. It offers excellent proportions, allowing for a range of furniture layouts, and provides a comfortable and versatile principal bedroom with plenty of scope to personalise.
Bedroom 2
9'9" x 8'11" (2.97m x 2.72m)
The second bedroom is also a well-sized double, making it suitable for a variety of uses including a guest room, child’s bedroom, or home office. Its size and flexibility add to the overall appeal of the property.
Family bathroom
6'10" x 5'6" (2.08m x 1.68m)
The family bathroom is located on the first floor and serves both bedrooms. It is a functional space with potential for modernisation, offering an opportunity to create a fresh, contemporary bathroom to suit modern tastes.
Rear garden
The rear garden offers a outdoor space with excellent potential to create a private and enjoyable setting for relaxation, entertaining, or family activities. With ample room for seating areas, planting, or further improvement, the garden presents an ideal blank canvas for buyers looking to put their own stamp on the property while enjoying a good degree of outdoor space.
Area and local amenities
The property is located in a well-established residential area close to Oldham, offering a wide range of everyday amenities within easy reach. The immediate surroundings are largely residential, with a mix of traditional housing and local neighbourhood streets, and benefit from convenient access to nearby shops, supermarkets, and essential services along main routes into the town centre. The area provides a practical setting for day-to-day living, with everything required close at hand.There are a number of well-regarded schools within a short distance, including primary and secondary options such as Beever Primary School and The Blue Coat CofE School, making the location appealing for families. For leisure and outdoor space, residents can enjoy nearby green areas including Alexandra Park, which offers landscaped gardens, walking routes, and recreational facilities. Further afield, larger countryside spaces are also accessible for weekend walks and outdoor activities.Transport connections are another strong feature of the area, with regular bus services providing links into Oldham town centre and surrounding districts. The nearby Metrolink network offers wider access across Greater Manchester, including direct routes into Manchester city centre. In addition, major road links such as the A627(M) and M60 are within easy reach, making commuting and travel across the region straightforward and convenient.
Read full description
This two-bedroom semi-detached home offers a fantastic opportunity for buyers seeking a property with space, flexibility, and clear potential to improve and add value. With well-proportioned rooms throughout, a driveway, and gardens to both the front and rear, it provides a strong foundation for either a first-time purchase, investment, or refurbishment project.
The property is entered via a welcoming hallway leading into a bright and spacious lounge positioned at the front of the home. This room benefits from good natural light and serves as a comfortable main living space, ideal for relaxing or entertaining.
To the rear, there is a generous kitchen/diner with ample room for both cooking and dining. This space also enjoys direct access out to the rear garden, creating a practical connection between indoor and outdoor living and offering great potential for future enhancement.
On the first floor, there are two well-sized double bedrooms. The main bedroom is particularly spacious, offering a comfortable and versatile principal room, while the second double bedroom is also a good size, suitable for a range of uses including guest accommodation, home office, or family use. A family bathroom completes the upper level.
Externally, the property benefits from a driveway providing off-road parking, along with front and rear gardens that offer further potential to landscape or develop depending on requirements. Although the property would benefit from updating, it presents a solid structure and layout with plenty of scope to create a modern and attractive home.
Front garden and driveway
To the front of the property is a well-sized garden area which enhances the home's kerb appeal and offers potential for further landscaping or personalisation. A driveway provides off-road parking for up to two vehicles, offering practical and convenient parking for homeowners and visitors alike.
Lounge
13'9" x 10'7" (4.20m x 3.23m)
The lounge is positioned at the front of the property and offers a bright and welcoming living space. Generously sized, it benefits from good natural light and provides a comfortable setting for everyday relaxation or entertaining, with plenty of potential to modernise and make it a real focal point of the home.
Kitchen / Diner
16'11" x 7'10" (5.16m x 2.40m)
Located to the rear, the kitchen/diner is a spacious and practical area with ample room for both cooking and dining. It offers a functional layout with good potential for improvement and enjoys direct access out to the rear garden, creating a natural flow between indoor and outdoor living.
Bedroom 1
13'9" x 9'5" (4.20m x 2.87m)
The main bedroom is a particularly generous double room situated on the first floor. It offers excellent proportions, allowing for a range of furniture layouts, and provides a comfortable and versatile principal bedroom with plenty of scope to personalise.
Bedroom 2
9'9" x 8'11" (2.97m x 2.72m)
The second bedroom is also a well-sized double, making it suitable for a variety of uses including a guest room, child’s bedroom, or home office. Its size and flexibility add to the overall appeal of the property.
Family bathroom
6'10" x 5'6" (2.08m x 1.68m)
The family bathroom is located on the first floor and serves both bedrooms. It is a functional space with potential for modernisation, offering an opportunity to create a fresh, contemporary bathroom to suit modern tastes.
Rear garden
The rear garden offers a outdoor space with excellent potential to create a private and enjoyable setting for relaxation, entertaining, or family activities. With ample room for seating areas, planting, or further improvement, the garden presents an ideal blank canvas for buyers looking to put their own stamp on the property while enjoying a good degree of outdoor space.
Area and local amenities
The property is located in a well-established residential area close to Oldham, offering a wide range of everyday amenities within easy reach. The immediate surroundings are largely residential, with a mix of traditional housing and local neighbourhood streets, and benefit from convenient access to nearby shops, supermarkets, and essential services along main routes into the town centre. The area provides a practical setting for day-to-day living, with everything required close at hand.There are a number of well-regarded schools within a short distance, including primary and secondary options such as Beever Primary School and The Blue Coat CofE School, making the location appealing for families. For leisure and outdoor space, residents can enjoy nearby green areas including Alexandra Park, which offers landscaped gardens, walking routes, and recreational facilities. Further afield, larger countryside spaces are also accessible for weekend walks and outdoor activities.Transport connections are another strong feature of the area, with regular bus services providing links into Oldham town centre and surrounding districts. The nearby Metrolink network offers wider access across Greater Manchester, including direct routes into Manchester city centre. In addition, major road links such as the A627(M) and M60 are within easy reach, making commuting and travel across the region straightforward and convenient.
Read full description
What's it like to live here?
Nearby businesses open now
More properties nearby
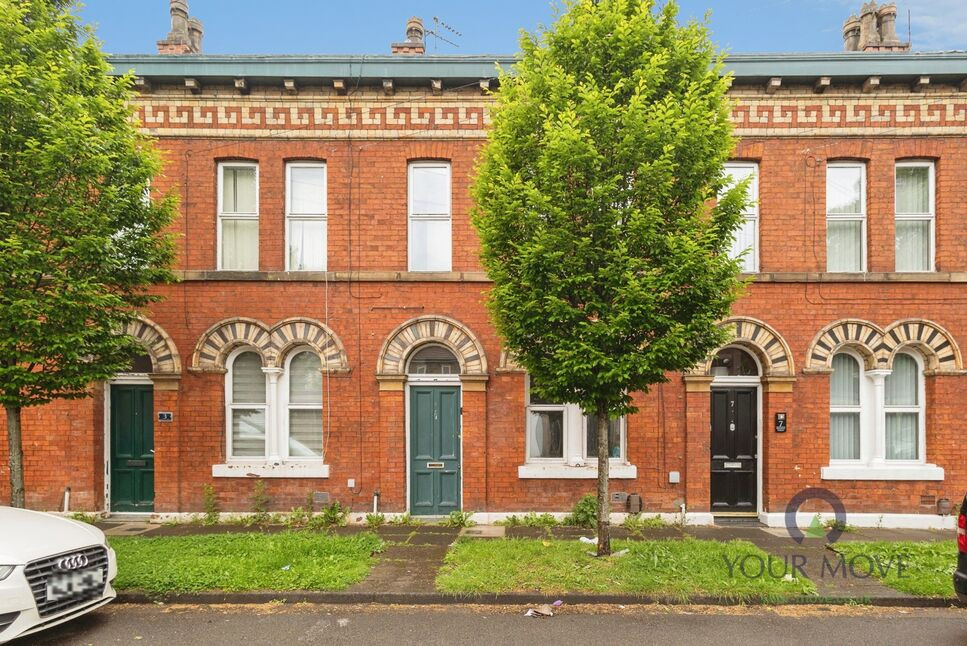
£120,000 Asking price
Melrose Street, Oldham, Greater Manchester, OL1
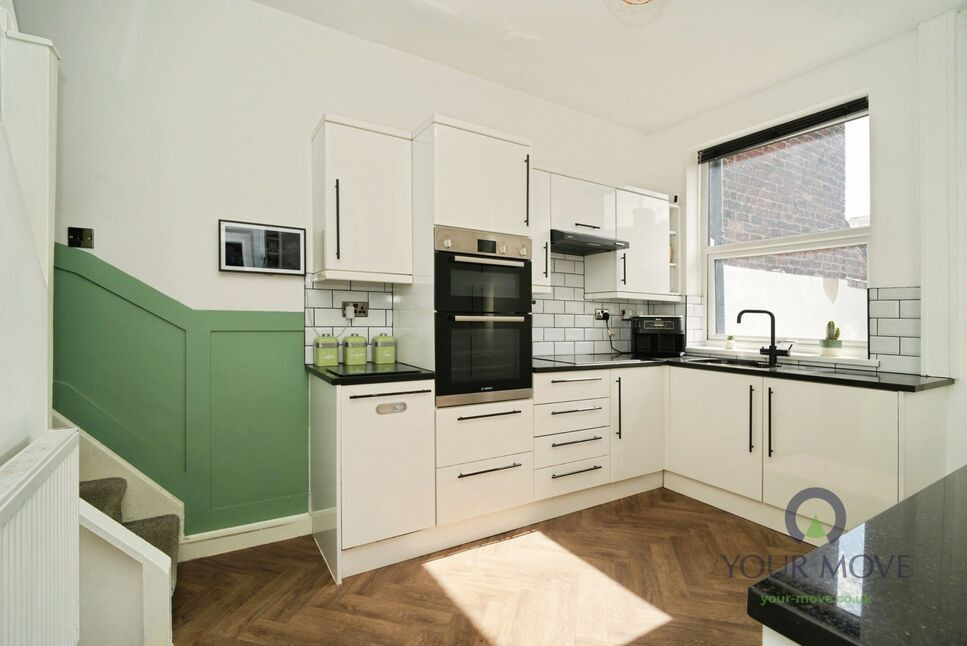
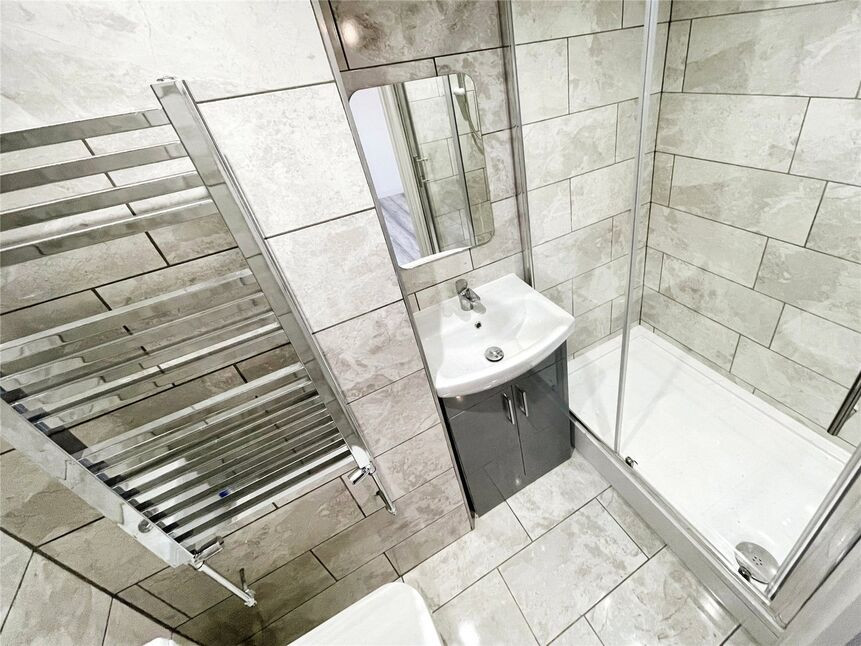
£234,000
Comments (0)
Log in to like, comment or share to your feed.
Start the conversation about this listing.