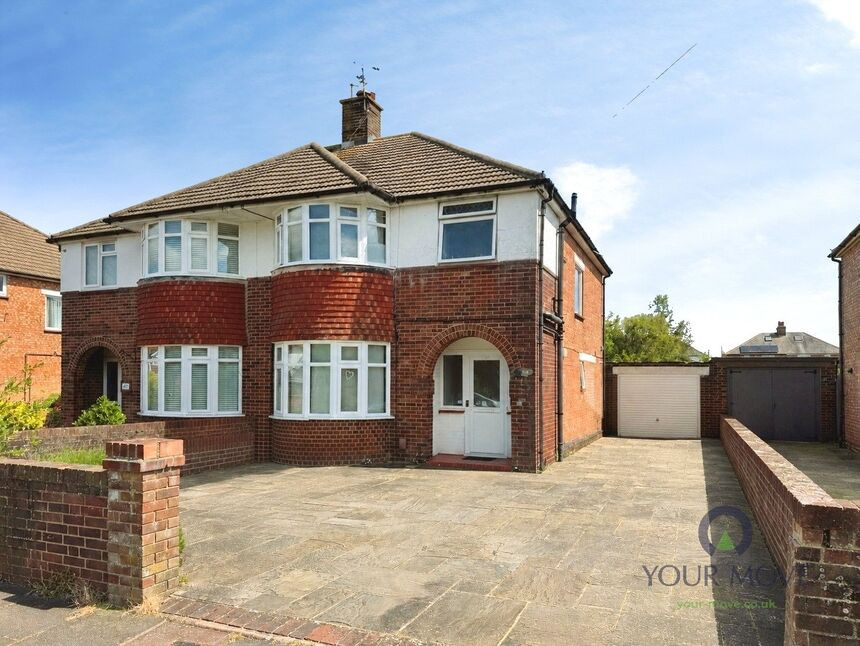
 Available
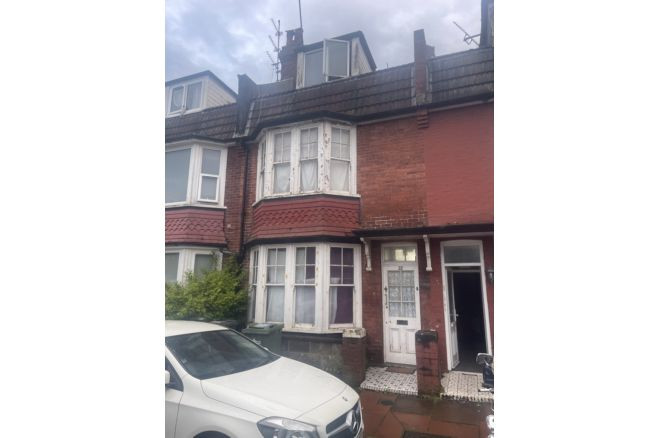
Photo 1 of 18
£415,000
Moy Avenue, Eastbourne, East Sussex, BN22
Moy Avenue, East Sussex, Eastbourne, BN22
- 🏠 House
- 📋 For sale
- 🛏 3 beds
- 🛁 1 bath
- 👁 9 views
About this property
A well presented three bedroom 1930s semi-detached home, ideally positioned within the popular Roselands area of Eastbourne.
Offering spacious and versatile accommodation throughout, the property features two generous double bedrooms, including one with an attractive bay window, alongside a third small double bedroom.
The ground floor enjoys a welcoming entrance hall with useful understairs cloakroom/WC and shoe cupboard, a well appointed kitchen, and an open plan lounge/dining room separated by a wide archway creating an excellent sociable living space. Sliding patio doors from the dining area lead into a bright conservatory overlooking the rear garden.
Outside, the property benefits from a large lawned rear garden, garage to the side wide enough for a modern vehicle, and a driveway providing off road parking for multiple vehicles.
Lounge
12'11" x 10'12" (3.94m x 3.35m)
Dining Room
14'0" x 10'6" (4.27m x 3.20m)
Kitchen
10'4" x 7'6" (3.15m x 2.29m)
Conservatory
10'2" x 9'8" (3.10m x 2.95m)
Bedroom 1
12'11" x 10'12" (3.94m x 3.35m)
Bedroom 2
14'1" x 10'8" (4.30m x 3.25m)
Bedroom 3
10'3" x 7'6" (3.12m x 2.29m)
Bathroom
7'8" x 6'10" (2.34m x 2.08m)
Garage
17'7" x 9'6" (5.36m x 2.90m)
Read full description
Offering spacious and versatile accommodation throughout, the property features two generous double bedrooms, including one with an attractive bay window, alongside a third small double bedroom.
The ground floor enjoys a welcoming entrance hall with useful understairs cloakroom/WC and shoe cupboard, a well appointed kitchen, and an open plan lounge/dining room separated by a wide archway creating an excellent sociable living space. Sliding patio doors from the dining area lead into a bright conservatory overlooking the rear garden.
Outside, the property benefits from a large lawned rear garden, garage to the side wide enough for a modern vehicle, and a driveway providing off road parking for multiple vehicles.
Lounge
12'11" x 10'12" (3.94m x 3.35m)
Dining Room
14'0" x 10'6" (4.27m x 3.20m)
Kitchen
10'4" x 7'6" (3.15m x 2.29m)
Conservatory
10'2" x 9'8" (3.10m x 2.95m)
Bedroom 1
12'11" x 10'12" (3.94m x 3.35m)
Bedroom 2
14'1" x 10'8" (4.30m x 3.25m)
Bedroom 3
10'3" x 7'6" (3.12m x 2.29m)
Bathroom
7'8" x 6'10" (2.34m x 2.08m)
Garage
17'7" x 9'6" (5.36m x 2.90m)
Read full description
What's it like to live here?
Nearby businesses open now
More properties nearby
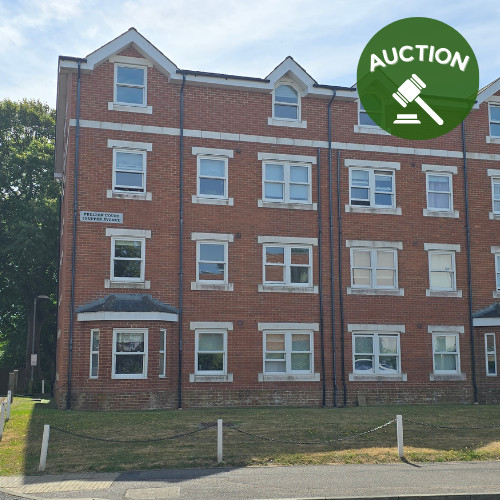
Guide Price £104,000
Preston Court, Upper Avenue, Eastbourne BN21 3ZE
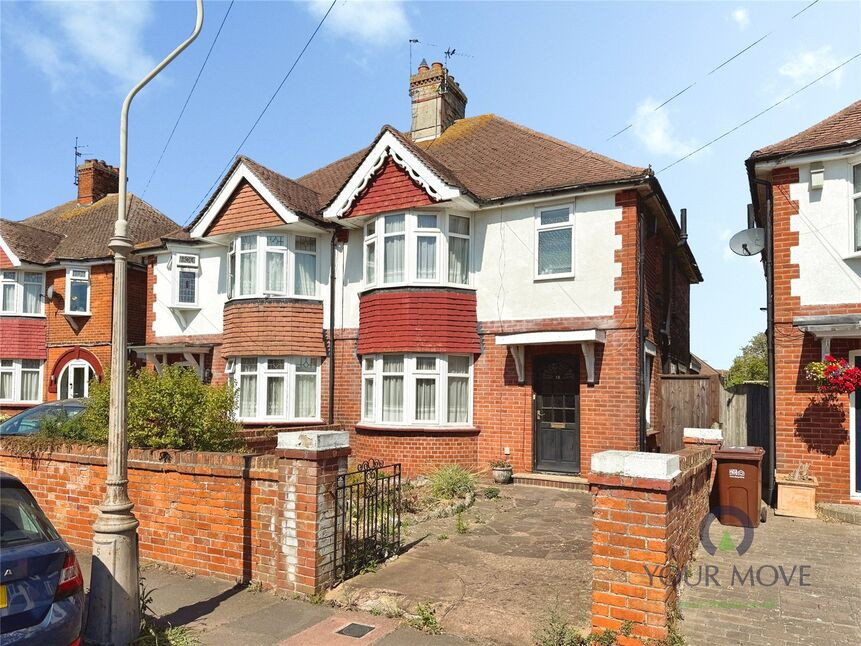
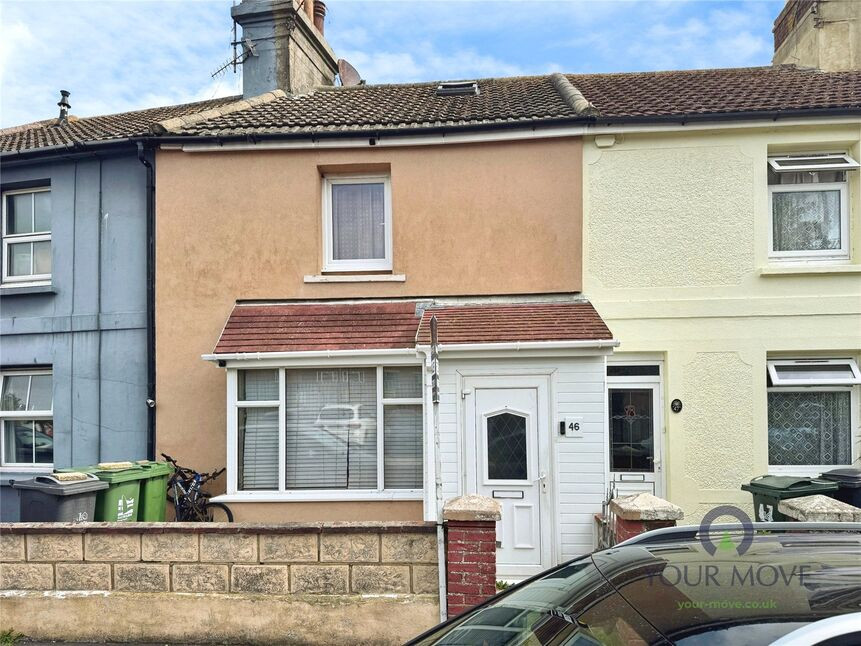
£270,000 Asking price
Comments (0)
Log in to like, comment or share to your feed.
Start the conversation about this listing.