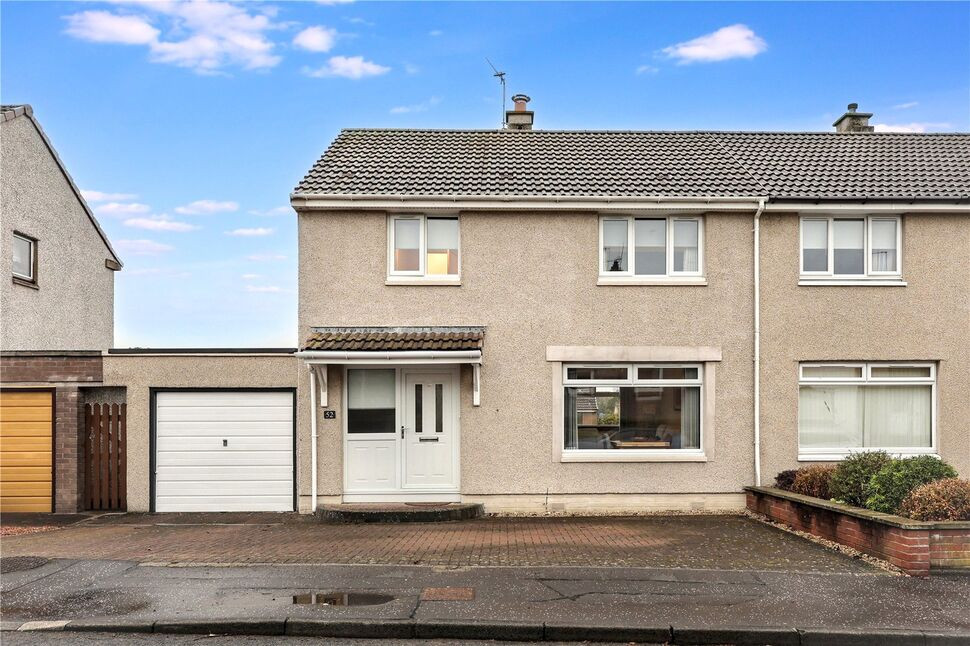
 Available
Photo 1 of 25
£180,000 Offers over
Napier Road, Glenrothes, Fife, KY6
Napier Road, Fife, Glenrothes, KY6
- 🏠 House
- 📋 For sale
- 🛏 3 beds
- 🛁 1 bath
- 👁 7 views
About this property
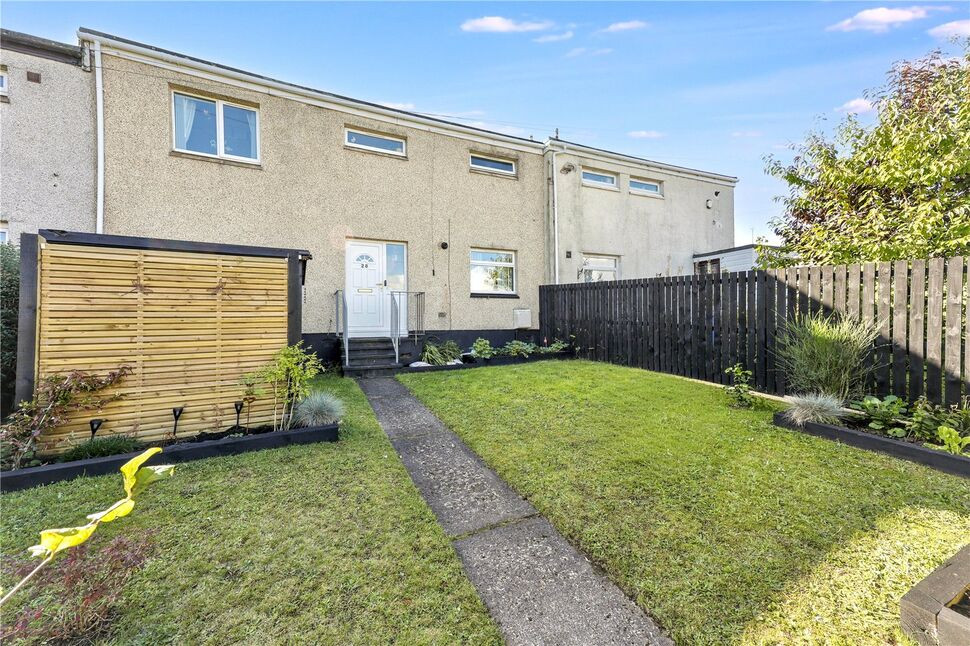
A wonderfully presented and exceptionally spacious three-bedroom semi-detached home, situated within the highly sought-after South Parks area of Glenrothes. Offering bright, versatile accommodation set across two levels, this modernised home is ideal for growing families, first-time buyers, or those looking to upsize.
The ground floor features a welcoming hallway leading into a light-filled dual-aspect lounge and dining room with a stylish focal fireplace. Modern finishes throughout are complemented by a spacious kitchen and direct access to the rear garden. Upstairs, three well-proportioned bedrooms and a sleek, fully tiled modern shower room complete the interior.
Externally, the home boasts a private driveway, single garage, and a beautifully maintained, fully enclosed rear garden with lawn and patio areas, creating an inviting backdrop for outdoor living.
Accommodation
Entrance HallA welcoming and bright entrance hall featuring modern flooring, neutral décor, and a carpeted staircase rising to the upper level.Living Room & Dining AreaA generous dual-aspect public room bathed in natural light from front and rear windows, complete with a stylish inset feature fireplace and ample room for both seating and dining furniture.KitchenA modern fitted kitchen equipped with clean contemporary cabinetry, ample countertop workspace, integrated hob and oven, space for freestanding appliances, and convenient access out to the garden.First Floor LandingA bright upper landing providing access to all bedrooms and the family shower room, alongside hatch access into the attic space.Bedroom 1A spacious primary double bedroom decorated in soft tones, offering plenty of natural light and generous space for freestanding bedroom furniture.Bedroom 2A second beautifully appointed double bedroom featuring a quiet aspect and neutral finishes suitable for family or guests.Bedroom 3A versatile third bedroom ideal as a child’s room, nursery, or dedicated home office.Shower RoomA sleek, modern bathroom suite finished with full-height tile surround, modern sanitaryware, and a large walk-in glass shower enclosure.Exterior & GardensThe property features a Monoblock driveway providing off-street parking, and a single garage. To the rear is a expansive, fully enclosed garden featuring a neat lawn, paved patio areas, and picturesque surrounding views, providing a safe and sunny outdoor space.
The ground floor features a welcoming hallway leading into a light-filled dual-aspect lounge and dining room with a stylish focal fireplace. Modern finishes throughout are complemented by a spacious kitchen and direct access to the rear garden. Upstairs, three well-proportioned bedrooms and a sleek, fully tiled modern shower room complete the interior.
Externally, the home boasts a private driveway, single garage, and a beautifully maintained, fully enclosed rear garden with lawn and patio areas, creating an inviting backdrop for outdoor living.
Accommodation
Entrance HallA welcoming and bright entrance hall featuring modern flooring, neutral décor, and a carpeted staircase rising to the upper level.Living Room & Dining AreaA generous dual-aspect public room bathed in natural light from front and rear windows, complete with a stylish inset feature fireplace and ample room for both seating and dining furniture.KitchenA modern fitted kitchen equipped with clean contemporary cabinetry, ample countertop workspace, integrated hob and oven, space for freestanding appliances, and convenient access out to the garden.First Floor LandingA bright upper landing providing access to all bedrooms and the family shower room, alongside hatch access into the attic space.Bedroom 1A spacious primary double bedroom decorated in soft tones, offering plenty of natural light and generous space for freestanding bedroom furniture.Bedroom 2A second beautifully appointed double bedroom featuring a quiet aspect and neutral finishes suitable for family or guests.Bedroom 3A versatile third bedroom ideal as a child’s room, nursery, or dedicated home office.Shower RoomA sleek, modern bathroom suite finished with full-height tile surround, modern sanitaryware, and a large walk-in glass shower enclosure.Exterior & GardensThe property features a Monoblock driveway providing off-street parking, and a single garage. To the rear is a expansive, fully enclosed garden featuring a neat lawn, paved patio areas, and picturesque surrounding views, providing a safe and sunny outdoor space.
What's it like to live here?
Nearby businesses open now
More properties nearby
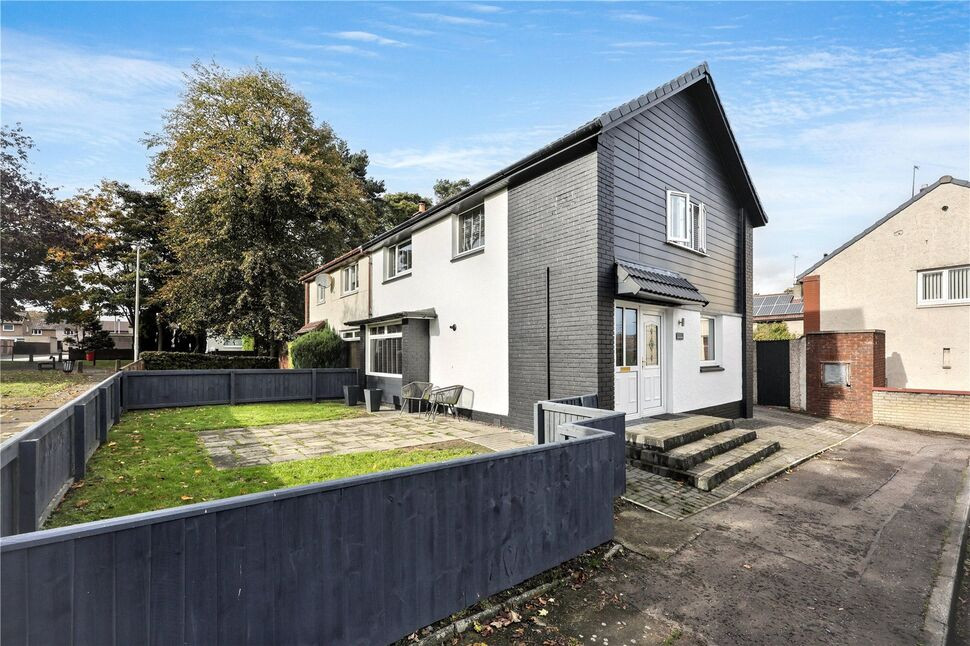
£159,950 Offers over
Napier Place, Glenrothes, Fife, KY6
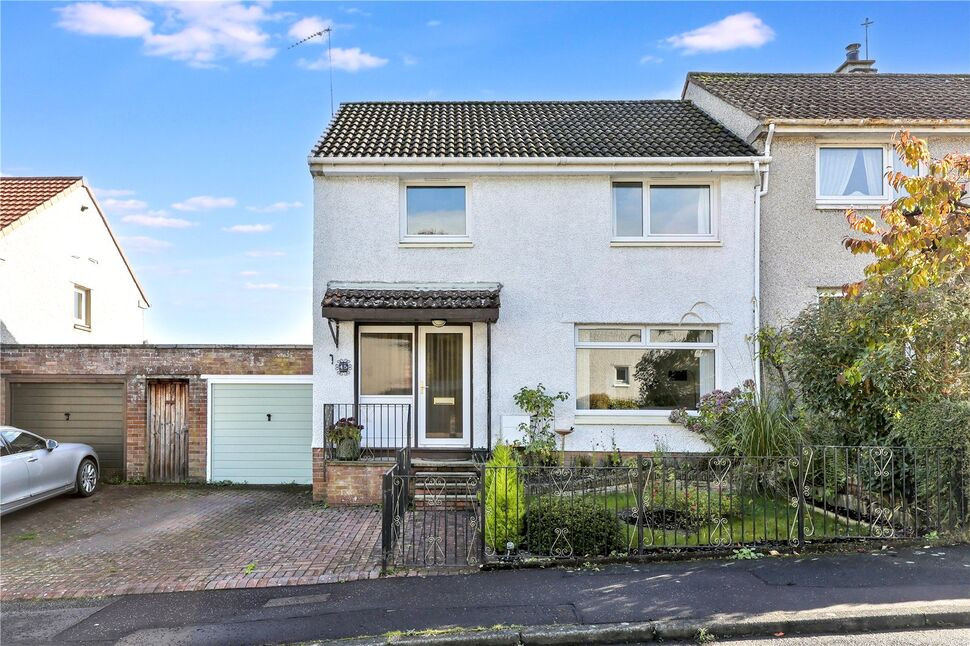
£200,000 Offers over
Willow Crescent, Glenrothes, Fife, KY6
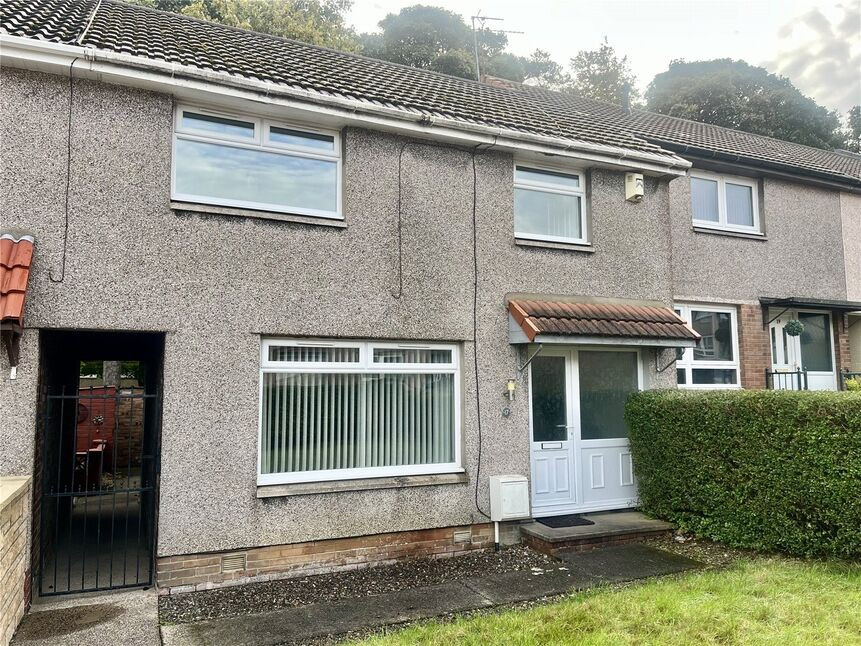
£985 pcm
Bilsland Road, Glenrothes, Fife, KY6
£110,000 Offers over
Comments (0)
Log in to like, comment or share to your feed.
Start the conversation about this listing.