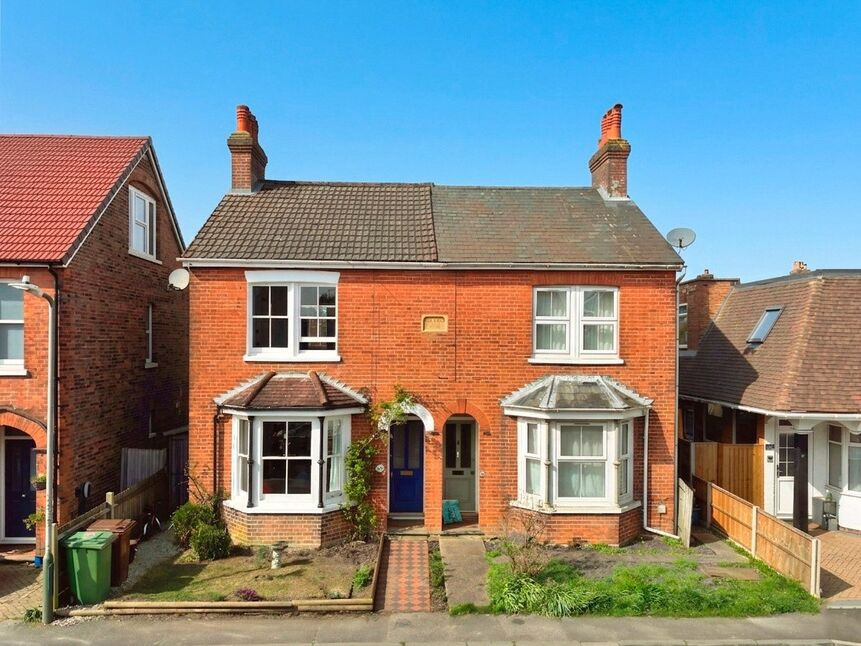
 Available
Photo 1 of 20
£550,000 Offers in the region of
Nelson Road, Tunbridge Wells, Kent, TN2
Nelson Road, Kent, Tunbridge Wells, TN2
- 🏠 House
- 📋 For sale
- 🛏 3 beds
- 🛁 1 bath
- 👁 9 views
About this property
Situated in the popular and leafy village of Hawkenbury, on the southern edge of Royal Tunbridge Wells favoured for its village style amenities and close proximity to well regarded local schools, parkland and Tunbridge Wells town centre with its mainline train station. Internally this wonderful home has been sympathetically improved in keeping with its age to offer character, space, and convenience in equal measure. Arranged across three floors, the property boasts light-filled and well-proportioned rooms throughout, combining period charm with practical modern living and the all important wooden doors, floors, fireplaces and generous ceiling height that often make homes of this nature so popular.
An arched entrance set behind a pretty front garden leads into a generous hallway, setting the tone for the home’s elegant and welcoming feel. The main living area has been thoughtfully opened up to create a spacious living/dining room, ideal for family life and entertaining, with a large bay window, original fireplace, and exposed wooden floorboards adding warmth and character and combines a spacious living room and dining area. To the rear, the kitchen is well-appointed and has been subject to much change with a range of sleek white cabinetry, wooden worktops and breakfast bar and integrated appliances including a fan oven, gas hob, and extractor. There is further space for white goods and direct access to the rear garden from large French style double glazed doors
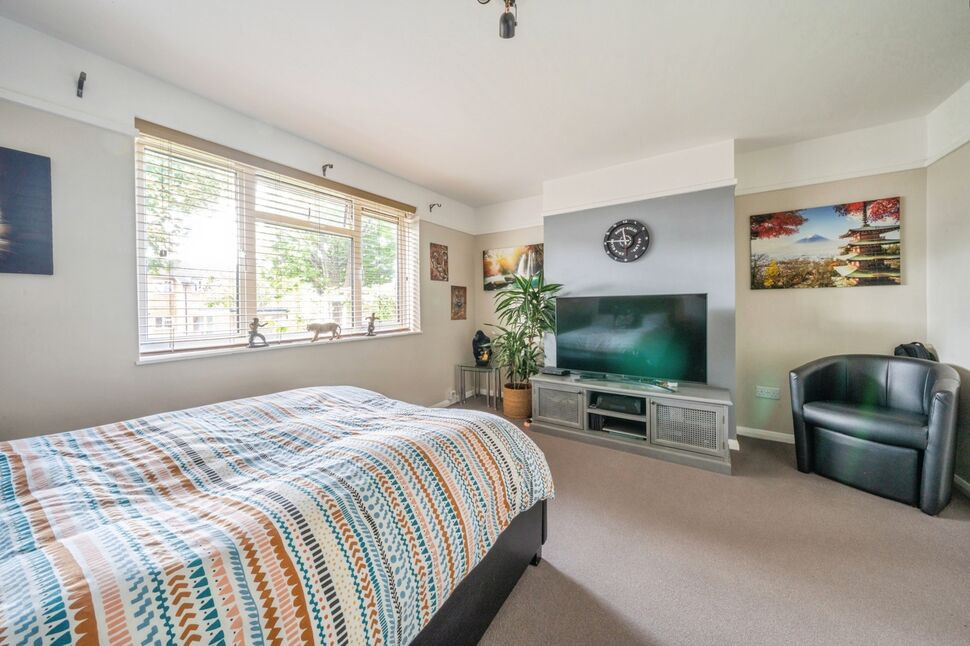
Upstairs, the first floor offers two double bedrooms and a modern family bath/shower room. The master bedroom to the front is especially spacious, featuring sash windows and an original fireplace. A second double bedroom overlooks the garden, and a separate study provides flexibility for home working. The family bath/shower room is finished to a high standard with a freestanding bath, walk-in shower, WC, basin, and chrome heated towel rail. On the top floor, the third bedroom is a generous double with ample space for furniture and useful eaves storage — ideal as a guest suite, teen room, or additional workspace.
Outside, the rear garden is a tranquil oasis and enjoys lawn raised flowerbeds, and mature borders offering excellent privacy. A side gate provides access to the front garden, where subject to necessary consents, there is potential to create off-street parking.
Location
Hawkenbury is a desirable village setting that blends peaceful residential living with easy access to Tunbridge Wells town centre. Local amenities include the much-loved Fullers family-run butcher, a post office, and Hawkenbury Recreation Ground with superb facilities. Dunorlan Park is a short walk away, offering beautiful open space.
The town itself offers a wide range of shopping, dining, and entertainment options, including the historic Pantiles, independent boutiques, and the Royal Victoria Place Shopping Centre.
Families will appreciate the proximity to excellent schools, including several grammar schools (TWGGS, Skinners’, and Tunbridge Wells Grammar), as well as the newly approved St Peter’s Primary School within Hawkenbury.
Commuters benefit from excellent transport links: Tunbridge Wells mainline station is under a mile away with direct trains to London in under an hour. The A21 provides convenient access to the M25, coast, and Gatwick Airport.
Living Room
3.58m x 3.58m + Bay
Dining Room
12'1" x 11'9" (3.68m x 3.58m)
Kitchen / Breakfast Room
12'6" x 10'2" (3.80m x 3.10m)
Bedroom 2
15'2" x 11'9" (4.62m x 3.58m)
Bedroom 3
11'10" x 9'1" (3.60m x 2.77m)
Study
7'11" x 4'0" (2.41m x 1.22m)
Bedroom 1
17'8" x 10'5" (5.38m x 3.18m)
Read full description
An arched entrance set behind a pretty front garden leads into a generous hallway, setting the tone for the home’s elegant and welcoming feel. The main living area has been thoughtfully opened up to create a spacious living/dining room, ideal for family life and entertaining, with a large bay window, original fireplace, and exposed wooden floorboards adding warmth and character and combines a spacious living room and dining area. To the rear, the kitchen is well-appointed and has been subject to much change with a range of sleek white cabinetry, wooden worktops and breakfast bar and integrated appliances including a fan oven, gas hob, and extractor. There is further space for white goods and direct access to the rear garden from large French style double glazed doors
Upstairs, the first floor offers two double bedrooms and a modern family bath/shower room. The master bedroom to the front is especially spacious, featuring sash windows and an original fireplace. A second double bedroom overlooks the garden, and a separate study provides flexibility for home working. The family bath/shower room is finished to a high standard with a freestanding bath, walk-in shower, WC, basin, and chrome heated towel rail. On the top floor, the third bedroom is a generous double with ample space for furniture and useful eaves storage — ideal as a guest suite, teen room, or additional workspace.
Outside, the rear garden is a tranquil oasis and enjoys lawn raised flowerbeds, and mature borders offering excellent privacy. A side gate provides access to the front garden, where subject to necessary consents, there is potential to create off-street parking.
Location
Hawkenbury is a desirable village setting that blends peaceful residential living with easy access to Tunbridge Wells town centre. Local amenities include the much-loved Fullers family-run butcher, a post office, and Hawkenbury Recreation Ground with superb facilities. Dunorlan Park is a short walk away, offering beautiful open space.
The town itself offers a wide range of shopping, dining, and entertainment options, including the historic Pantiles, independent boutiques, and the Royal Victoria Place Shopping Centre.
Families will appreciate the proximity to excellent schools, including several grammar schools (TWGGS, Skinners’, and Tunbridge Wells Grammar), as well as the newly approved St Peter’s Primary School within Hawkenbury.
Commuters benefit from excellent transport links: Tunbridge Wells mainline station is under a mile away with direct trains to London in under an hour. The A21 provides convenient access to the M25, coast, and Gatwick Airport.
Living Room
3.58m x 3.58m + Bay
Dining Room
12'1" x 11'9" (3.68m x 3.58m)
Kitchen / Breakfast Room
12'6" x 10'2" (3.80m x 3.10m)
Bedroom 2
15'2" x 11'9" (4.62m x 3.58m)
Bedroom 3
11'10" x 9'1" (3.60m x 2.77m)
Study
7'11" x 4'0" (2.41m x 1.22m)
Bedroom 1
17'8" x 10'5" (5.38m x 3.18m)
Read full description
What's it like to live here?
Nearby businesses open now
More properties nearby
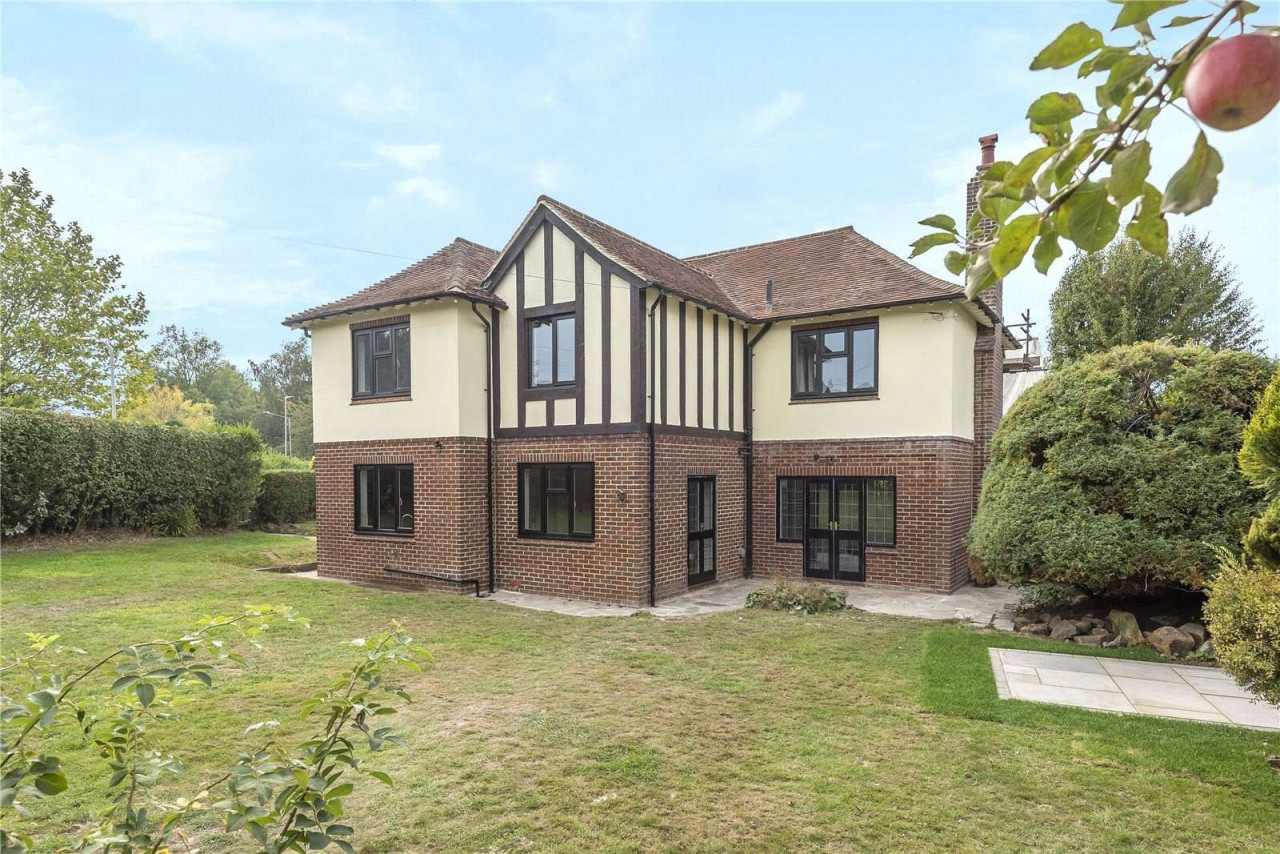
Excess of £1,000,000
Forest Road, Tunbridge Wells, Kent, TN2 5BT
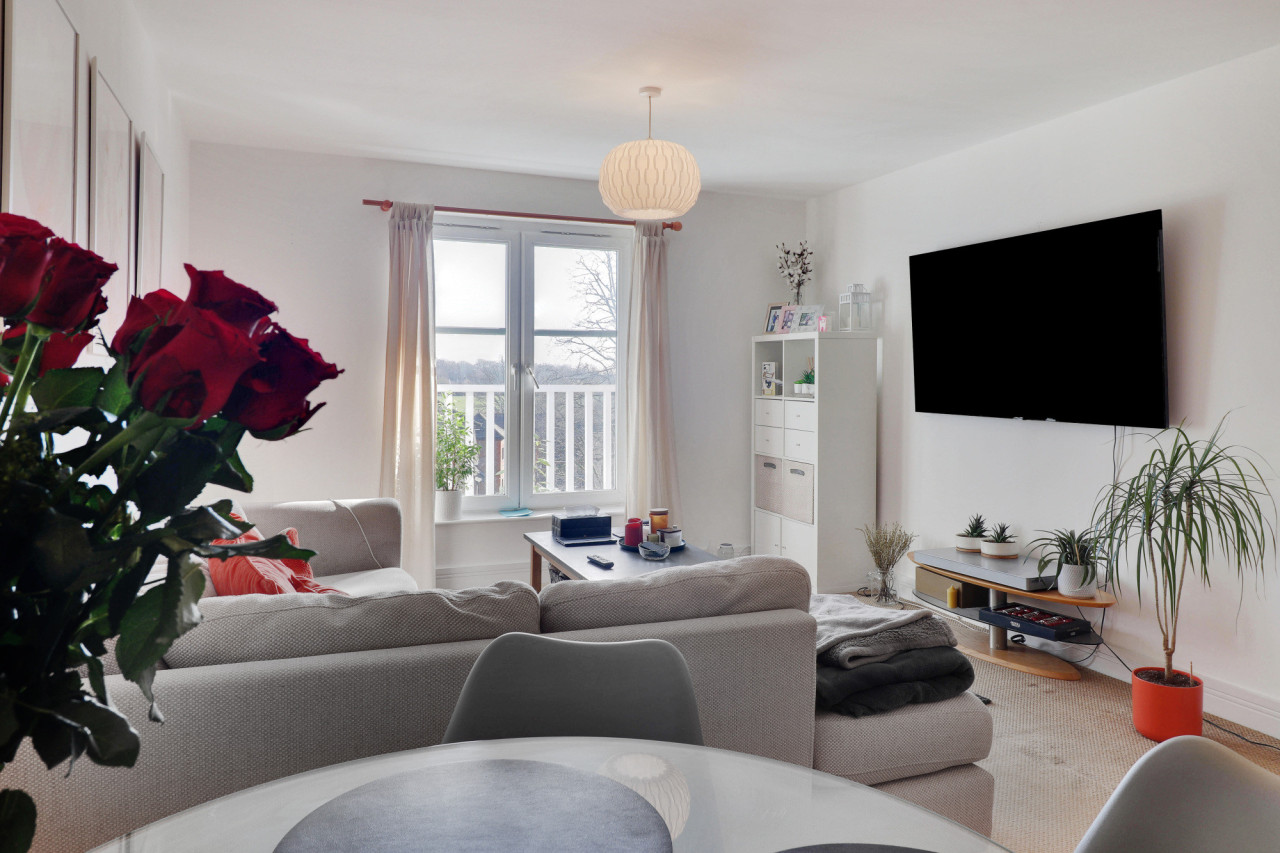
Offers in excess of £299,950
Kingswood Road, Tunbridge Wells, TN2
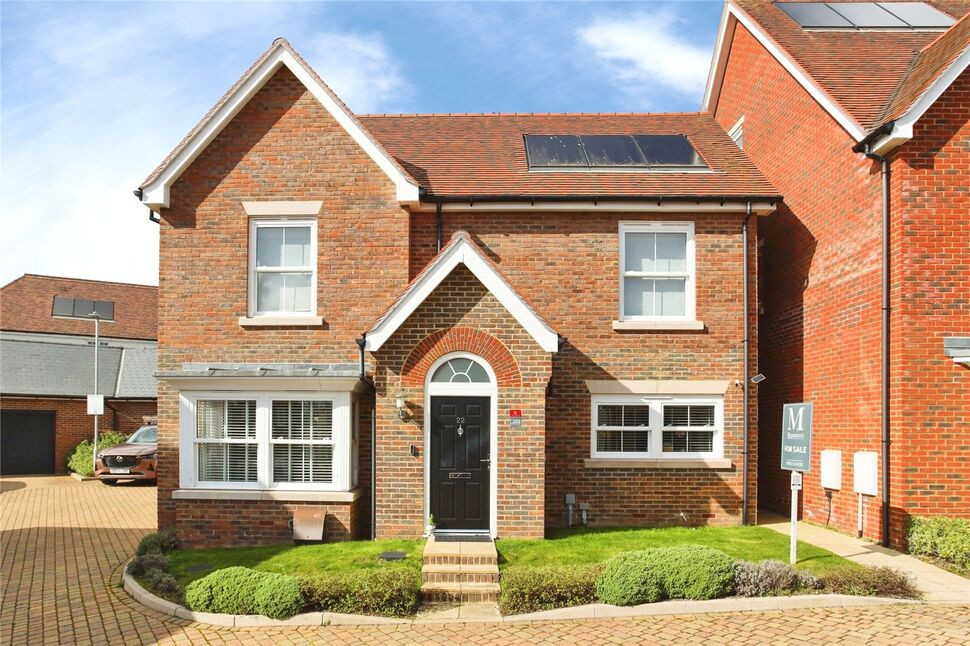
£800,000 Guide price
Hockbury Crescent, Tunbridge Wells, Kent, TN2
£140,000 Guide price
Comments (0)
Log in to like, comment or share to your feed.
Start the conversation about this listing.