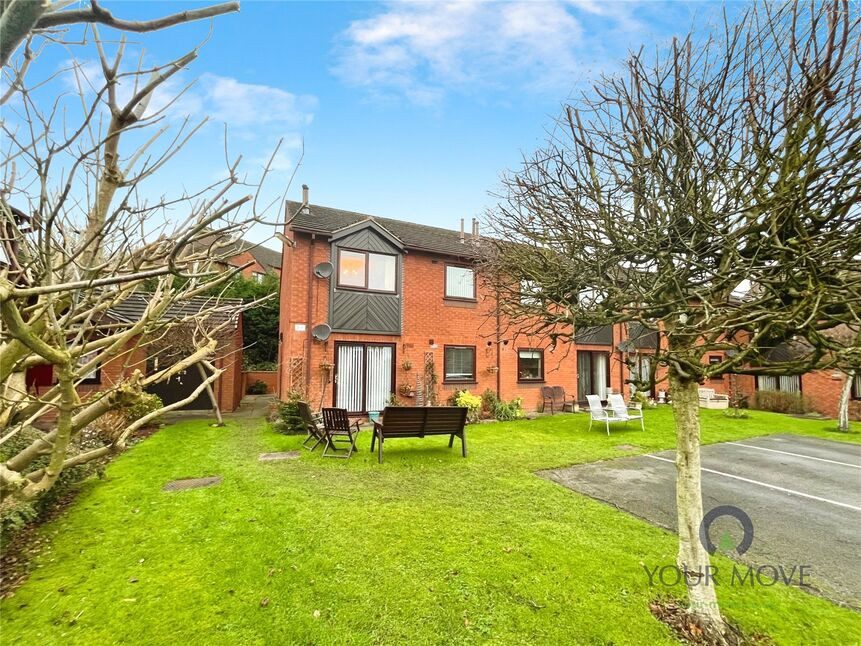
 Available
Photo 1 of 11
£110,000 Asking price
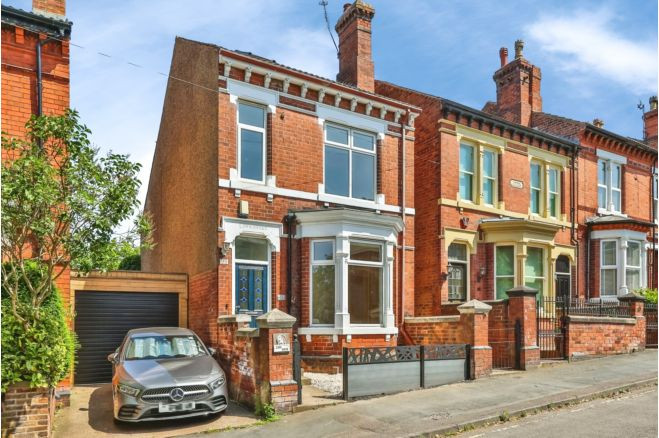
Nesfield Road, Ilkeston, Derbyshire, DE7
Nesfield Road, Derbyshire, Ilkeston, DE7
- 🏠 Flat
- 📋 For sale
- 🛏 2 beds
- 🛁 1 bath
- 👁 5 views
About this property
Welcome to this immaculate two-bedroom retirement flat, exclusively available for the over 55’s, perfectly nestled in a sought-after location just moments from the town centre. Enjoy the best of both worlds with easy access to public transport links, local amenities, and nearby parks and green spaces, making it an ideal choice for those seeking relaxation with convenience on your doorstep.
Step inside and you’re greeted by a spacious and inviting reception room, complete with a charming fireplace for cosy evenings and large windows that frame delightful views. The flat is situated to the rear of the development so very private.
The light-filled, modern kitchen is designed with both style and practicality in mind, featuring plenty of natural light to make meal preparation a pleasure. Two comfortable bedrooms await, including a generous double bedroom with built-in wardrobes, and a bright single bedroom—also with wardrobe and draws, ideal as a study or dressing room;
Start and end your day in a sleek bathroom fitted with a contemporary walk-in shower, ensuring safety and ease while adding a touch of luxury to your daily routine.
Additional highlights include convenient parking promising comfort and efficiency all year round. With council tax band A, this flat offers affordable living in a thriving, friendly community. arrange a viewing today and discover a welcoming new place to call home!
Entrance Porch
The property is accessed to the left hand side footpath . To the rear of the building is a large porch area with brick stores, communal patio area with shrub borders and steps leading up to front porch.
Entrance Hall
Double glazed door to side elevation.
Shower Room
5'5" x 7'7" (1.65m x 2.31m)
Fitted with a three piece white suite comprising of built in WC and vanity unit with build in mirror and storage. Walk in shower enclosure. Tiled walls and lino flooring.
Inner hall
Loft access being part boarded.
Bedroom 2
7'5" x 8'10" (2.26m x 2.69m)
Carpeted with triple fitted double wardrobes down right hand side and matching draws. Radiator, coving to ceiling and fitted blinds. Double glazed window to rear elevation.
Bedroom 1
8'3" x 13'8" (2.52m x 4.17m)
Carpeted with wrap round fitted triple wardrobes either side the bed incorporating overhead storage. Radiator, coving to ceiling, fitted blinds and double glazed window to rear elevation.
Lounge
14'8" x 11'7" (4.46m x 3.52m)
Carpeted with feature fire place with electric fire and surround, coving and feature ceiling. Double glazed window to front elevation.
Kitchen
7'7" x 9'8" (2.32m x 2.94m)
Fitted with a range of wall and base units incorporating, electric Hygena oven and hob, with extractor hood over. Integrated fridge and freezer. Single drainer composite sink and tiled splash backs. Laminate flooring, coving and spotlights to ceiling. Double glazed window to front elevation.
Tenure
Leasehold
125 years from 10/07/1986Ground rent £217.43 pmWater £19 pm approximateGas and electric single person £82pm approximateCouncil Tax £93pm approximate over 12 months
Erewash brough Council
Band A
EPC rating
T.B.A
PROBATE APPLICATION
Please note, the seller has unrepentantly passed aware and an urgent application is being applied for.
Read full description
Step inside and you’re greeted by a spacious and inviting reception room, complete with a charming fireplace for cosy evenings and large windows that frame delightful views. The flat is situated to the rear of the development so very private.
The light-filled, modern kitchen is designed with both style and practicality in mind, featuring plenty of natural light to make meal preparation a pleasure. Two comfortable bedrooms await, including a generous double bedroom with built-in wardrobes, and a bright single bedroom—also with wardrobe and draws, ideal as a study or dressing room;
Start and end your day in a sleek bathroom fitted with a contemporary walk-in shower, ensuring safety and ease while adding a touch of luxury to your daily routine.
Additional highlights include convenient parking promising comfort and efficiency all year round. With council tax band A, this flat offers affordable living in a thriving, friendly community. arrange a viewing today and discover a welcoming new place to call home!
Entrance Porch
The property is accessed to the left hand side footpath . To the rear of the building is a large porch area with brick stores, communal patio area with shrub borders and steps leading up to front porch.
Entrance Hall
Double glazed door to side elevation.
Shower Room
5'5" x 7'7" (1.65m x 2.31m)
Fitted with a three piece white suite comprising of built in WC and vanity unit with build in mirror and storage. Walk in shower enclosure. Tiled walls and lino flooring.
Inner hall
Loft access being part boarded.
Bedroom 2
7'5" x 8'10" (2.26m x 2.69m)
Carpeted with triple fitted double wardrobes down right hand side and matching draws. Radiator, coving to ceiling and fitted blinds. Double glazed window to rear elevation.
Bedroom 1
8'3" x 13'8" (2.52m x 4.17m)
Carpeted with wrap round fitted triple wardrobes either side the bed incorporating overhead storage. Radiator, coving to ceiling, fitted blinds and double glazed window to rear elevation.
Lounge
14'8" x 11'7" (4.46m x 3.52m)
Carpeted with feature fire place with electric fire and surround, coving and feature ceiling. Double glazed window to front elevation.
Kitchen
7'7" x 9'8" (2.32m x 2.94m)
Fitted with a range of wall and base units incorporating, electric Hygena oven and hob, with extractor hood over. Integrated fridge and freezer. Single drainer composite sink and tiled splash backs. Laminate flooring, coving and spotlights to ceiling. Double glazed window to front elevation.
Tenure
Leasehold
125 years from 10/07/1986Ground rent £217.43 pmWater £19 pm approximateGas and electric single person £82pm approximateCouncil Tax £93pm approximate over 12 months
Erewash brough Council
Band A
EPC rating
T.B.A
PROBATE APPLICATION
Please note, the seller has unrepentantly passed aware and an urgent application is being applied for.
Read full description
What's it like to live here?
Nearby businesses open now
More properties nearby
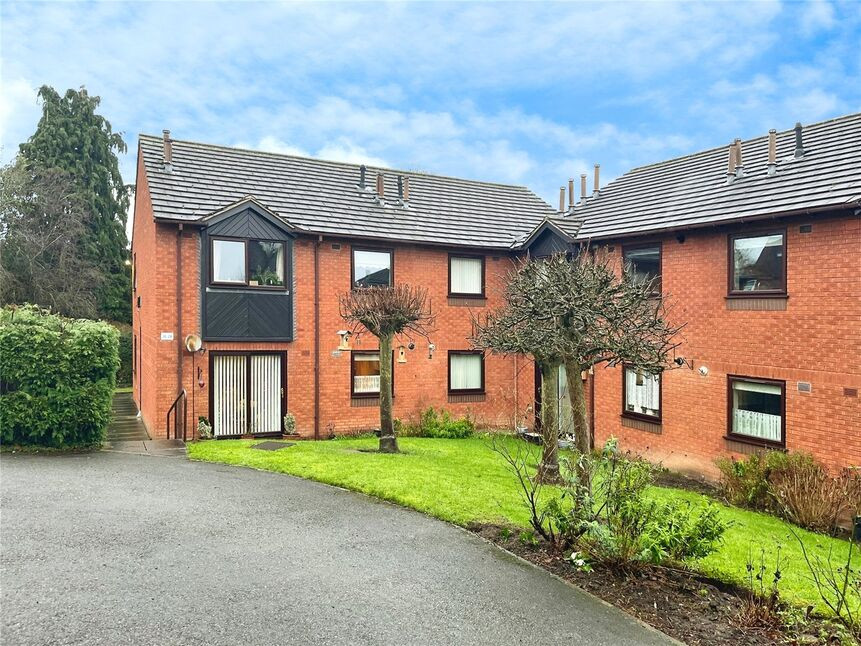
£110,000 Asking price
Nesfield Road, Ilkeston, Derbyshire, DE7
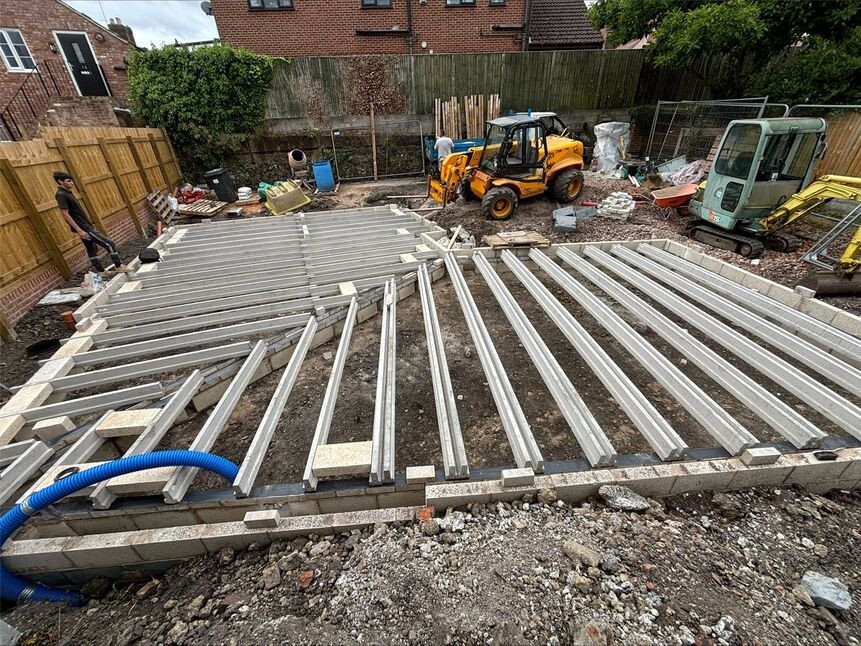
£67,500 Guide price
Lord Haddon Road, Ilkeston, Derbyshire, DE7
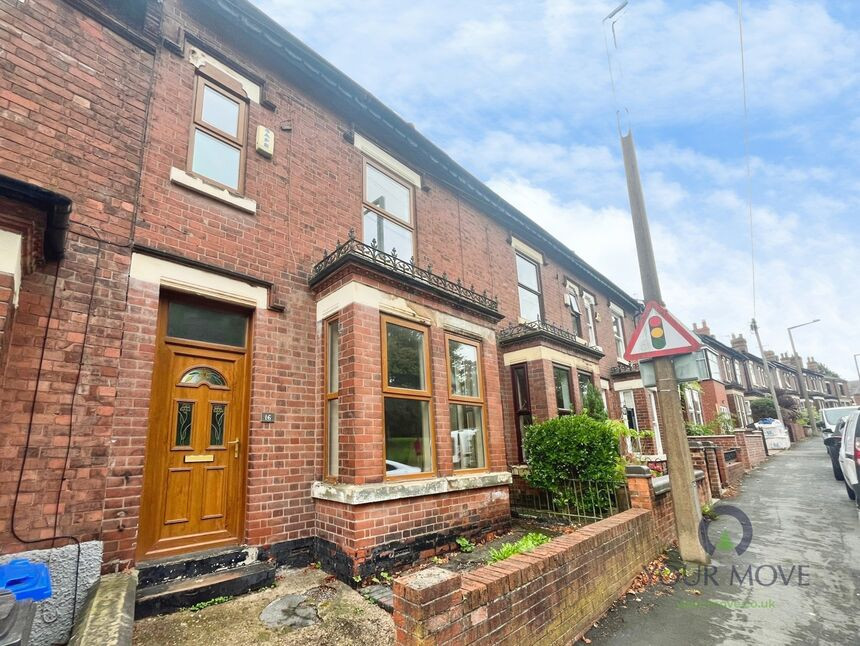
£112,000 Guide price
Comments (0)
Log in to like, comment or share to your feed.
Start the conversation about this listing.