 Available
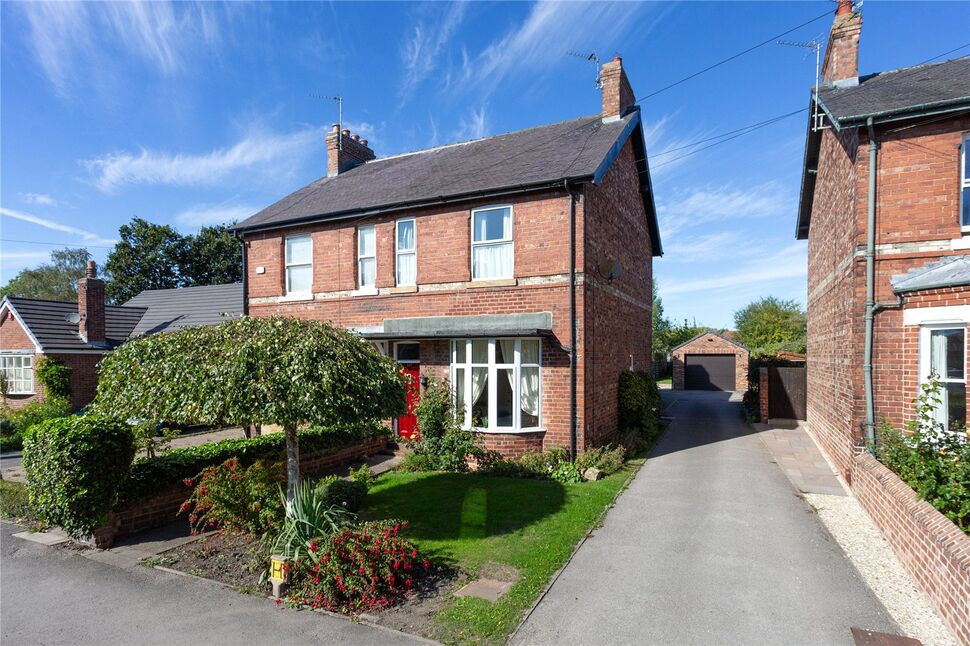
Photo 1 of 20
£550,000 Guide price
Netherwoods, Strensall, North Yorkshire, YO32
Netherwoods, North Yorkshire, Strensall, YO32
- 🏠 House
- 📋 For sale
- 🛏 5 beds
- 🛁 2 baths
- 👁 9 views
About this property
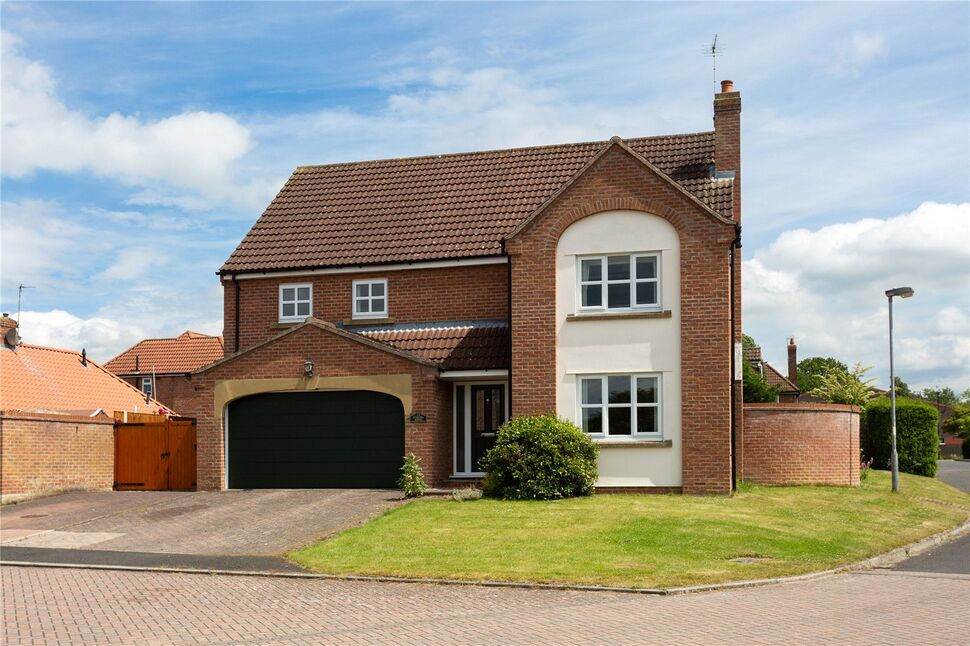
This attractive HOGG-built five bedroom detached family home occupies a generous corner plot set within a cul-de-sac in the heart of the village and is offered for sale with the added advantage of no forward chain. Combining spacious and versatile accommodation with well-maintained gardens and ample parking, the property presents an excellent opportunity for family living close to the village centre.
The welcoming entrance hall immediately creates a sense of quality, featuring herringbone wood-effect flooring, an oak and glass staircase balustrade, and glazed double doors leading through to the two reception rooms. The comfortable dual-aspect lounge enjoys pleasant views over the front garden and centres around an attractive exposed brick fireplace, creating a warm and inviting living space. To the rear of the property, the separate dining room provides an ideal setting for entertaining and family meals, with glazed double doors opening into the conservatory, which overlooks and provides direct access to the rear garden.
The ground floor accommodation also includes a cloakroom/WC and a spacious kitchen/breakfast room. The breakfast area benefits from two windows and a door opening onto the garden, allowing plenty of natural light. The kitchen is well-equipped with a range of fitted wall and base units complemented by wooden worktops and incorporates a five-ring gas hob with extractor hood, double oven and grill, integrated microwave, dishwasher, and fridge/freezer. A large pantry provides valuable additional storage, while a separate utility room offers space for laundry appliances and internal access to the integral garage.
Upstairs, the generous landing provides a versatile area that could be used as a study, reading nook, or additional workspace, with a window overlooking the front aspect. There are five well-proportioned bedrooms, including a principal suite featuring fitted furniture and wardrobes, together with an en-suite shower room/WC. The spacious second bedroom also benefits from a comprehensive range of fitted wardrobes and storage. Three further bedrooms are arranged along one side of the property, while the modern family bathroom/WC serves the remaining accommodation and includes both a bath and separate shower enclosure.
The property benefits from gas central heating, double glazing, and an Energy Performance Certificate rating TBC.
Outside, the home enjoys a particularly generous plot. The front garden is predominantly laid to lawn and complemented by a block-paved driveway providing off-street parking for up to three vehicles. A gated side access leads to additional secure parking. The rear garden offers an excellent space for both relaxation and family enjoyment, being mainly laid to lawn with established planted borders, a patio seating area adjoining the house, and a timber garden shed. A wall along one boundary enhances both privacy and character.
Strensall is a highly regarded village located approximately six miles north of York's historic city centre. Families are particularly well served by the nearby Robert Wilkinson Primary Academy and the property's catchment for the highly regarded Huntington School, with school transport available. Nature lovers and outdoor enthusiasts will also appreciate the close proximity of Strensall Common, a designated nature reserve and home to York Golf Club, offering miles of scenic walks and open countryside to explore.
Council Tax
Band F 20265/2027 - Approx. £3,280
What 3 Words
///flow.observers.tokens
AGENTS NOTE
To be able to purchase a property in the United Kingdom all agents have a legal requirement to conduct Identity checks on all customers involved in the transaction to fulfil their obligations under Anti Money Laundering regulations. We outsource this check to a third party and a charge will apply. Ask the branch for further details.
Read full description
The welcoming entrance hall immediately creates a sense of quality, featuring herringbone wood-effect flooring, an oak and glass staircase balustrade, and glazed double doors leading through to the two reception rooms. The comfortable dual-aspect lounge enjoys pleasant views over the front garden and centres around an attractive exposed brick fireplace, creating a warm and inviting living space. To the rear of the property, the separate dining room provides an ideal setting for entertaining and family meals, with glazed double doors opening into the conservatory, which overlooks and provides direct access to the rear garden.
The ground floor accommodation also includes a cloakroom/WC and a spacious kitchen/breakfast room. The breakfast area benefits from two windows and a door opening onto the garden, allowing plenty of natural light. The kitchen is well-equipped with a range of fitted wall and base units complemented by wooden worktops and incorporates a five-ring gas hob with extractor hood, double oven and grill, integrated microwave, dishwasher, and fridge/freezer. A large pantry provides valuable additional storage, while a separate utility room offers space for laundry appliances and internal access to the integral garage.
Upstairs, the generous landing provides a versatile area that could be used as a study, reading nook, or additional workspace, with a window overlooking the front aspect. There are five well-proportioned bedrooms, including a principal suite featuring fitted furniture and wardrobes, together with an en-suite shower room/WC. The spacious second bedroom also benefits from a comprehensive range of fitted wardrobes and storage. Three further bedrooms are arranged along one side of the property, while the modern family bathroom/WC serves the remaining accommodation and includes both a bath and separate shower enclosure.
The property benefits from gas central heating, double glazing, and an Energy Performance Certificate rating TBC.
Outside, the home enjoys a particularly generous plot. The front garden is predominantly laid to lawn and complemented by a block-paved driveway providing off-street parking for up to three vehicles. A gated side access leads to additional secure parking. The rear garden offers an excellent space for both relaxation and family enjoyment, being mainly laid to lawn with established planted borders, a patio seating area adjoining the house, and a timber garden shed. A wall along one boundary enhances both privacy and character.
Strensall is a highly regarded village located approximately six miles north of York's historic city centre. Families are particularly well served by the nearby Robert Wilkinson Primary Academy and the property's catchment for the highly regarded Huntington School, with school transport available. Nature lovers and outdoor enthusiasts will also appreciate the close proximity of Strensall Common, a designated nature reserve and home to York Golf Club, offering miles of scenic walks and open countryside to explore.
Council Tax
Band F 20265/2027 - Approx. £3,280
What 3 Words
///flow.observers.tokens
AGENTS NOTE
To be able to purchase a property in the United Kingdom all agents have a legal requirement to conduct Identity checks on all customers involved in the transaction to fulfil their obligations under Anti Money Laundering regulations. We outsource this check to a third party and a charge will apply. Ask the branch for further details.
Read full description
More properties nearby
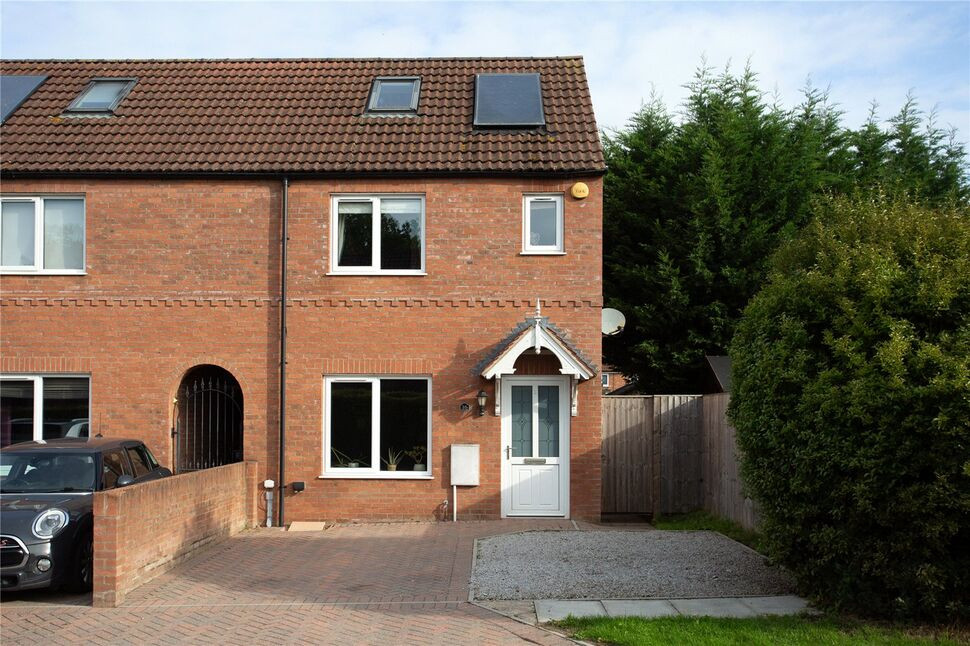
£285,000 Guide price
Netherwoods, Strensall, North Yorkshire, YO32
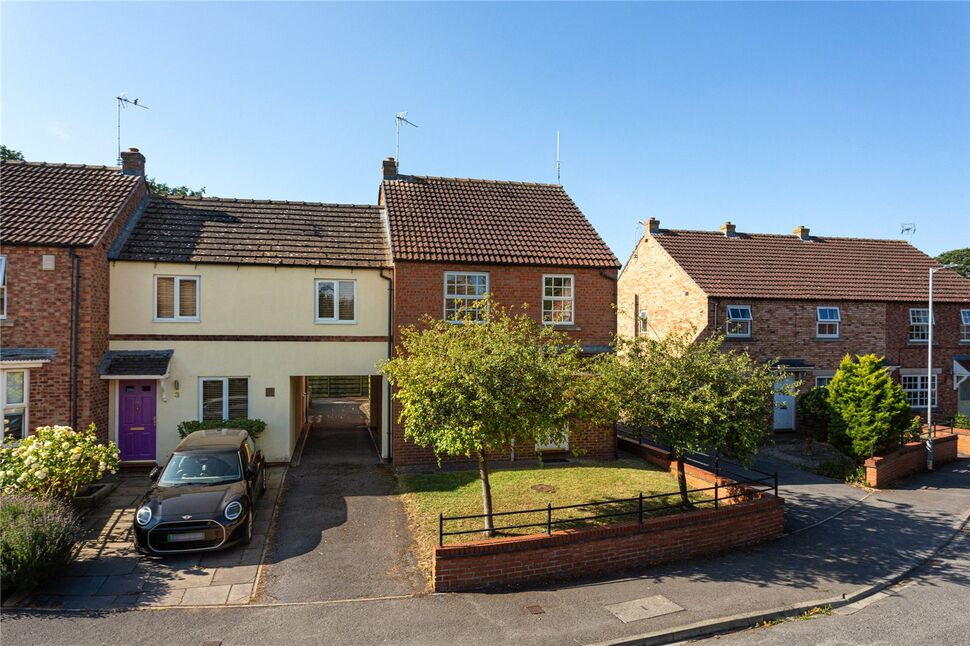
£325,000 Guide price
Terrington Court, Strensall, North Yorkshire, YO32
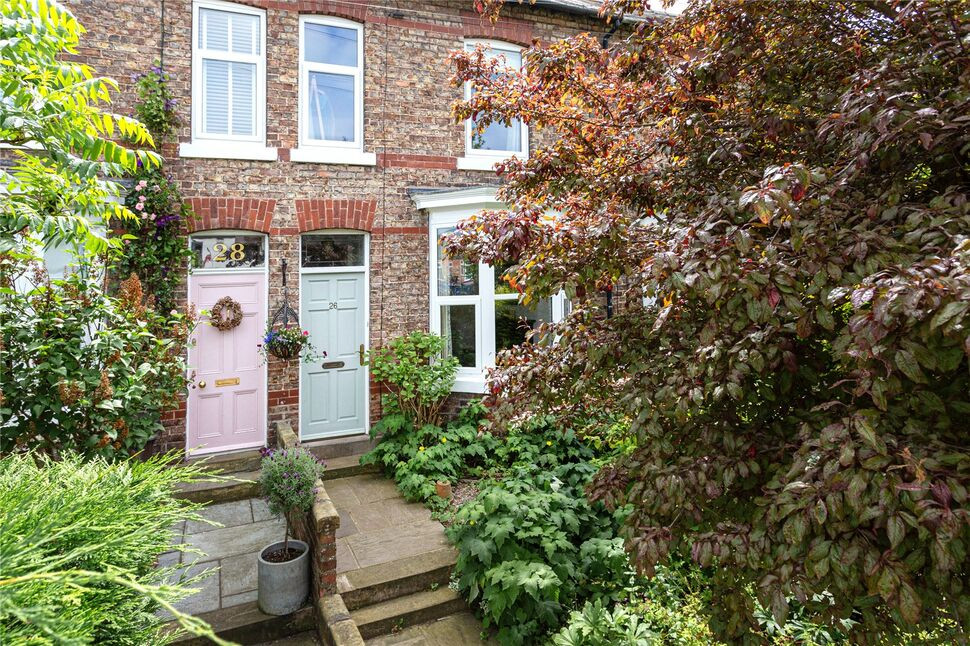
£325,000 Guide price
The Village, Strensall, North Yorkshire, YO32
£425,000 Guide price

Comments (0)
Log in to like, comment or share to your feed.
Start the conversation about this listing.