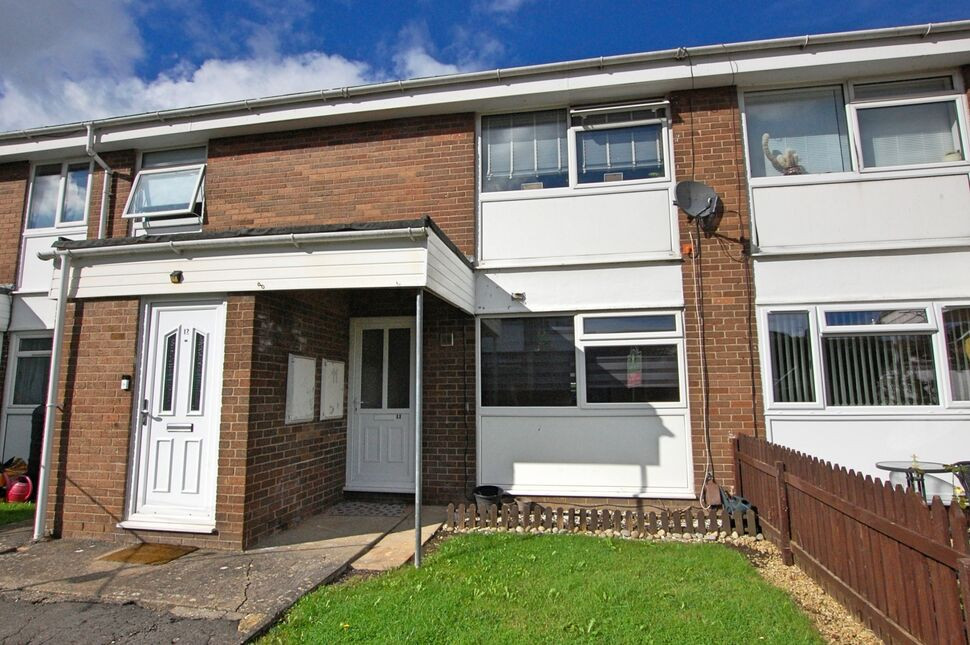
 Available
Photo 1 of 7
£180,000 Asking price
New Cheltenham Road, Kingswood, Bristol, BS15
New Cheltenham Road, Bristol, Kingswood, BS15
- 🏠 Flat
- 📋 For sale
- 🛏 2 beds
- 🛁 1 bath
- 👁 9 views
About this property
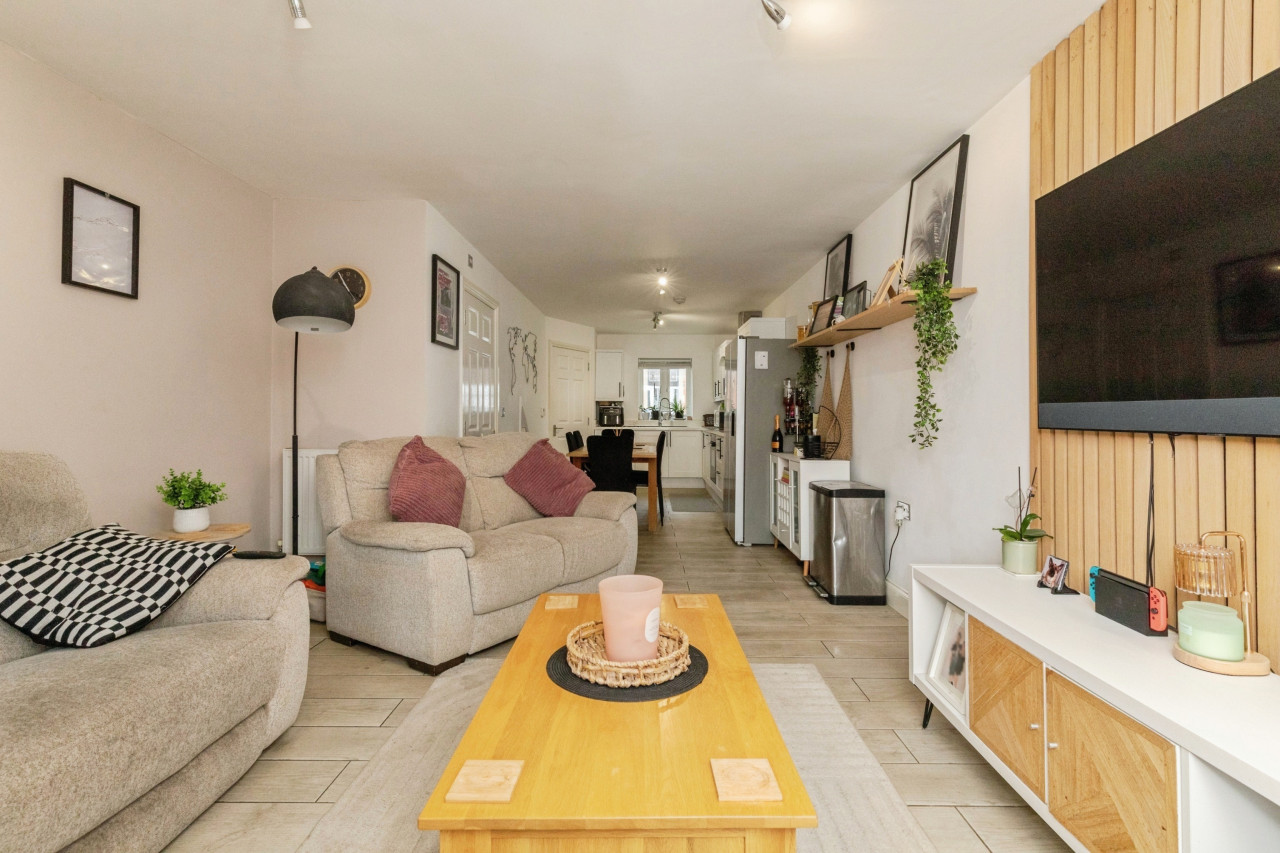
Offered for sale with no onward chain is this well presented ground floor flat which provides a living room, a modern fitted kitchen, two bedrooms and a bathroom which is fitted with a modern white suite. The property benefits from PVCu double glazing, lawned communal gardens and a garage located in a nearby block. EPC Rating D.
Entrance
PVCu double glazed entrance door, laminate flooring, electric radiator, two built in storage cupboards, airing cupboard and an opening to the living room.
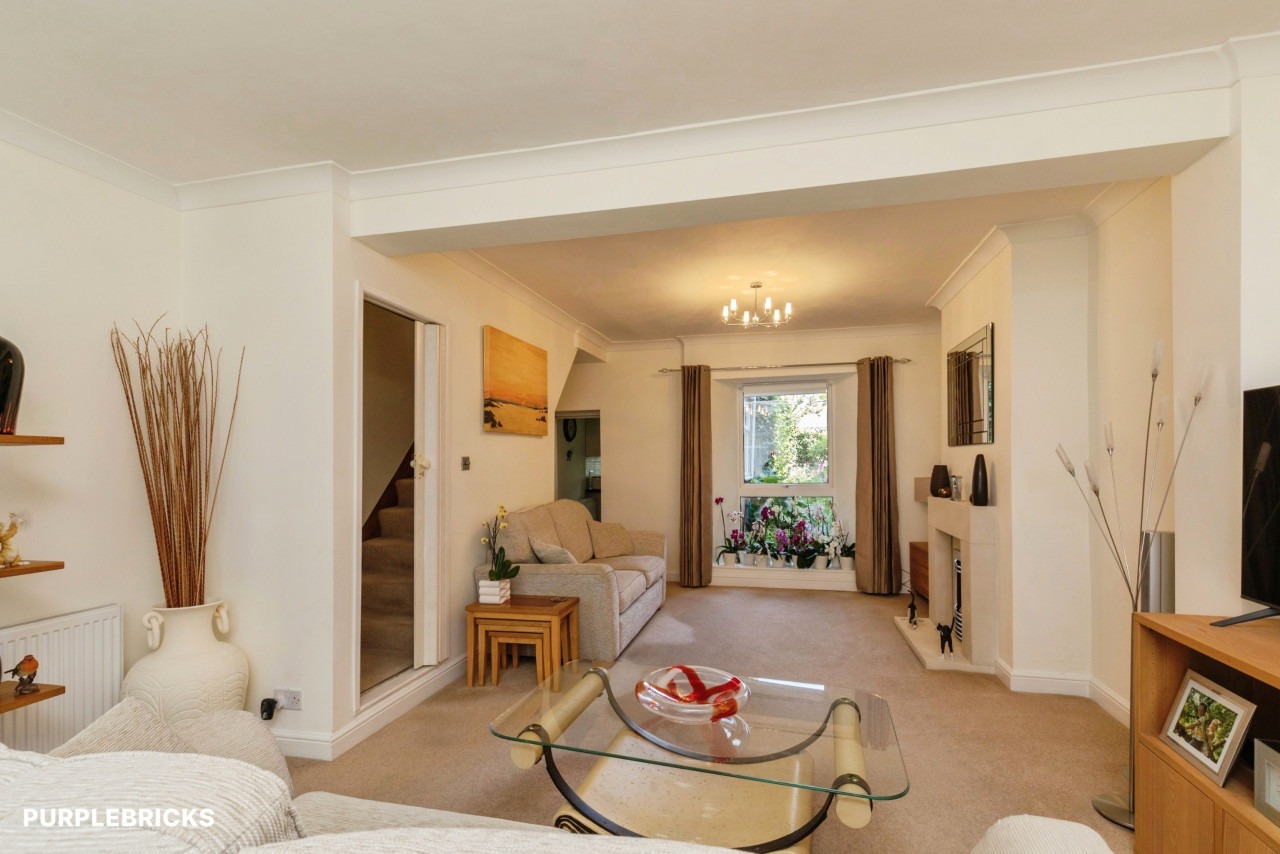
Living Room
14'11" x 10'7" (4.55m x 3.23m)
PVCu double glazed window to front, electric radiator and an opening to the kitchen.
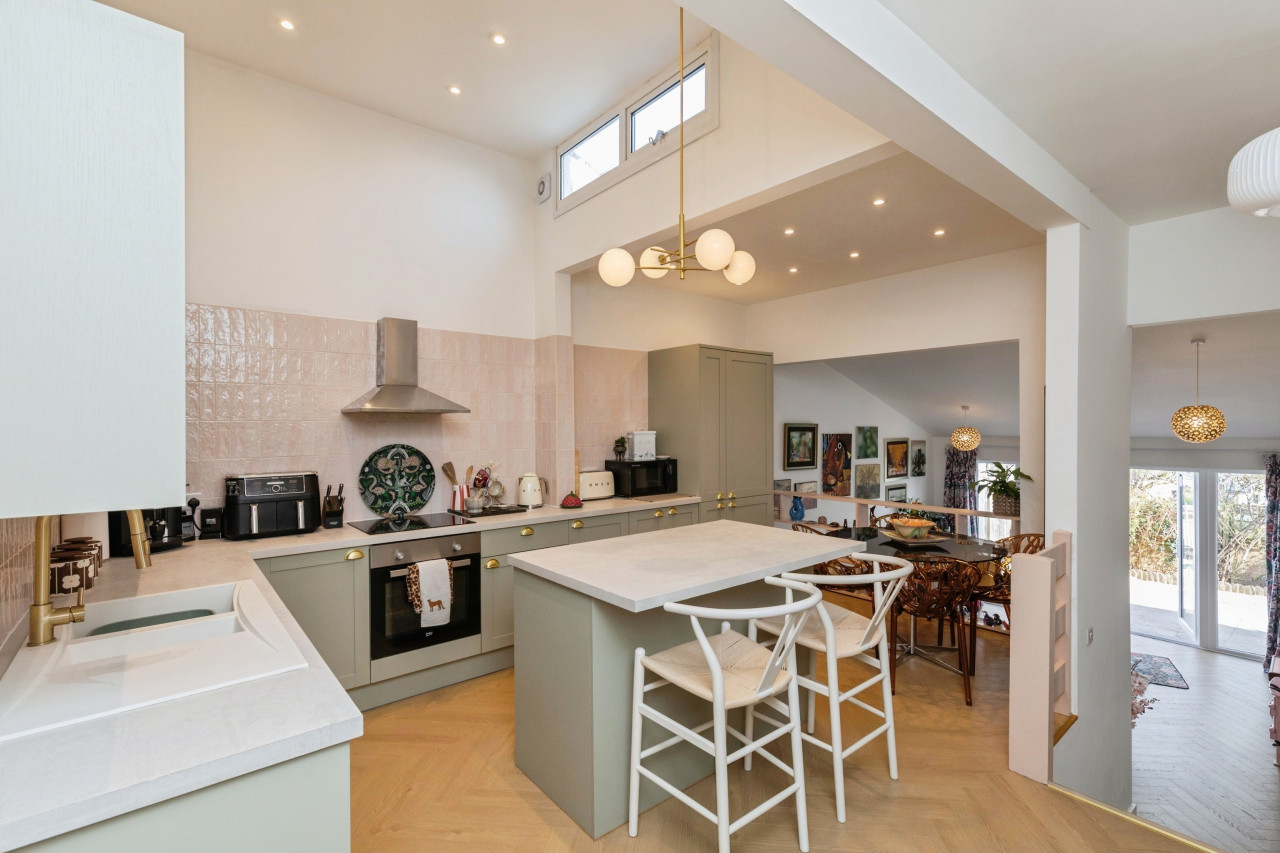
Kitchen
9'9" x 8'0" (2.97m x 2.44m)
The kitchen is fitted with a modern range of base and eye level wall units with contrasting work surfaces. Inset one and a half bowl single drainer stainless steel sink unit, inset hob, built in electric oven. Plumbing for an automatic washing machine, space for a fridge/freezer and a PVCu double glazed window to the rear.
Bedroom 1
11'4" x 9'8" (3.45m x 2.94m)
PVCu double glazed window to rear, electric radiator, laminate flooring and a built in wardrobe with hanging rails.
Bedroom 2
12'3" x 7'6" (3.74m x 2.28m)
PVCu double glazed window to front, laminate flooring and an electric radiator.
Bathroom
PVCu obscure double glazed window to rear and a modern suite comprising close coupled wc, pedestal wash basin and a panelled bath with an over-bath shower.
Outside
Open plan area of lawn to the front, allocated storage cupboard and a large lawned area to the rear.
Garage
In nearby block with up and over door.
Note to Buyer
Mobile voice and mobile data may be limited with some providers (Ofcom)
Read full description
Entrance
PVCu double glazed entrance door, laminate flooring, electric radiator, two built in storage cupboards, airing cupboard and an opening to the living room.
Living Room
14'11" x 10'7" (4.55m x 3.23m)
PVCu double glazed window to front, electric radiator and an opening to the kitchen.
Kitchen
9'9" x 8'0" (2.97m x 2.44m)
The kitchen is fitted with a modern range of base and eye level wall units with contrasting work surfaces. Inset one and a half bowl single drainer stainless steel sink unit, inset hob, built in electric oven. Plumbing for an automatic washing machine, space for a fridge/freezer and a PVCu double glazed window to the rear.
Bedroom 1
11'4" x 9'8" (3.45m x 2.94m)
PVCu double glazed window to rear, electric radiator, laminate flooring and a built in wardrobe with hanging rails.
Bedroom 2
12'3" x 7'6" (3.74m x 2.28m)
PVCu double glazed window to front, laminate flooring and an electric radiator.
Bathroom
PVCu obscure double glazed window to rear and a modern suite comprising close coupled wc, pedestal wash basin and a panelled bath with an over-bath shower.
Outside
Open plan area of lawn to the front, allocated storage cupboard and a large lawned area to the rear.
Garage
In nearby block with up and over door.
Note to Buyer
Mobile voice and mobile data may be limited with some providers (Ofcom)
Read full description
Comments (0)
Log in to like, comment or share to your feed.
Start the conversation about this listing.