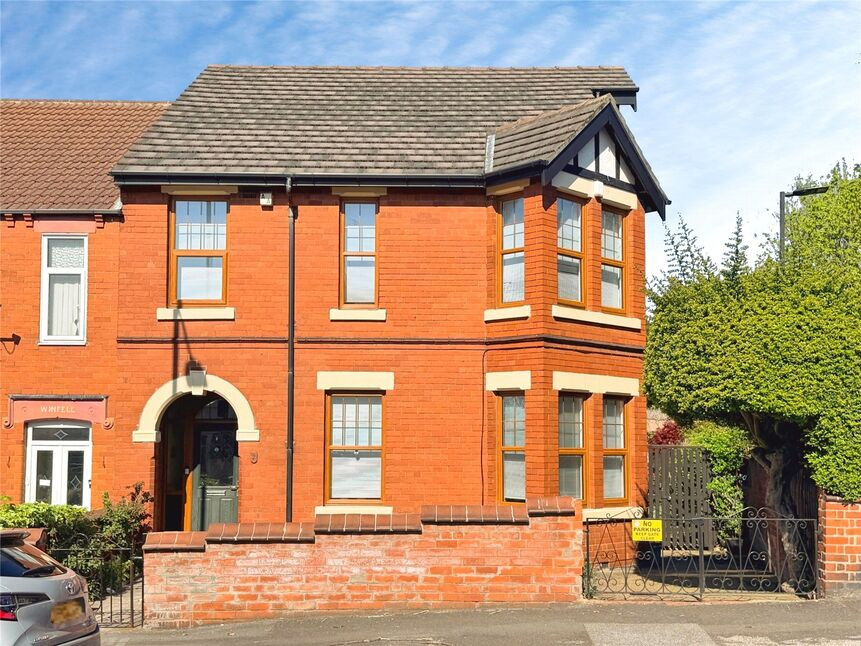
 Available
Photo 1 of 24
£250,000 Asking price
Norborough Road, Doncaster, South Yorkshire, DN2
Norborough Road, South Yorkshire, Doncaster, DN2
- 🏠 House
- 📋 For sale
- 🛏 4 beds
- 🛁 1 bath
- 👁 8 views
About this property
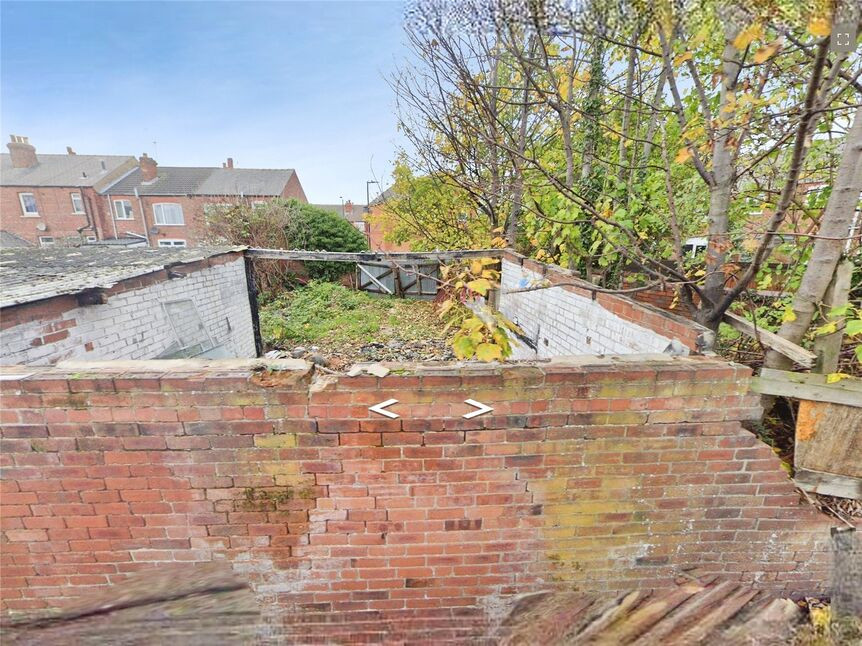
A deceptively large four-bedroom 1915 End of Terrace family home in Doncaster, retaining character features and multiple reception rooms, with driveway, garage, garden and outbuildings, offering clear scope for modernisation and suiting both families and investors, close to local amenities, hospital, schools, parks and strong transport links. Viewing Highly Recommended. EPC To Be Confirmed
Entrance Hall
4.83m x 1.83m min
Lounge
15'8" x 13'11" (4.77m x 4.25m)
Sitting Room
13'8" x 11'12" (4.17m x 3.65m)
Dining Room
15'1" x 9'4" (4.59m x 2.85m)
Kitchen
8'12" x 7'11" (2.74m x 2.41m)
Utility Room
7'8" x 4'1" (2.34m x 1.25m)
Landing
11'11" x 11'6" (3.64m x 3.51m)
Bedroom 1
13'12" x 13'1" (4.26m x 4.00m)
Bedroom 2
13'9" x 12'0" (4.18m x 3.66m)
Bedroom 3
13'12" x 8'12" (4.26m x 2.74m)
Bedroom 4
13'11" x 8'0" (4.25m x 2.45m)
Bathroom / Shower room
8'1" x 7'12" (2.47m x 2.43m)
Tenure
Freehold
EPC Rating
To Be Confirmed
Read full description
Entrance Hall
4.83m x 1.83m min
Lounge
15'8" x 13'11" (4.77m x 4.25m)
Sitting Room
13'8" x 11'12" (4.17m x 3.65m)
Dining Room
15'1" x 9'4" (4.59m x 2.85m)
Kitchen
8'12" x 7'11" (2.74m x 2.41m)
Utility Room
7'8" x 4'1" (2.34m x 1.25m)
Landing
11'11" x 11'6" (3.64m x 3.51m)
Bedroom 1
13'12" x 13'1" (4.26m x 4.00m)
Bedroom 2
13'9" x 12'0" (4.18m x 3.66m)
Bedroom 3
13'12" x 8'12" (4.26m x 2.74m)
Bedroom 4
13'11" x 8'0" (4.25m x 2.45m)
Bathroom / Shower room
8'1" x 7'12" (2.47m x 2.43m)
Tenure
Freehold
EPC Rating
To Be Confirmed
Read full description
What's it like to live here?
Nearby businesses open now
More properties nearby
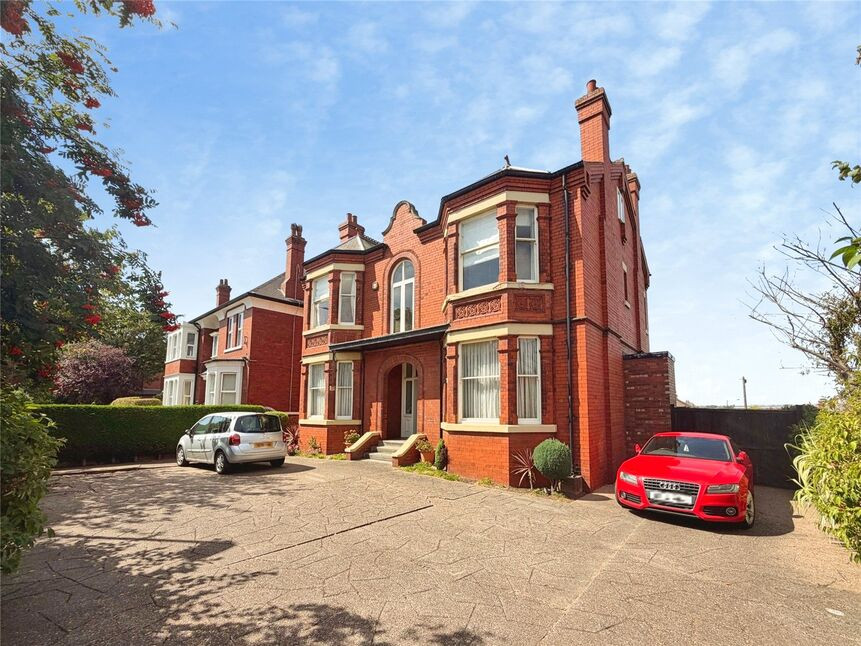
£495,000 Asking price
Thorne Road, Doncaster, South Yorkshire, DN2
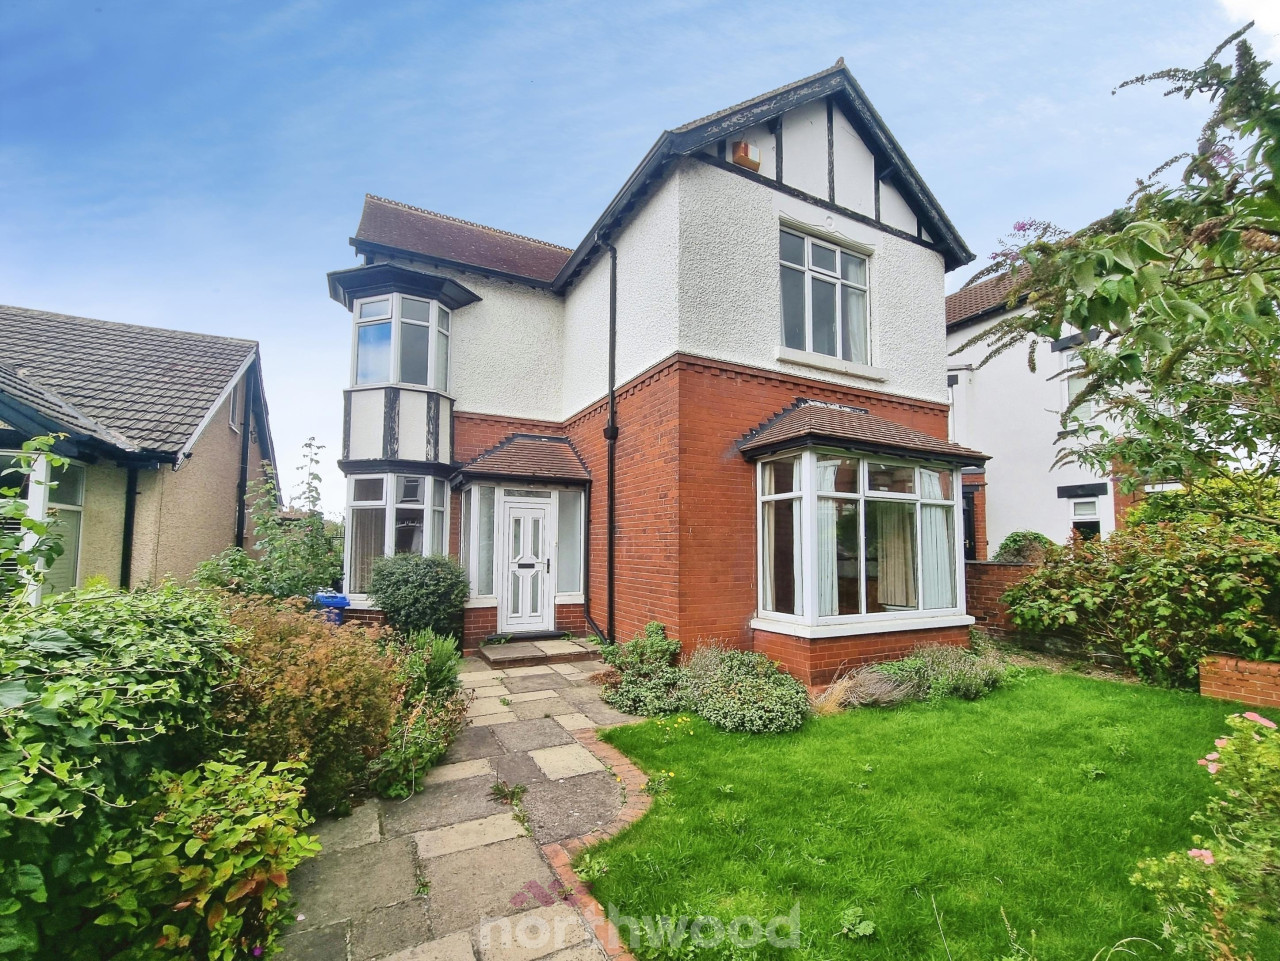
Guide Price £260,000
Axholme Road, Wheatley, Doncaster, DN2
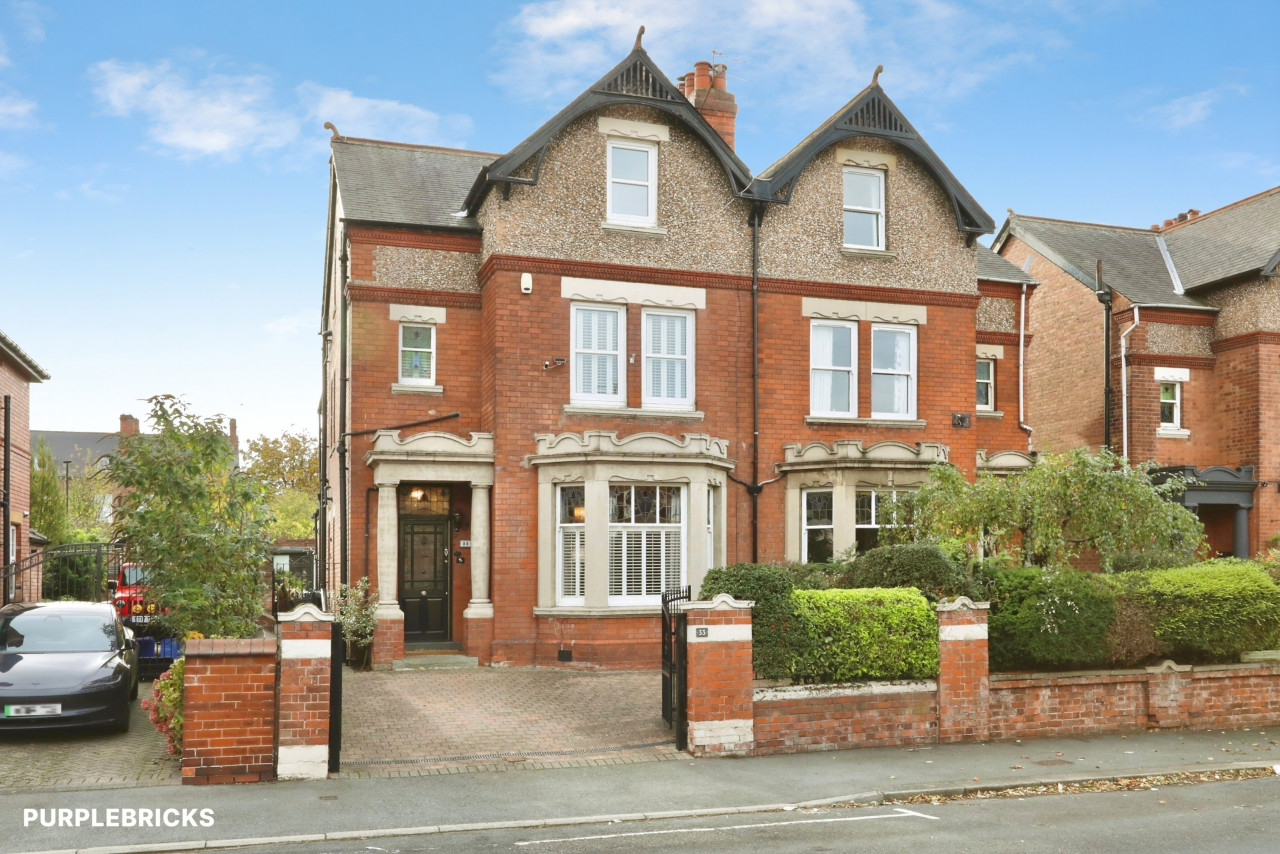
£30,000 Offers over
Comments (0)
Log in to like, comment or share to your feed.
Start the conversation about this listing.