 Available
Photo 1 of 25
£500,000 Guide price
Norris Close, Kettering, North Northamptonshire, NN15
Norris Close, North Northamptonshire, Kettering, NN15
- 🏠 House
- 📋 For sale
- 🛏 4 beds
- 🛁 2 baths
- 👁 8 views
About this property
Beautifully Presented Executive Family Home in One of Kettering’s Most Sought-After Locations
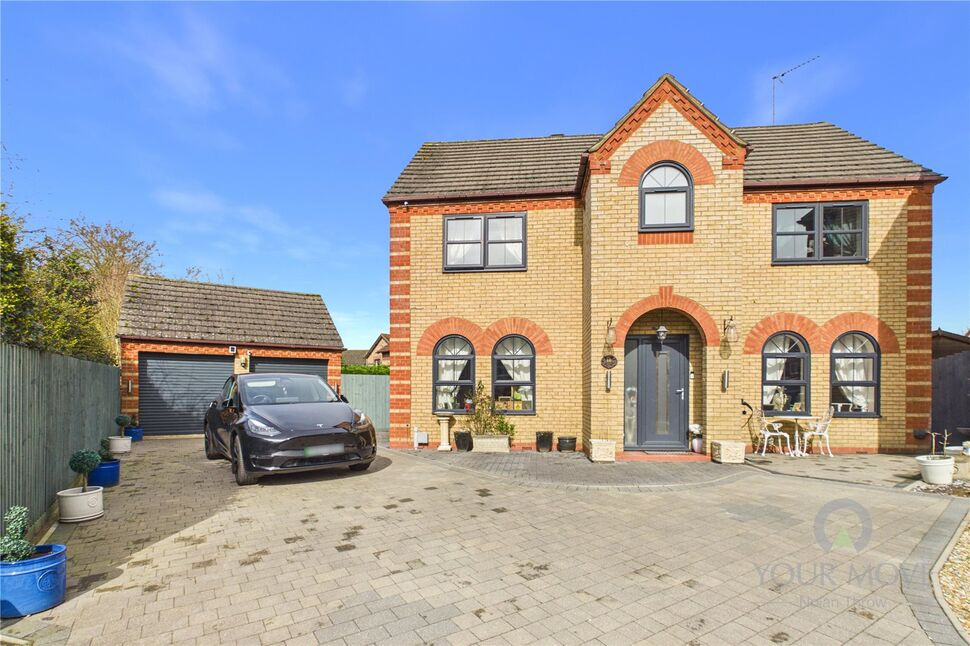
Situated at the end of a peaceful cul-de-sac within one of Kettering’s most desirable residential locations, this beautifully presented four-bedroom detached executive family home on Norris Close in Barton Seagrave offers generous, versatile living accommodation perfectly suited to modern family life.
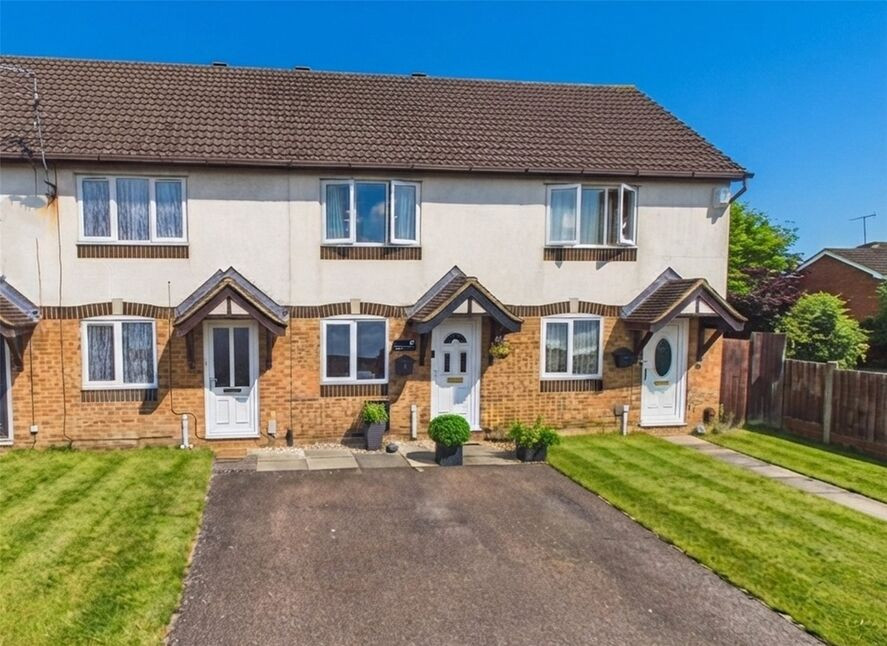
As you arrive, the home immediately impresses with its attractive frontage and substantial driveway, providing off-road parking for several vehicles and complemented by the convenience of an EV charging point. The driveway leads to a double garage, while the quiet setting enhances the sense of privacy and exclusivity that this sought-after address provides.
Stepping inside, you are welcomed into a spacious entrance hallway, setting the tone for the well-maintained and thoughtfully designed interior. From here, you can access the main living areas, all presented to an excellent standard and benefitting from modern central heating and double glazing throughout.
To the front of the property are two versatile reception rooms, currently arranged as a formal dining room and a study, whilst a guest adds convenience to the ground floor.
Moving through the home, the space opens up to reveal the impressive kitchen/breakfast room, fitted with contemporary cabinetry and centered around a stylish island with breakfast bar seating. Designed with both practicality and entertaining in mind, the kitchen features a range of integrated appliances, including two stainless steel ovens, a microwave/grill oven, a five-ring gas hob with extractor hood, fridge, freezer and dishwasher. Bi-fold doors open directly onto the rear garden, seamlessly connecting indoor and outdoor living and allowing light to flood into the space.
The generous living room provides a comfortable and welcoming space to relax, with a feature fireplace creating a natural focal point. This room flows effortlessly into the sunroom, which benefits from a solid insulated roof allowing it to be enjoyed all year round and offering panoramic views across the garden and creating a wonderful additional living space perfect for family life or entertaining guests.
Upstairs, the first floor continues to impress with four well-proportioned double bedrooms. The master bedroom is particularly generous, complete with built-in storage and a stylish en-suite shower room, while bedroom two also benefits from built-in wardrobes. The remaining bedrooms are ideal for family members, guests, or as a dressing room, etc. The internal accommodation is completed by the modern family bathroom featuring a contemporary white suite including a panelled bath.
Outside, the rear garden has been thoughtfully designed for entertaining and relaxation. The low-maintenance space features an artificial lawn, raised decking areas, and a garden shed, while the standout feature is the large, fully equipped bar, creating an incredible social space perfect for hosting friends, summer gatherings, or family celebrations.
This corner of Barton Seagrave is widely regarded as one of the most desirable areas surrounding Kettering, offering an excellent balance of peaceful residential living and convenient access to amenities.
For commuters, Kettering railway station offers direct mainline services to London St Pancras in under an hour, and the nearby A14 and A43 provide excellent road connections to surrounding towns and major transport routes.
Take a look at our high-definition virtual tour for an immersive preview of all on offer, then contact our friendly team to arrange your viewing in person today!
Read full description
Situated at the end of a peaceful cul-de-sac within one of Kettering’s most desirable residential locations, this beautifully presented four-bedroom detached executive family home on Norris Close in Barton Seagrave offers generous, versatile living accommodation perfectly suited to modern family life.
As you arrive, the home immediately impresses with its attractive frontage and substantial driveway, providing off-road parking for several vehicles and complemented by the convenience of an EV charging point. The driveway leads to a double garage, while the quiet setting enhances the sense of privacy and exclusivity that this sought-after address provides.
Stepping inside, you are welcomed into a spacious entrance hallway, setting the tone for the well-maintained and thoughtfully designed interior. From here, you can access the main living areas, all presented to an excellent standard and benefitting from modern central heating and double glazing throughout.
To the front of the property are two versatile reception rooms, currently arranged as a formal dining room and a study, whilst a guest adds convenience to the ground floor.
Moving through the home, the space opens up to reveal the impressive kitchen/breakfast room, fitted with contemporary cabinetry and centered around a stylish island with breakfast bar seating. Designed with both practicality and entertaining in mind, the kitchen features a range of integrated appliances, including two stainless steel ovens, a microwave/grill oven, a five-ring gas hob with extractor hood, fridge, freezer and dishwasher. Bi-fold doors open directly onto the rear garden, seamlessly connecting indoor and outdoor living and allowing light to flood into the space.
The generous living room provides a comfortable and welcoming space to relax, with a feature fireplace creating a natural focal point. This room flows effortlessly into the sunroom, which benefits from a solid insulated roof allowing it to be enjoyed all year round and offering panoramic views across the garden and creating a wonderful additional living space perfect for family life or entertaining guests.
Upstairs, the first floor continues to impress with four well-proportioned double bedrooms. The master bedroom is particularly generous, complete with built-in storage and a stylish en-suite shower room, while bedroom two also benefits from built-in wardrobes. The remaining bedrooms are ideal for family members, guests, or as a dressing room, etc. The internal accommodation is completed by the modern family bathroom featuring a contemporary white suite including a panelled bath.
Outside, the rear garden has been thoughtfully designed for entertaining and relaxation. The low-maintenance space features an artificial lawn, raised decking areas, and a garden shed, while the standout feature is the large, fully equipped bar, creating an incredible social space perfect for hosting friends, summer gatherings, or family celebrations.
This corner of Barton Seagrave is widely regarded as one of the most desirable areas surrounding Kettering, offering an excellent balance of peaceful residential living and convenient access to amenities.
For commuters, Kettering railway station offers direct mainline services to London St Pancras in under an hour, and the nearby A14 and A43 provide excellent road connections to surrounding towns and major transport routes.
Take a look at our high-definition virtual tour for an immersive preview of all on offer, then contact our friendly team to arrange your viewing in person today!
Read full description
What's it like to live here?
Nearby businesses open now
More properties nearby
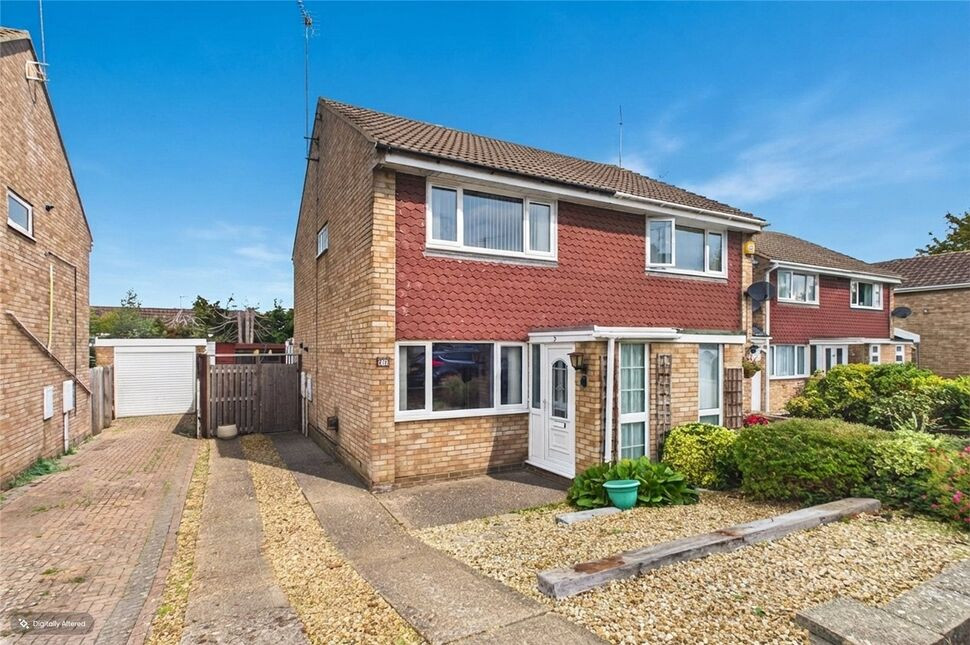
£200,000 Asking price
Douglas Court, Kettering, Northamptonshire, NN15
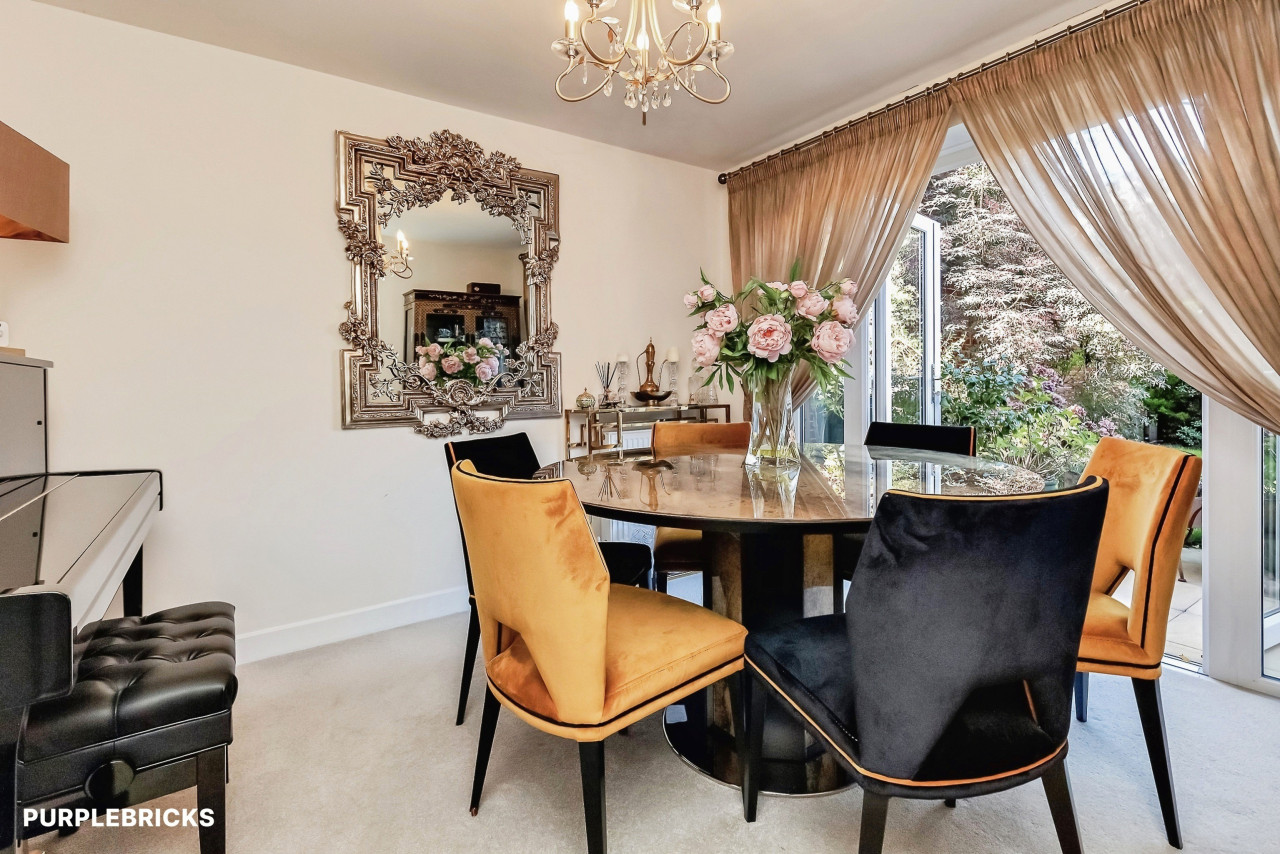
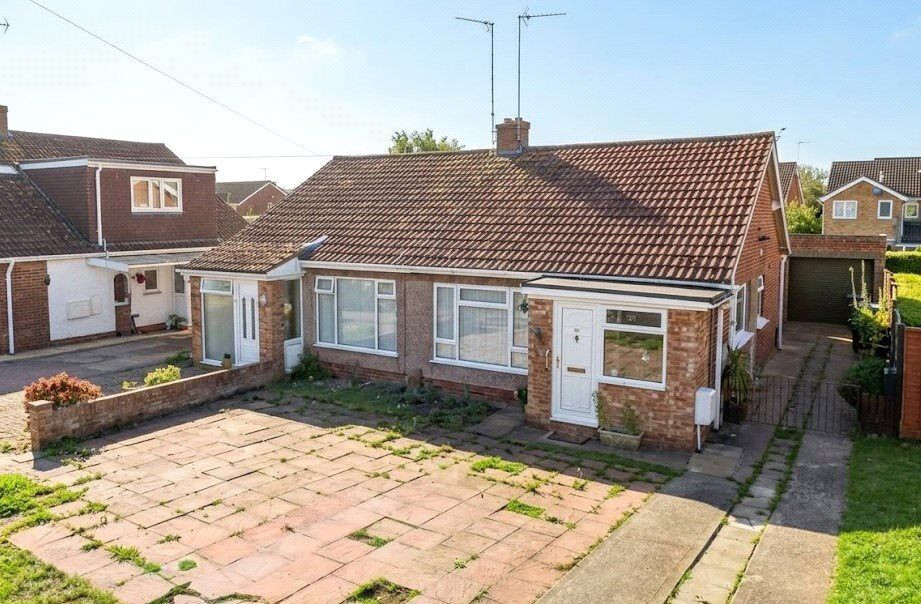
£235,000 Asking price
Wolfe Close, Kettering, Northamptonshire, NN15
£200,000 Asking price
Comments (0)
Log in to like, comment or share to your feed.
Start the conversation about this listing.