 Available
Photo 1 of 15
£200,000 Asking price
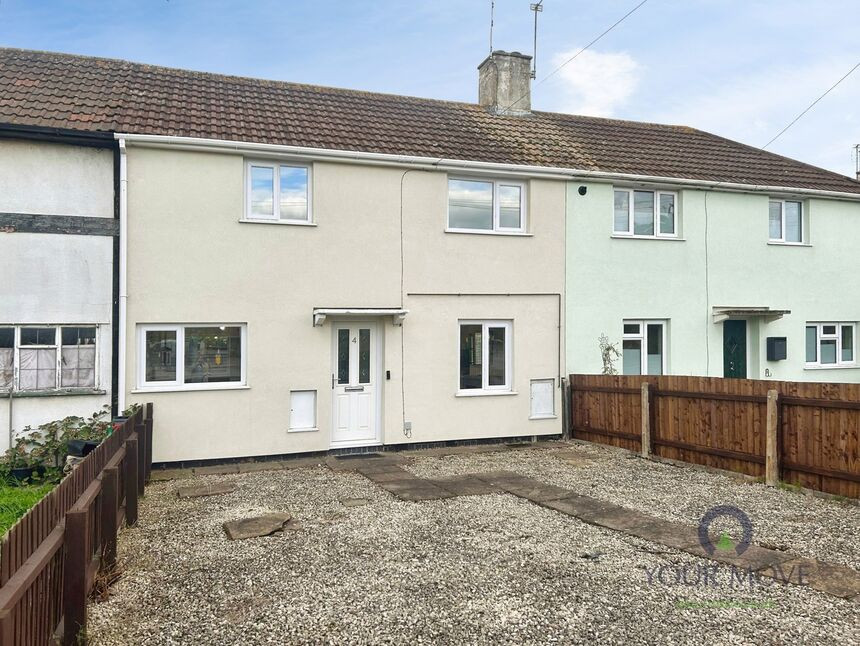
North Road, Loughborough, Leicestershire, LE11
North Road, Leicestershire, Loughborough, LE11
- 🏠 House
- 📋 For sale
- 🛏 3 beds
- 🛁 1 bath
- 👁 11 views
About this property
This three-bedroom terraced house for sale on North Road, Loughborough, offers two reception rooms, a newly fitted kitchen, off-road parking and a low-maintenance garden within easy reach of the town centre, railway station and local schools.
Entrance Door
UPVC entrance door into:
Entrance Hall
With stairs off to the first floor and access to the ground floor accommodation
Dining Kitchen
15'11" x 9'4" (4.85m x 2.84m)
A newly fitted kitchen with ample range of wall and base units with fitted electric hob and oven with extractor over, stainless steel sink unit with mixer tap, wall mounted gas boiler. space for dining table, modern grey flooring and double glazed windows to the front and rear. There is a door leading into the rear porch
Rear Porch
With further door into the rear and door into:-
Downstairs Wc
With fitted wc with sink above and tiled flooring
Lounge
16'0" x 10'3" (4.88m x 3.12m)
Oak wooden flooring, feature fireplace with modern fire, double glazed window to front and French doors leading into:-
Conservatory
7'5" x 7'11" (2.26m x 2.41m)
UPVC construction with door leading into the rear garden.
First Floor
With double glazed window to the rear, loft access with ladder
Bedroom
10'1" x 9'5" (3.07m x 2.87m)
Double glazed window to the front
Bedroom
13'4" x 7'4" (4.06m x 2.24m)
Double glazed window to the front
Bedroom
7'8" x 7'11" (2.34m x 2.41m)
Double glazed window to the front
Bathroom
White suite comprising panelled bath with mixer shower attached, wash hand basin with tap and storage underneath, low flush wc, part tiled walls and flooring. Sliding door and double glazed window to the rear
Front Garden
To the front of the property is pedestrian access via a gateway with a low maintenance garden area which is fully enclosed
Rear Garden
The good sized rear garden with two decking areas for outdoor seating catching the sun A further low maintenance garden area completes the enclosed garden with large outside shed. There is car outstanding with double gates providing access from the access road to the rear
Read full description
Entrance Door
UPVC entrance door into:
Entrance Hall
With stairs off to the first floor and access to the ground floor accommodation
Dining Kitchen
15'11" x 9'4" (4.85m x 2.84m)
A newly fitted kitchen with ample range of wall and base units with fitted electric hob and oven with extractor over, stainless steel sink unit with mixer tap, wall mounted gas boiler. space for dining table, modern grey flooring and double glazed windows to the front and rear. There is a door leading into the rear porch
Rear Porch
With further door into the rear and door into:-
Downstairs Wc
With fitted wc with sink above and tiled flooring
Lounge
16'0" x 10'3" (4.88m x 3.12m)
Oak wooden flooring, feature fireplace with modern fire, double glazed window to front and French doors leading into:-
Conservatory
7'5" x 7'11" (2.26m x 2.41m)
UPVC construction with door leading into the rear garden.
First Floor
With double glazed window to the rear, loft access with ladder
Bedroom
10'1" x 9'5" (3.07m x 2.87m)
Double glazed window to the front
Bedroom
13'4" x 7'4" (4.06m x 2.24m)
Double glazed window to the front
Bedroom
7'8" x 7'11" (2.34m x 2.41m)
Double glazed window to the front
Bathroom
White suite comprising panelled bath with mixer shower attached, wash hand basin with tap and storage underneath, low flush wc, part tiled walls and flooring. Sliding door and double glazed window to the rear
Front Garden
To the front of the property is pedestrian access via a gateway with a low maintenance garden area which is fully enclosed
Rear Garden
The good sized rear garden with two decking areas for outdoor seating catching the sun A further low maintenance garden area completes the enclosed garden with large outside shed. There is car outstanding with double gates providing access from the access road to the rear
Read full description
What's it like to live here?
Nearby businesses open now
More properties nearby
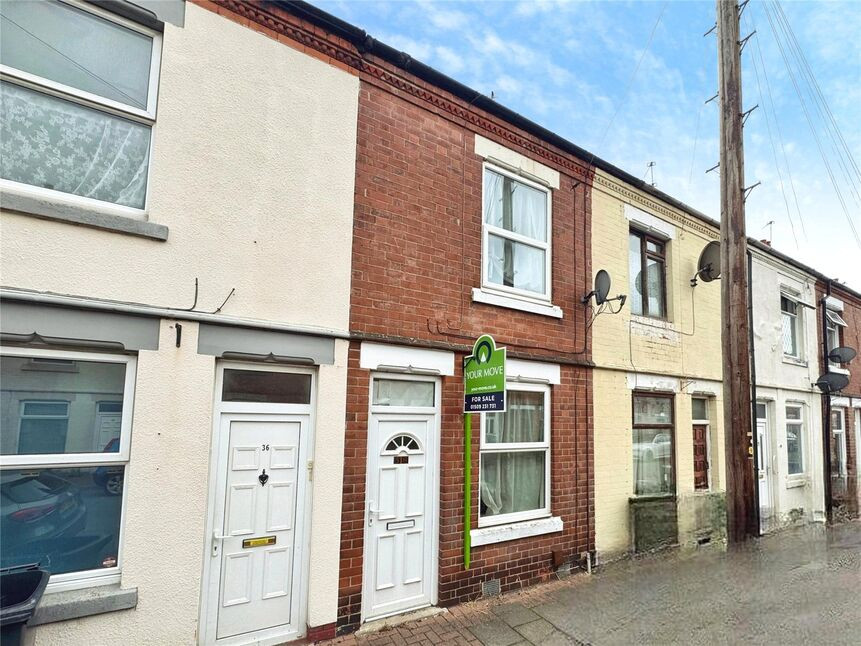
£160,000 Asking price
Burder Street, Loughborough, Leicestershire, LE11
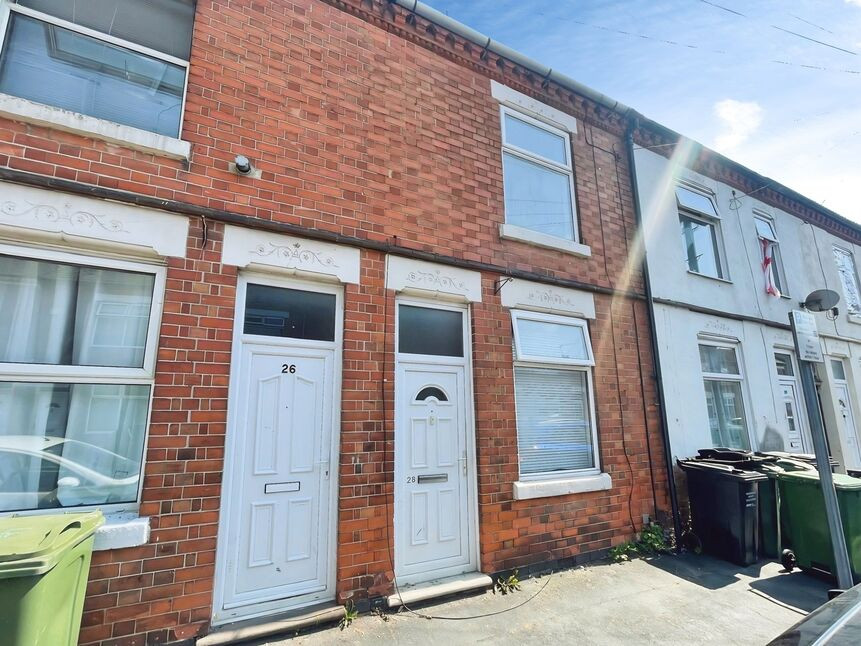
£160,000 Asking price
Ratcliffe Road, Loughborough, Leicestershire, LE11
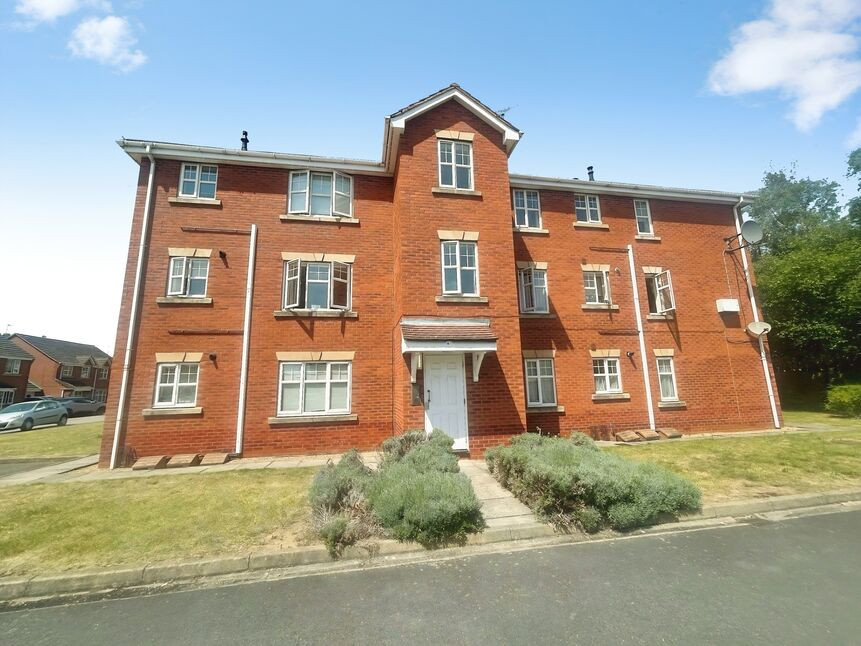
£130,000 Asking price
Brush Drive, Loughborough, Leicestershire, LE11
£130,000 Offers over
Comments (0)
Log in to like, comment or share to your feed.
Start the conversation about this listing.