 Available
Photo 1 of 13
£270,000 Asking price
North Road, North Shields, Tyne and Wear, NE29
North Road, Tyne and Wear, North Shields, NE29
- 🏠 House
- 📋 For sale
- 🛏 3 beds
- 🛁 1 bath
- 👁 7 views
About this property
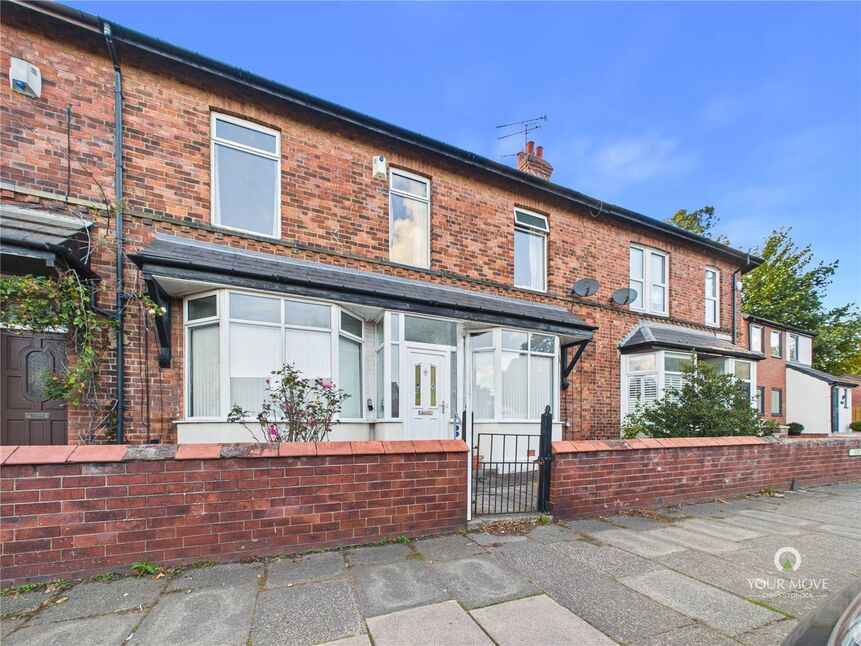
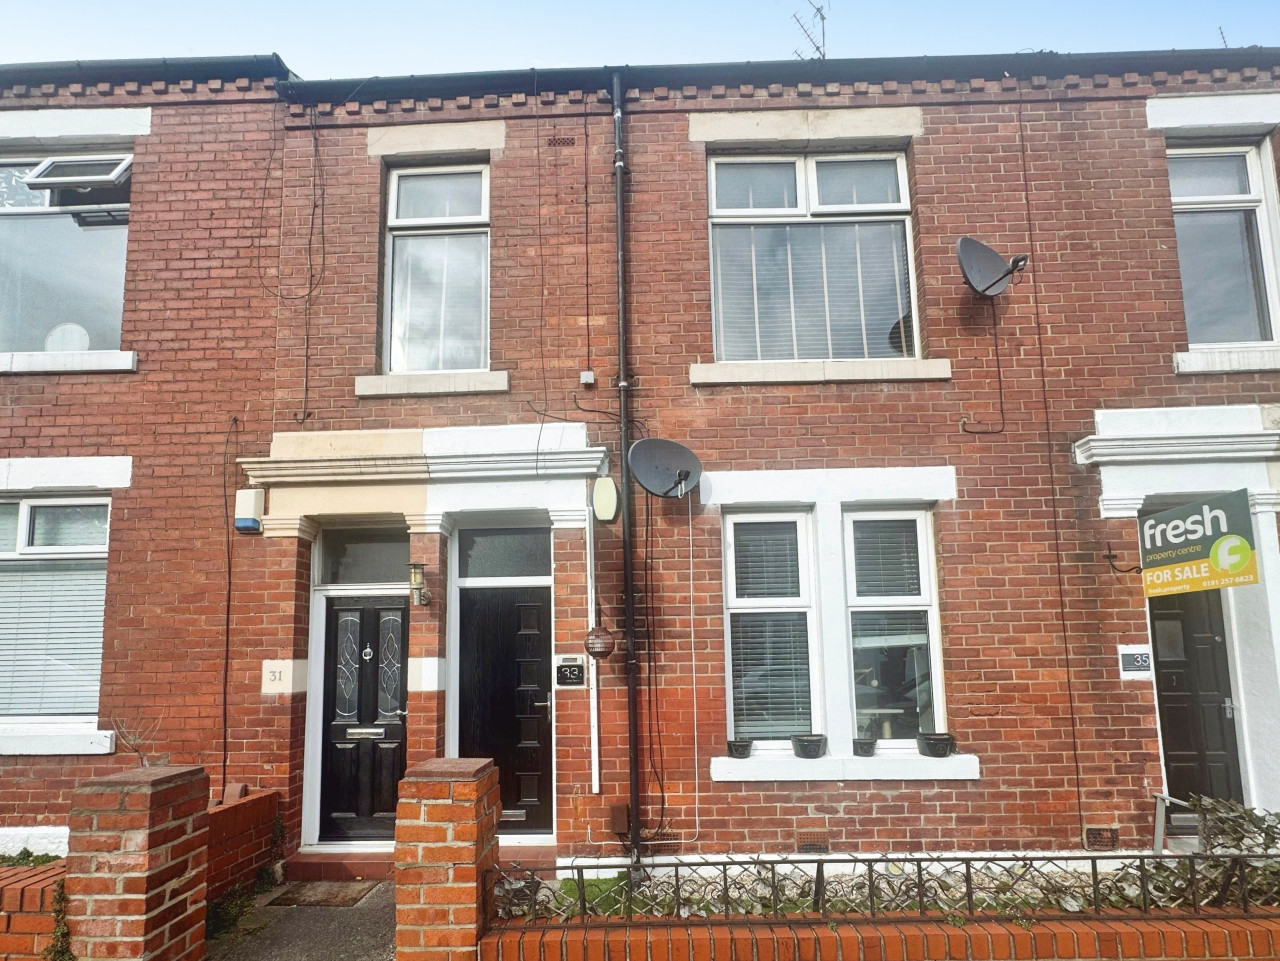
Situated in the established Preston area of North Shields, this traditional terraced house offers spacious and versatile accommodation extending to approximately 1,124 sq. ft. With generously proportioned rooms, attractive bay windows and accommodation arranged over two floors, the property provides plenty of flexibility for different household needs.
The ground floor features a welcoming entrance hallway, a substantial front room / living room, and a separate dining room. Both rooms benefit from generous proportions and bay windows, creating comfortable spaces for everyday living and entertaining. The front room could equally serve as a main living room, depending on individual requirements. A fitted kitchen is positioned to the rear, providing access to the outside space.
Upstairs, there are three further bedrooms, including two well-proportioned doubles and a smaller third room which could be used as a child's bedroom, nursery or home office. A family bathroom and separate WC complete the first-floor accommodation. Outside, the property benefits from an enclosed front forecourt and a rear yard with a useful covered storage area. Offering generous space and an adaptable layout, this is a home with plenty of potential for buyers looking to make it their own.
LOCATION
North Road is situated in the Preston area of North Shields, conveniently located for a range of everyday amenities, shops and services. Morrisons supermarket, Tynemouth Swimming Pool and local playing fields are nearby, while schools serving the surrounding area include King Edward Primary School and John Spence Community High School. North Shields town centre and Metro station provide access to further shopping facilities and public transport connections towards Newcastle and the wider Tyne and Wear area. The popular coastal areas of Tynemouth, Cullercoats and Whitley Bay are also within easy reach, offering beaches, coastal walks, cafés and restaurants.
ACCOMMODATION
Entrance Porch
An enclosed entrance porch with glazed panels and an internal door leading into the main hallway.
Entrance Hall
1.69m x 4.47m (5'6" x 14'7")
A welcoming hallway providing access to the ground-floor rooms, with stairs rising to the first floor.
Ground Floor Bedroom / Living Room
3.75m x 5.50m (12'3" x 18'0")
An impressively proportioned room featuring a bay window to the front, allowing natural light into the space. The room includes a fireplace with decorative surround and offers plenty of space for furniture. Currently identified as a bedroom on the floor plan, its generous dimensions also make it well suited to use as a main living room.
Dining Room
4.04m x 5.38m (13'3" x 17'7")
Another generously sized reception room, also featuring a bay window to the front and a fireplace with decorative surround. There is ample space for a dining table and additional furniture, making this a practical room for family meals and entertaining. Its proportions also allow flexibility for use as an additional sitting room.
Kitchen
4.12m x 2.69m (13'6" x 8'9")
Fitted with a range of wall and base units, contrasting work surfaces and a sink unit. The kitchen provides space for freestanding appliances, together with a window and external door leading to the rear yard.
FIRST FLOOR
Landing
1.75m x 1.37m (5'8" x 4'6")
Providing access to the three first-floor bedrooms, family bathroom and separate WC.
Bedroom One
3.65m x 4.53m (11'11" x 14'10")
A spacious double bedroom with a window providing natural light, a radiator and ample space for bedroom furniture.
Bedroom Two
3.42m x 4.49m (11'2" x 14'8")
A further generously proportioned double bedroom with space for bedroom furniture and a window allowing natural light into the room.
Bedroom Three
2.29m x 1.47m (7'6" x 4'9")
A smaller bedroom which offers flexibility for use as a nursery, child's bedroom or home office, depending on individual requirements.
Family Bathroom
2.18m x 2.77m (7'1" x 9'1")
Fitted with a bath and overhead shower, wash hand basin and window providing natural light.
Separate WC
1.53m x 1.50m (5'0" x 4'11")
A separate WC located alongside the family bathroom.
EXTERNALLY
Front Forecourt
An enclosed forecourt with a low brick boundary wall and gated pedestrian access. A glazed entrance porch provides access to the property.
Rear Yard
An enclosed rear yard with a paved surface and useful covered storage area, offering practical outside space.
Freehold
EPC Rating D
North Tyneside council tax band B
Entrance Porch
An enclosed entrance porch with glazed panels and an internal door leading into the main hallway.
Entrance Hall
5'7" x 14'8" (1.69m x 4.47m)
A welcoming hallway providing access to the ground-floor rooms, with stairs rising to the first floor.
Living Room
12'4" x 18'1" (3.75m x 5.50m)
An impressively proportioned room featuring a bay window to the front, allowing natural light into the space. The room includes a fireplace with decorative surround and offers plenty of space for furniture. Currently identified as a bedroom on the floor plan, its generous dimensions also make it well suited to use as a main living room.
Dining Room
13'3" x 17'8" (4.04m x 5.38m)
Another generously sized reception room, also featuring a bay window to the front and a fireplace with decorative surround. There is ample space for a dining table and additional furniture, making this a practical room for family meals and entertaining. Its proportions also allow flexibility for use as an additional sitting room.
Kitchen
13'6" x 8'10" (4.12m x 2.69m)
Fitted with a range of wall and base units, contrasting work surfaces and a sink unit. The kitchen provides space for freestanding appliances, together with a window and external door leading to the rear yard.
Landing
5'9" x 4'6" (1.75m x 1.37m)
Providing access to the three first-floor bedrooms, family bathroom and separate WC
Bedroom 1
11'12" x 14'10" (3.65m x 4.53m)
A spacious double bedroom with a window providing natural light, a radiator and ample space for bedroom furniture.
Bathroom 2
11'3" x 14'9" (3.42m x 4.49m)
A further generously proportioned double bedroom with space for bedroom furniture and a window allowing natural light into the room.
Bathroom 3
7'6" x 4'10" (2.29m x 1.47m)
A smaller bedroom which offers flexibility for use as a nursery, child's bedroom or home office, depending on individual requirements.
Bathroom
7'2" x 9'1" (2.18m x 2.77m)
Fitted with a bath and overhead shower, wash hand basin and window providing natural light.
Seperate WC
5'0" x 4'11" (1.53m x 1.50m)
A separate WC located alongside the family bathroom.
Front Yard
An enclosed forecourt with a low brick boundary wall and gated pedestrian access.
Rear Yard
An enclosed rear yard with a paved surface and useful covered storage area, offering practical outside space.
Read full description
The ground floor features a welcoming entrance hallway, a substantial front room / living room, and a separate dining room. Both rooms benefit from generous proportions and bay windows, creating comfortable spaces for everyday living and entertaining. The front room could equally serve as a main living room, depending on individual requirements. A fitted kitchen is positioned to the rear, providing access to the outside space.
Upstairs, there are three further bedrooms, including two well-proportioned doubles and a smaller third room which could be used as a child's bedroom, nursery or home office. A family bathroom and separate WC complete the first-floor accommodation. Outside, the property benefits from an enclosed front forecourt and a rear yard with a useful covered storage area. Offering generous space and an adaptable layout, this is a home with plenty of potential for buyers looking to make it their own.
LOCATION
North Road is situated in the Preston area of North Shields, conveniently located for a range of everyday amenities, shops and services. Morrisons supermarket, Tynemouth Swimming Pool and local playing fields are nearby, while schools serving the surrounding area include King Edward Primary School and John Spence Community High School. North Shields town centre and Metro station provide access to further shopping facilities and public transport connections towards Newcastle and the wider Tyne and Wear area. The popular coastal areas of Tynemouth, Cullercoats and Whitley Bay are also within easy reach, offering beaches, coastal walks, cafés and restaurants.
ACCOMMODATION
Entrance Porch
An enclosed entrance porch with glazed panels and an internal door leading into the main hallway.
Entrance Hall
1.69m x 4.47m (5'6" x 14'7")
A welcoming hallway providing access to the ground-floor rooms, with stairs rising to the first floor.
Ground Floor Bedroom / Living Room
3.75m x 5.50m (12'3" x 18'0")
An impressively proportioned room featuring a bay window to the front, allowing natural light into the space. The room includes a fireplace with decorative surround and offers plenty of space for furniture. Currently identified as a bedroom on the floor plan, its generous dimensions also make it well suited to use as a main living room.
Dining Room
4.04m x 5.38m (13'3" x 17'7")
Another generously sized reception room, also featuring a bay window to the front and a fireplace with decorative surround. There is ample space for a dining table and additional furniture, making this a practical room for family meals and entertaining. Its proportions also allow flexibility for use as an additional sitting room.
Kitchen
4.12m x 2.69m (13'6" x 8'9")
Fitted with a range of wall and base units, contrasting work surfaces and a sink unit. The kitchen provides space for freestanding appliances, together with a window and external door leading to the rear yard.
FIRST FLOOR
Landing
1.75m x 1.37m (5'8" x 4'6")
Providing access to the three first-floor bedrooms, family bathroom and separate WC.
Bedroom One
3.65m x 4.53m (11'11" x 14'10")
A spacious double bedroom with a window providing natural light, a radiator and ample space for bedroom furniture.
Bedroom Two
3.42m x 4.49m (11'2" x 14'8")
A further generously proportioned double bedroom with space for bedroom furniture and a window allowing natural light into the room.
Bedroom Three
2.29m x 1.47m (7'6" x 4'9")
A smaller bedroom which offers flexibility for use as a nursery, child's bedroom or home office, depending on individual requirements.
Family Bathroom
2.18m x 2.77m (7'1" x 9'1")
Fitted with a bath and overhead shower, wash hand basin and window providing natural light.
Separate WC
1.53m x 1.50m (5'0" x 4'11")
A separate WC located alongside the family bathroom.
EXTERNALLY
Front Forecourt
An enclosed forecourt with a low brick boundary wall and gated pedestrian access. A glazed entrance porch provides access to the property.
Rear Yard
An enclosed rear yard with a paved surface and useful covered storage area, offering practical outside space.
Freehold
EPC Rating D
North Tyneside council tax band B
Entrance Porch
An enclosed entrance porch with glazed panels and an internal door leading into the main hallway.
Entrance Hall
5'7" x 14'8" (1.69m x 4.47m)
A welcoming hallway providing access to the ground-floor rooms, with stairs rising to the first floor.
Living Room
12'4" x 18'1" (3.75m x 5.50m)
An impressively proportioned room featuring a bay window to the front, allowing natural light into the space. The room includes a fireplace with decorative surround and offers plenty of space for furniture. Currently identified as a bedroom on the floor plan, its generous dimensions also make it well suited to use as a main living room.
Dining Room
13'3" x 17'8" (4.04m x 5.38m)
Another generously sized reception room, also featuring a bay window to the front and a fireplace with decorative surround. There is ample space for a dining table and additional furniture, making this a practical room for family meals and entertaining. Its proportions also allow flexibility for use as an additional sitting room.
Kitchen
13'6" x 8'10" (4.12m x 2.69m)
Fitted with a range of wall and base units, contrasting work surfaces and a sink unit. The kitchen provides space for freestanding appliances, together with a window and external door leading to the rear yard.
Landing
5'9" x 4'6" (1.75m x 1.37m)
Providing access to the three first-floor bedrooms, family bathroom and separate WC
Bedroom 1
11'12" x 14'10" (3.65m x 4.53m)
A spacious double bedroom with a window providing natural light, a radiator and ample space for bedroom furniture.
Bathroom 2
11'3" x 14'9" (3.42m x 4.49m)
A further generously proportioned double bedroom with space for bedroom furniture and a window allowing natural light into the room.
Bathroom 3
7'6" x 4'10" (2.29m x 1.47m)
A smaller bedroom which offers flexibility for use as a nursery, child's bedroom or home office, depending on individual requirements.
Bathroom
7'2" x 9'1" (2.18m x 2.77m)
Fitted with a bath and overhead shower, wash hand basin and window providing natural light.
Seperate WC
5'0" x 4'11" (1.53m x 1.50m)
A separate WC located alongside the family bathroom.
Front Yard
An enclosed forecourt with a low brick boundary wall and gated pedestrian access.
Rear Yard
An enclosed rear yard with a paved surface and useful covered storage area, offering practical outside space.
Read full description
What's it like to live here?
Nearby businesses open now
More properties nearby
£410,000 Offers over
Monkhouse Avenue, North Shields, Tyne and Wear, NE30
£850 PCM
Purbeck Close, North Shields, NE29
Offers over £169,950

Comments (0)
Log in to like, comment or share to your feed.
Start the conversation about this listing.