 Available
Photo 1 of 21
£580,000 Offers over
North Western Avenue, Watford, Hertfordshire, WD25
North Western Avenue, Hertfordshire, Watford, WD25
- 🏠 House
- 📋 For sale
- 🛏 4 beds
- 🛁 2 baths
- 👁 13 views
About this property
This impressive four-bedroom semi-detached family home is ideally situated in Garston, providing convenient access to Garston Station, local amenities and excellent transport links.
The property has been thoughtfully extended and adapted across both floors, creating a particularly generous level of accommodation that offers considerably more living space than might typically be expected from this type of property.
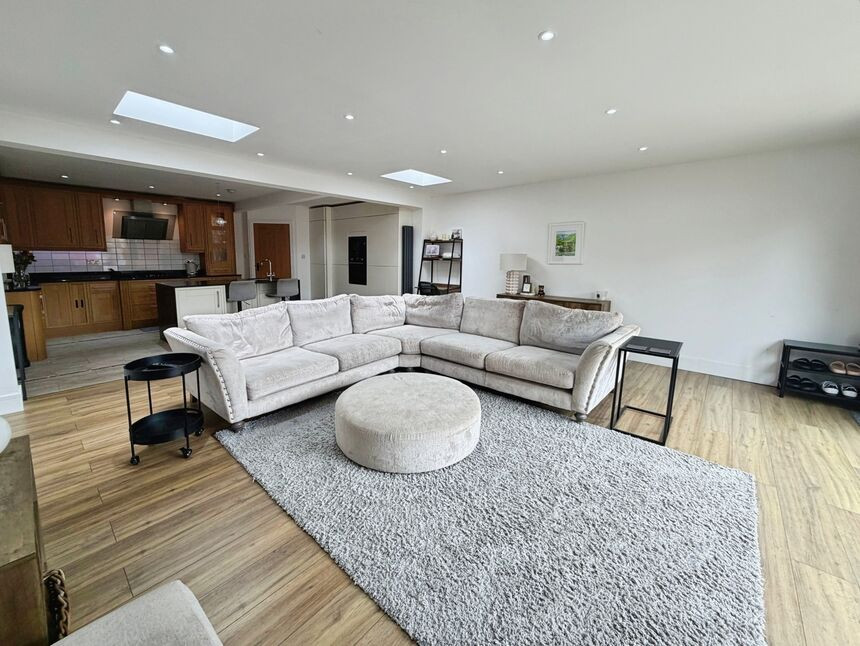
The ground floor opens into a welcoming entrance hallway, with a spacious front reception room and convenient downstairs WC. From the hallway, the accommodation continues through to the outstanding 32ft living and kitchen/ lounge area. This exceptional space provides an ideal setting for both family living and entertaining, offering generous proportions and ample room for a variety of furniture and dining arrangements.
To the rear, the property benefits from a substantial detached double garage/outbuilding, offering exceptional versatility and potential for a variety of uses, including a home office, workshop, gym or additional recreational space. The garage is currently utilised as a double garage and benefits from a mechanic’s inspection pit, making it particularly appealing to those requiring specialist workshop facilities or secure vehicle storage and maintenance space.
The first floor provides four well-proportioned bedrooms, three of which are generous double bedrooms. The principal bedroom benefits from a private en-suite shower room, while a separate family bathroom is conveniently positioned off the landing.
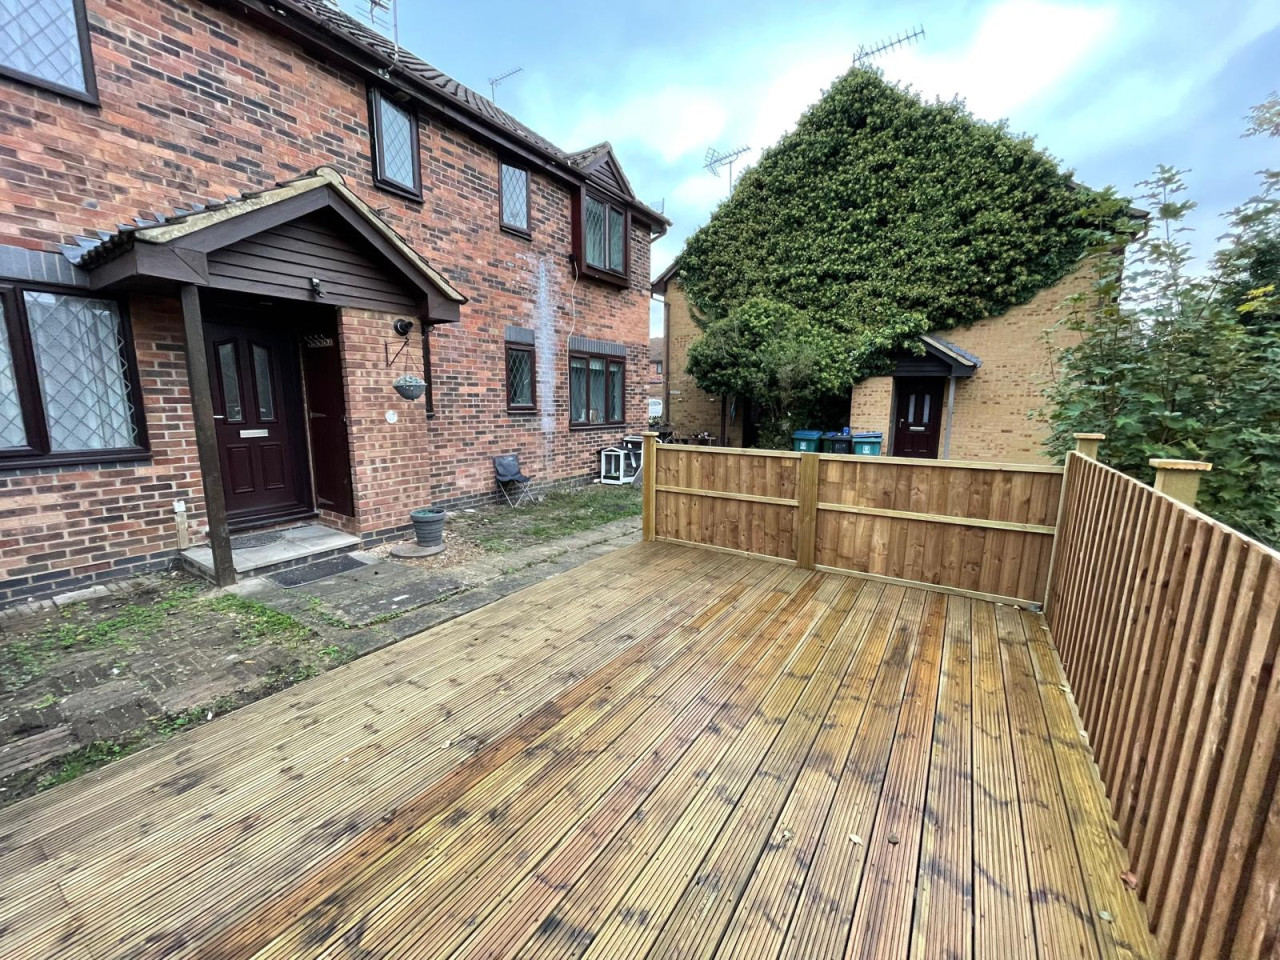
Externally, the property offers off-street parking space to the rear, together with a well-proportioned rear garden and the substantial detached double garage with workshop/outbuilding.
Offering excellent proportions, versatile accommodation and a wealth of desirable features, this is a superb family home that combines generous living space with excellent parking and highly versatile additional facilities. An ideal opportunity for buyers seeking a substantial family property in a convenient and well-connected Garston location.
Tenure: Freehold
Council Tax D
EPC C
Kitchen / Lounge / Diner
32'5" x 18'1" (9.88m x 5.50m)
Reception Room
32'5" x 19'1" (9.88m x 5.82m)
Bedroom 1
15'4" x 13'1" (4.67m x 4.00m)
Bedroom 2
12'2" x 12'1" (3.70m x 3.68m)
Bedroom 3
11'8" x 10'1" (3.56m x 3.07m)
Bedroom 4
8'8" x 6'0" (2.64m x 1.83m)
Garage
20'9" x 18'7" (6.32m x 5.66m)
Family Bathroom
5'8" x 6'4" (1.73m x 1.93m)
En-Suite
3'8" x 7'1" (1.12m x 2.16m)
Read full description
The property has been thoughtfully extended and adapted across both floors, creating a particularly generous level of accommodation that offers considerably more living space than might typically be expected from this type of property.
The ground floor opens into a welcoming entrance hallway, with a spacious front reception room and convenient downstairs WC. From the hallway, the accommodation continues through to the outstanding 32ft living and kitchen/ lounge area. This exceptional space provides an ideal setting for both family living and entertaining, offering generous proportions and ample room for a variety of furniture and dining arrangements.
To the rear, the property benefits from a substantial detached double garage/outbuilding, offering exceptional versatility and potential for a variety of uses, including a home office, workshop, gym or additional recreational space. The garage is currently utilised as a double garage and benefits from a mechanic’s inspection pit, making it particularly appealing to those requiring specialist workshop facilities or secure vehicle storage and maintenance space.
The first floor provides four well-proportioned bedrooms, three of which are generous double bedrooms. The principal bedroom benefits from a private en-suite shower room, while a separate family bathroom is conveniently positioned off the landing.
Externally, the property offers off-street parking space to the rear, together with a well-proportioned rear garden and the substantial detached double garage with workshop/outbuilding.
Offering excellent proportions, versatile accommodation and a wealth of desirable features, this is a superb family home that combines generous living space with excellent parking and highly versatile additional facilities. An ideal opportunity for buyers seeking a substantial family property in a convenient and well-connected Garston location.
Tenure: Freehold
Council Tax D
EPC C
Kitchen / Lounge / Diner
32'5" x 18'1" (9.88m x 5.50m)
Reception Room
32'5" x 19'1" (9.88m x 5.82m)
Bedroom 1
15'4" x 13'1" (4.67m x 4.00m)
Bedroom 2
12'2" x 12'1" (3.70m x 3.68m)
Bedroom 3
11'8" x 10'1" (3.56m x 3.07m)
Bedroom 4
8'8" x 6'0" (2.64m x 1.83m)
Garage
20'9" x 18'7" (6.32m x 5.66m)
Family Bathroom
5'8" x 6'4" (1.73m x 1.93m)
En-Suite
3'8" x 7'1" (1.12m x 2.16m)
Read full description
What's it like to live here?
Nearby businesses open now
More properties nearby
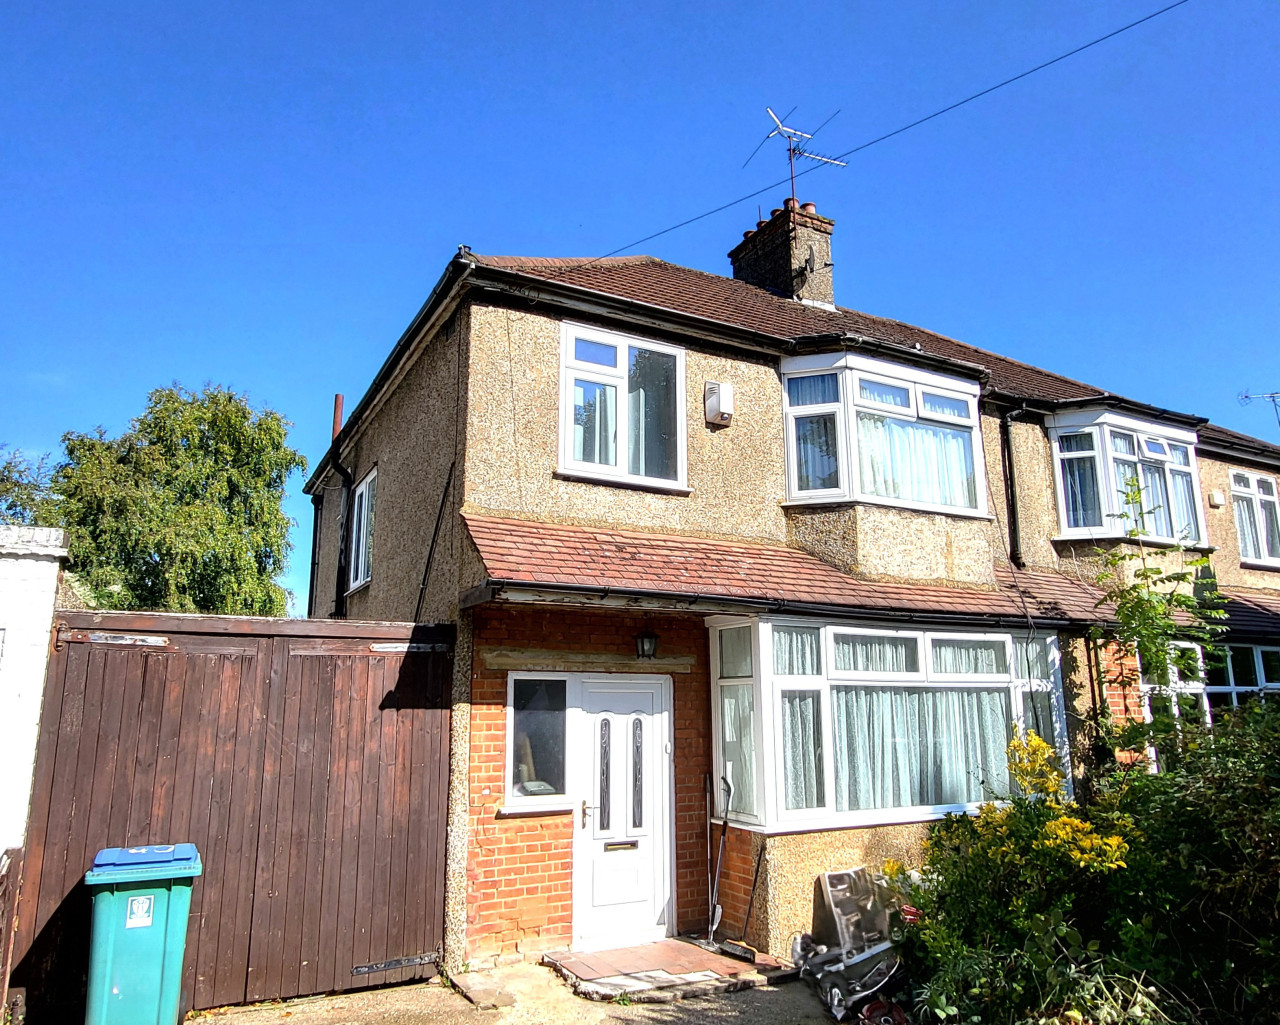
Guide Price £525,000
North Western Avenue, Watford, WD25
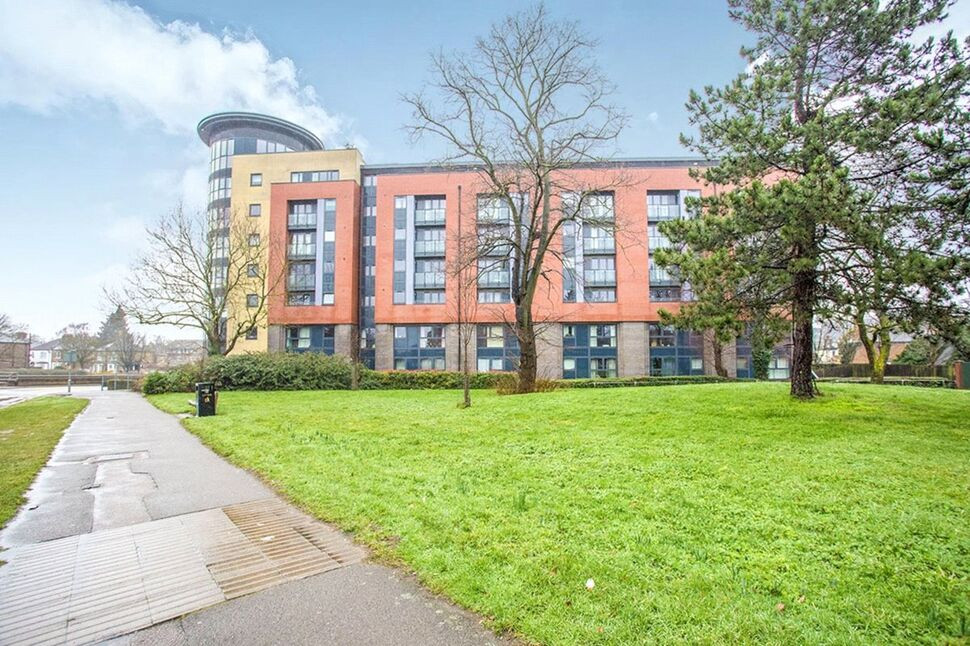
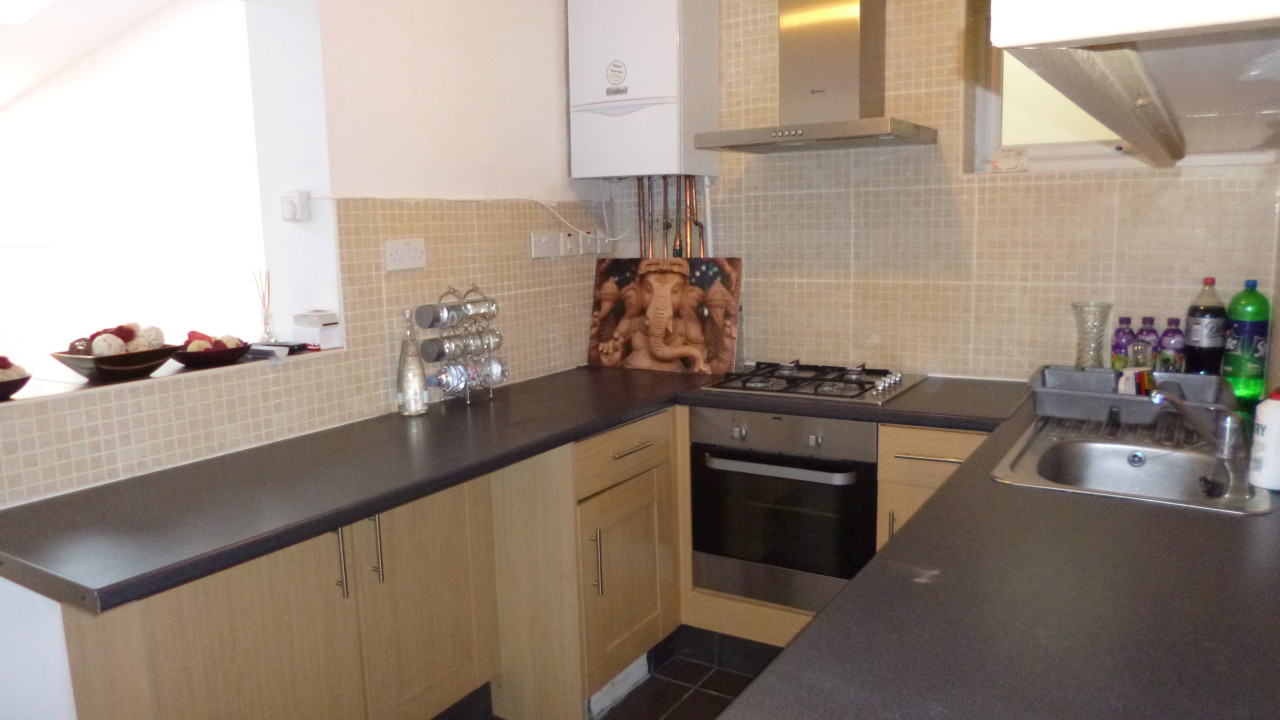
£1,000 PCM
St Albans Road, Watford, WD24
£1,525 PCM
Comments (0)
Log in to like, comment or share to your feed.
Start the conversation about this listing.