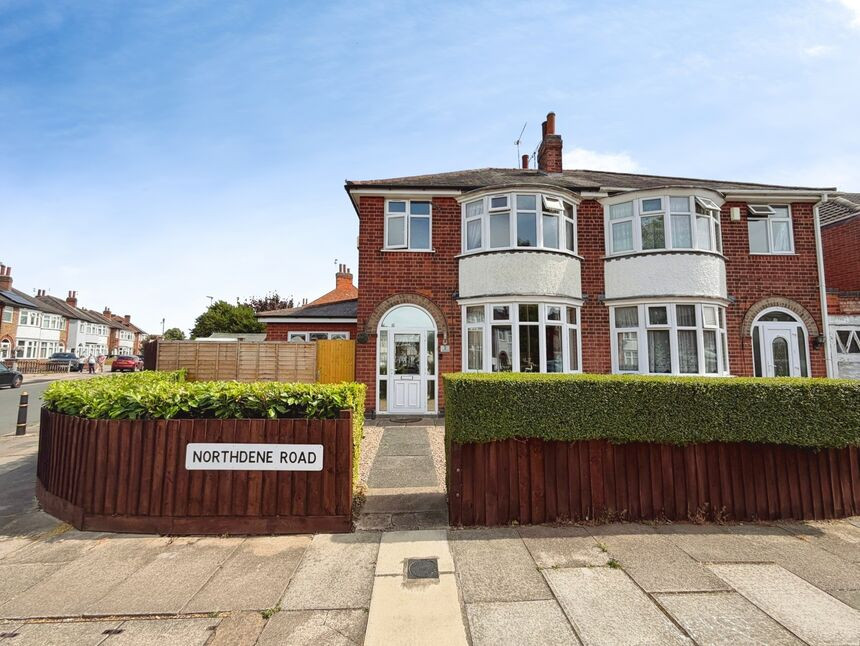
 Available
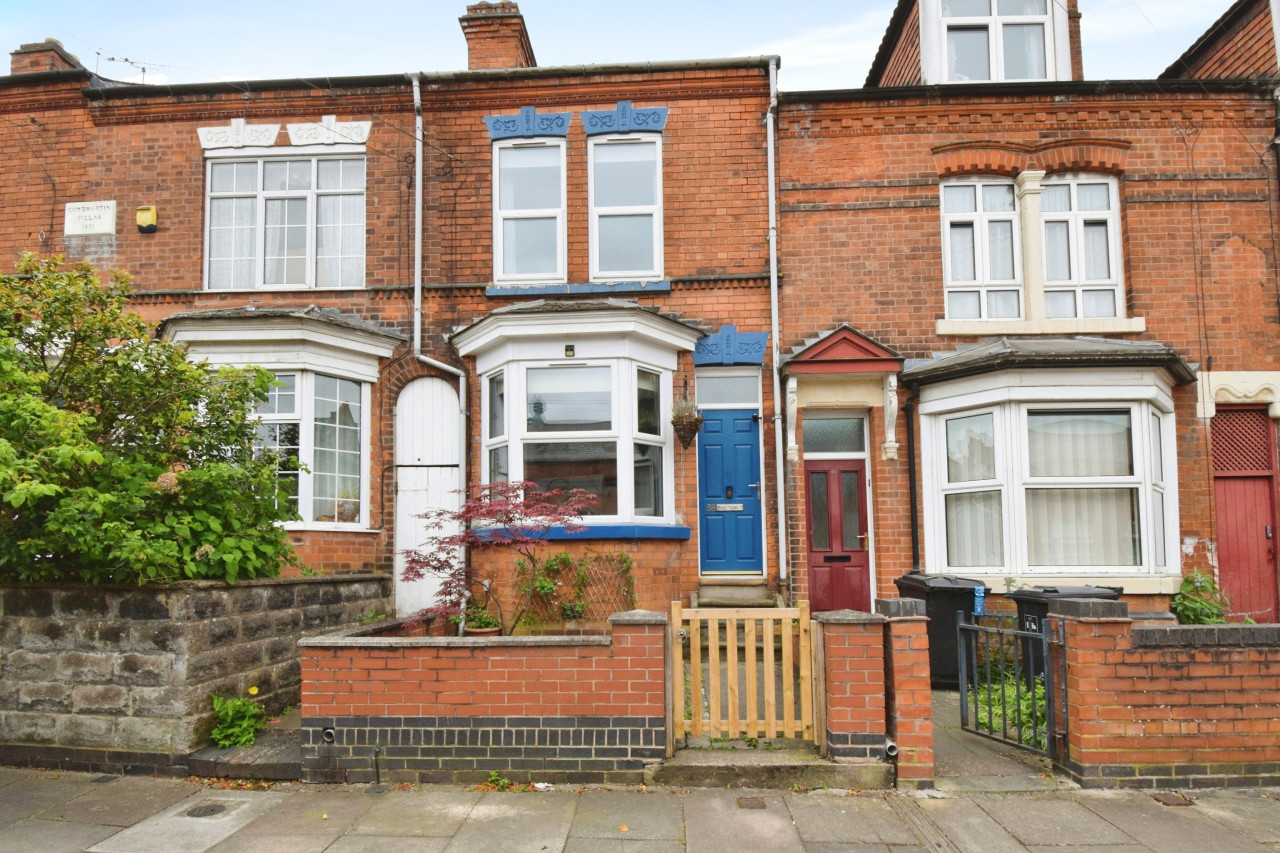
Photo 1 of 22
£375,000 Offers in the region of
Northdene Road, Leicester, Leicestershire, LE2
Northdene Road, Leicestershire, Leicester, LE2
- 🏠 House
- 📋 For sale
- 🛏 3 beds
- 🛁 2 baths
- 👁 10 views
About this property
Your Move are delighted to present to the market this extended three-bedroom semi-detached house, offering well-planned accommodation over two floors and off-street parking via a rear driveway and garage. There is also potential for further development STPP as the property previously had planning approved for a two storey side extension to create an additional two rooms upstairs.
On the ground floor, an entrance hall leads to an extended lounge and a separate dining room, providing two reception spaces suitable for day-to-day living and entertaining. To the rear, the extended kitchen/family room is fitted with a range of wall and base units, breakfast bar, integrated fridge, freezer, dishwasher, wine cooler, and a cooker with gas hob and electric oven. A downstairs shower room with mains shower, WC and hand basin completes the ground floor layout.
Upstairs there are two double bedrooms, both with fitted wardrobes, and a comfortable single bedroom. The modern family bathroom includes a bath, WC and hand basin.
Externally, the property benefits from a generous rear garden with patio area, lawn, raised flower beds, garden sheds and a greenhouse. A gated side garden with low-maintenance artificial lawn adds further usable outdoor space.
Northdene Road is well placed for access to Leicester city centre, with its shopping facilities, restaurants and cafés, as well as local amenities in the surrounding Leicestershire suburbs. Families will find a range of primary and secondary schools within a short drive. Leicester railway station, approximately 10–15 minutes away by car depending on traffic, provides services to London St Pancras in around 1 hour 10 minutes, as well as regular routes to Nottingham, Derby and Birmingham.
Lounge
20'0" x 11'10" (6.10m x 3.60m)
Dining Room
13'1" x 10'9" (4.00m x 3.28m)
Kitchen / Family Room
24'5" x 16'4" (7.44m x 4.98m)
Shower Room
6'0" x 4'11" (1.83m x 1.50m)
Bedroom 1
14'0" x 8'12" (4.27m x 2.74m)
Bedroom 2
12'3" x 10'3" (3.73m x 3.12m)
Bedroom 3
8'0" x 6'0" (2.44m x 1.83m)
Bathroom
8'7" x 6'7" (2.62m x 2.00m)
Garage
16'4" x 8'11" (4.98m x 2.72m)
Read full description
On the ground floor, an entrance hall leads to an extended lounge and a separate dining room, providing two reception spaces suitable for day-to-day living and entertaining. To the rear, the extended kitchen/family room is fitted with a range of wall and base units, breakfast bar, integrated fridge, freezer, dishwasher, wine cooler, and a cooker with gas hob and electric oven. A downstairs shower room with mains shower, WC and hand basin completes the ground floor layout.
Upstairs there are two double bedrooms, both with fitted wardrobes, and a comfortable single bedroom. The modern family bathroom includes a bath, WC and hand basin.
Externally, the property benefits from a generous rear garden with patio area, lawn, raised flower beds, garden sheds and a greenhouse. A gated side garden with low-maintenance artificial lawn adds further usable outdoor space.
Northdene Road is well placed for access to Leicester city centre, with its shopping facilities, restaurants and cafés, as well as local amenities in the surrounding Leicestershire suburbs. Families will find a range of primary and secondary schools within a short drive. Leicester railway station, approximately 10–15 minutes away by car depending on traffic, provides services to London St Pancras in around 1 hour 10 minutes, as well as regular routes to Nottingham, Derby and Birmingham.
Lounge
20'0" x 11'10" (6.10m x 3.60m)
Dining Room
13'1" x 10'9" (4.00m x 3.28m)
Kitchen / Family Room
24'5" x 16'4" (7.44m x 4.98m)
Shower Room
6'0" x 4'11" (1.83m x 1.50m)
Bedroom 1
14'0" x 8'12" (4.27m x 2.74m)
Bedroom 2
12'3" x 10'3" (3.73m x 3.12m)
Bedroom 3
8'0" x 6'0" (2.44m x 1.83m)
Bathroom
8'7" x 6'7" (2.62m x 2.00m)
Garage
16'4" x 8'11" (4.98m x 2.72m)
Read full description
What's it like to live here?
Nearby businesses open now
More properties nearby
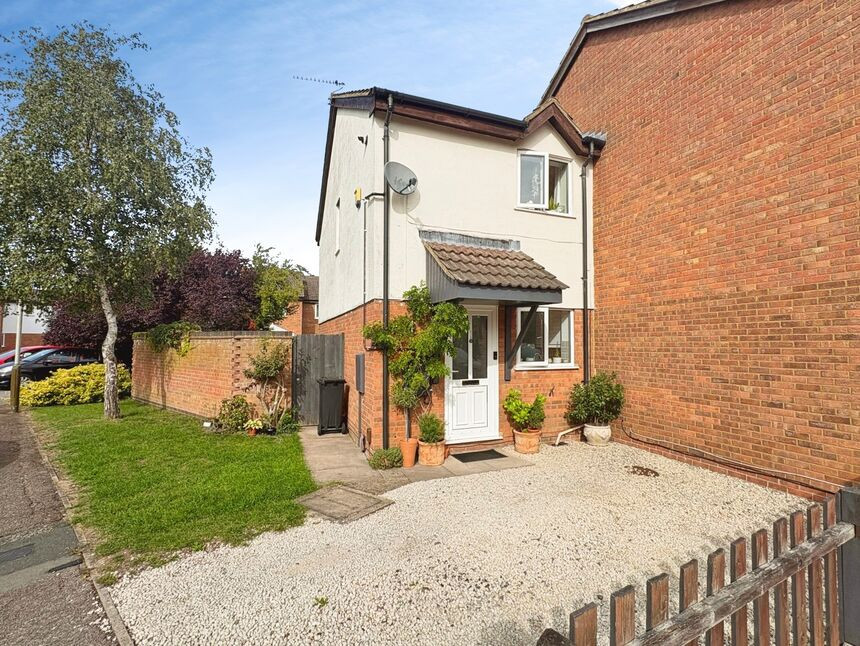
£210,000 Offers over
Cairngorm Close, Leicester, Leicestershire, LE2
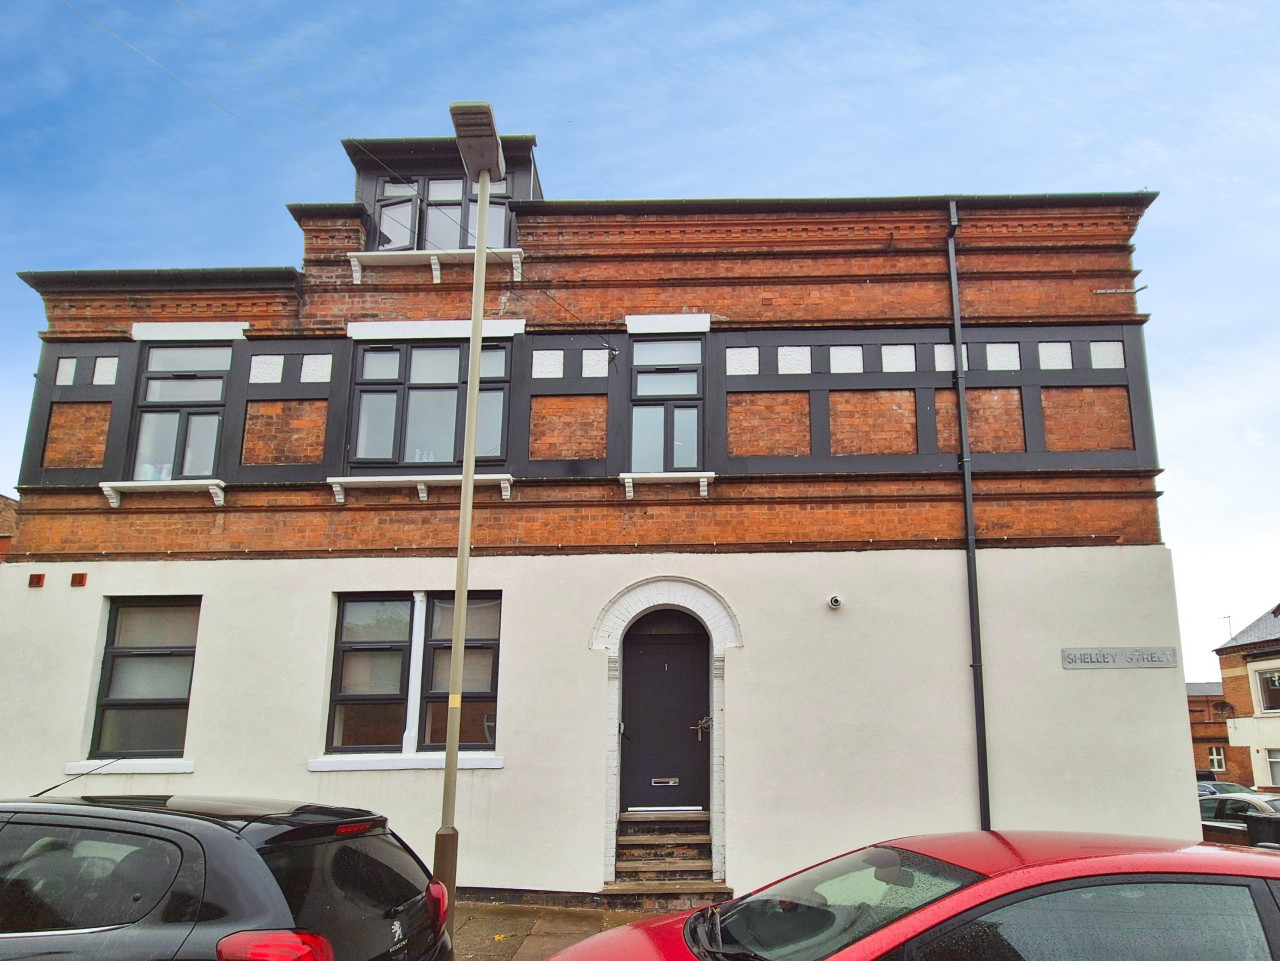
£600 PCM Available Now
Comments (0)
Log in to like, comment or share to your feed.
Start the conversation about this listing.