 Available
Photo 1 of 12
£90,000 Offers over
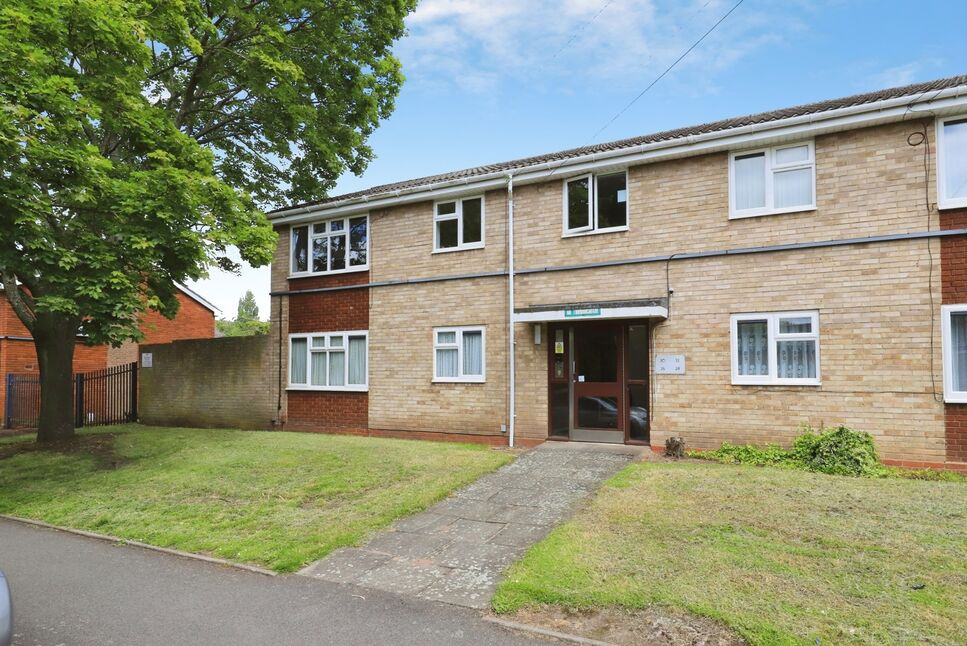
Oak Street, Wolverhampton, West Midlands, WV3
Oak Street, West Midlands, Wolverhampton, WV3
- 🏠 Flat
- 📋 For sale
- 🛏 1 bed
- 🛁 1 bath
- 👁 10 views
About this property
This recently refurbished one-bedroom flat is offered for sale in a well-connected urban area of Wolverhampton, close to the city centre, university, and a range of local amenities. Ideal for first time buyers, investors and owner occupiers, the property provides practical, low-maintenance living with modest service charges and low ground rent.
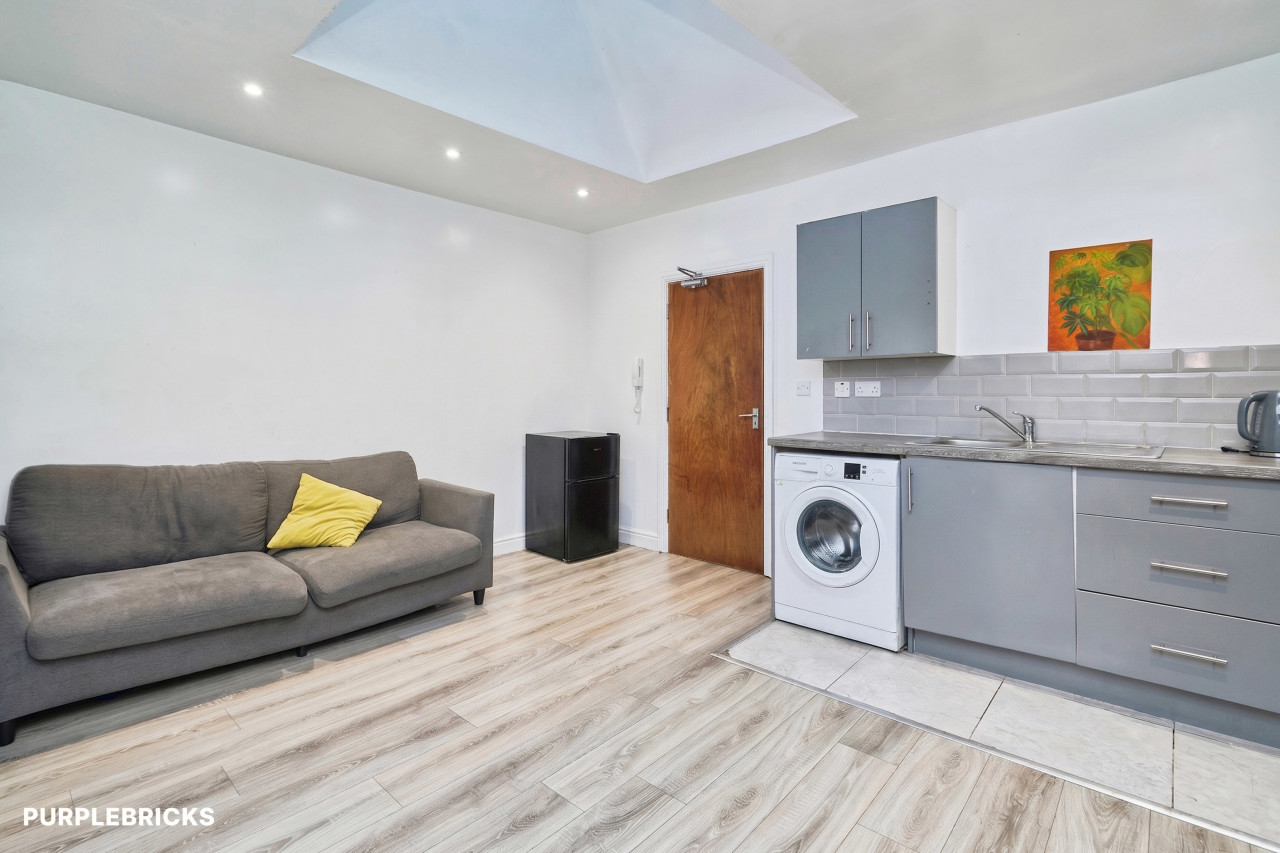
Internally, the accommodation comprises a double bedroom, a refitted shower suite and a recently re-fitted kitchen with integrated appliances. The reception room features wood floors and a feature wall, and there is ample storage throughout. The flat has an EPC rating of D and falls within Council Tax Band A.
The location places you within easy reach of Wolverhampton city centre, with its shops, cafés, restaurants and entertainment venues. Nearby parks and walking routes provide green space for leisure and exercise, while local amenities such as supermarkets and everyday services are close at hand.
Public transport links are a key advantage. Wolverhampton railway station offers direct services to Birmingham (around 20–25 minutes), London Euston (from approximately 1 hour 45 minutes on faster services) and other West Midlands destinations. There is also an extensive local bus network connecting surrounding neighbourhoods and key employment centres.
Overall, this flat presents a practical opportunity in a convenient setting close to the city centre, with strong appeal for those seeking an accessible Wolverhampton base.
Entrance Hall
2.92m x 2.34m max.
With built-in storage and doors to lounge/dining room, bedroom, shower room/ W.C, and doors to two storage cupboards, the whole having wood-effect flooring.
Lounge
5.13m x 3.05m max.
With double-glazed window to front, coving to ceiling, wood-strip feature panel, storage heater, door to kitchen, and wood-effect flooring.
Kitchen
3.05m x 2.34m max.
With double-glazed window to rear and recently re- fitted with a contemporary range of matching wall and base units with complementary work-surfaces and brick-effect ceramic tiled splash-backs, inset stainless-steel one-and-a-half bowl sink-drainer unit with mixer tap above, electric hob with integrated extractor fan above, built-in electric fan oven and microwave, plumbing for a washing machine, and having tile-effect flooring.
Bedroom
3.58m x 2.92m max.
With double-glazed window to front and having wood-effect flooring.
Shower Room / WC
1.96m x 1.83m max.
With obscured double-glazed window to rear and re-fitted with a three-piece shower suite including corner shower cubicle with tempered glass enclosure,close-coupled W.C/cistern, wash-basin set into storage unit, supplementary sink for laundry, and having tiled walls and flooring.
Outside
There is a storage cupboard to the landing and communal garden areas to the front and rear of the block, mainly laid to lawn.
Read full description
Internally, the accommodation comprises a double bedroom, a refitted shower suite and a recently re-fitted kitchen with integrated appliances. The reception room features wood floors and a feature wall, and there is ample storage throughout. The flat has an EPC rating of D and falls within Council Tax Band A.
The location places you within easy reach of Wolverhampton city centre, with its shops, cafés, restaurants and entertainment venues. Nearby parks and walking routes provide green space for leisure and exercise, while local amenities such as supermarkets and everyday services are close at hand.
Public transport links are a key advantage. Wolverhampton railway station offers direct services to Birmingham (around 20–25 minutes), London Euston (from approximately 1 hour 45 minutes on faster services) and other West Midlands destinations. There is also an extensive local bus network connecting surrounding neighbourhoods and key employment centres.
Overall, this flat presents a practical opportunity in a convenient setting close to the city centre, with strong appeal for those seeking an accessible Wolverhampton base.
Entrance Hall
2.92m x 2.34m max.
With built-in storage and doors to lounge/dining room, bedroom, shower room/ W.C, and doors to two storage cupboards, the whole having wood-effect flooring.
Lounge
5.13m x 3.05m max.
With double-glazed window to front, coving to ceiling, wood-strip feature panel, storage heater, door to kitchen, and wood-effect flooring.
Kitchen
3.05m x 2.34m max.
With double-glazed window to rear and recently re- fitted with a contemporary range of matching wall and base units with complementary work-surfaces and brick-effect ceramic tiled splash-backs, inset stainless-steel one-and-a-half bowl sink-drainer unit with mixer tap above, electric hob with integrated extractor fan above, built-in electric fan oven and microwave, plumbing for a washing machine, and having tile-effect flooring.
Bedroom
3.58m x 2.92m max.
With double-glazed window to front and having wood-effect flooring.
Shower Room / WC
1.96m x 1.83m max.
With obscured double-glazed window to rear and re-fitted with a three-piece shower suite including corner shower cubicle with tempered glass enclosure,close-coupled W.C/cistern, wash-basin set into storage unit, supplementary sink for laundry, and having tiled walls and flooring.
Outside
There is a storage cupboard to the landing and communal garden areas to the front and rear of the block, mainly laid to lawn.
Read full description
Comments (0)
Log in to like, comment or share to your feed.
Start the conversation about this listing.