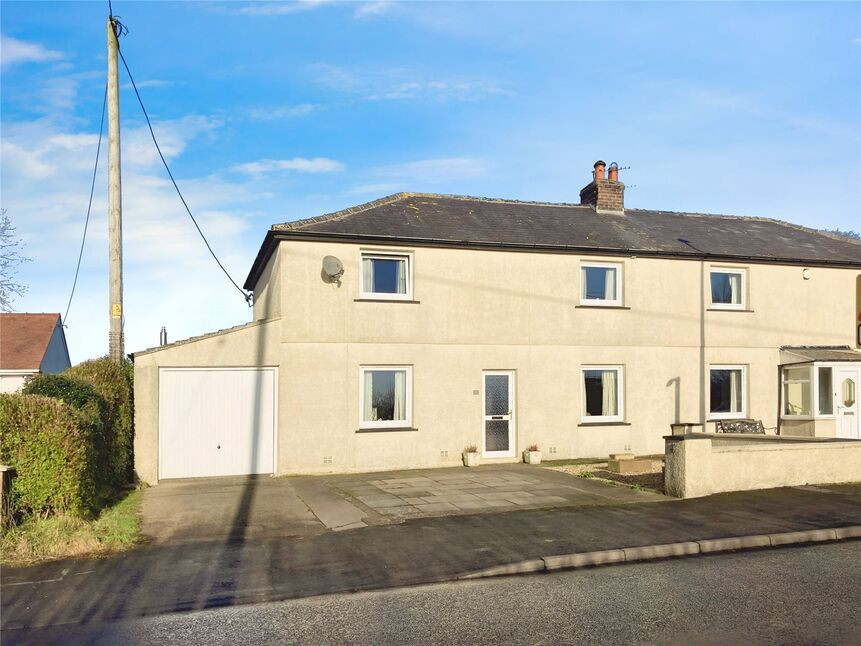
 Available
Photo 1 of 13
£210,000 Asking price
Oak Terrace, Abbeytown, Cumbria, CA7
Oak Terrace, Cumbria, Abbeytown, CA7
- 🏠 House
- 📋 For sale
- 🛏 3 beds
- 🛁 1 bath
- 👁 5 views
About this property
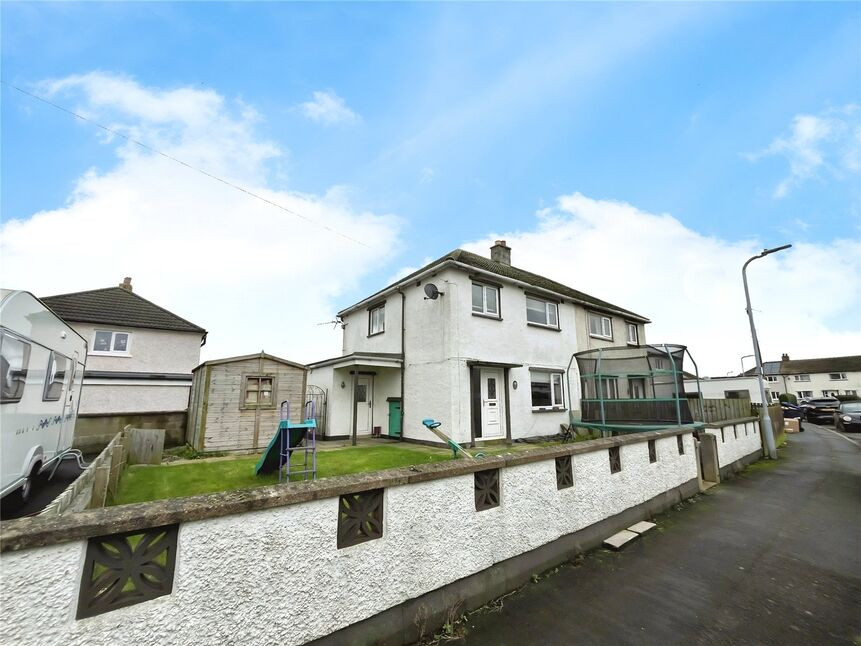
This deceptively spacious family home with large rear garden is located in the popular village of Abbeytown.
The property comprises entrance hallway, dual aspect living room with open fire and door leading to the rear garden.
There is a good size kitchen with a range of fitted units, electric hob and oven and archway leading through into the dining room.
To the first floor are two double and one single bedrooms and the family bathroom with bath, shower over, w/c and wash hand basin. From the first floor there are stunning views over Skiddaw and the Lakeland fells.
Outside to the front of the property is a drive with parking for 3 cars and access to the garage which has a utility area at the rear.
To the rear of the property is the extensive garden with lawn, seating area, and at the top of the garden is the stable block with 2 stables and store having water and electric, the rear of the garden can be accessed via a lane which the property has right of way.
The property is double glazed and has oil central heating.
Awaiting EPC Rating.
Living Room
12'12" x 17'11" (3.96m x 5.47m)
With open fire and access to the rear garden.
Kitchen
2.43m x 5.06
With a range of fitted units, electric hob and electric oven.
Dining Room
9'5" x 13'2" (2.88m x 4.01m)
Separate dining room with archway through to the kitchen.
Bedroom 1
9'9" x 13'2" (2.97m x 4.02m)
Double bedroom with built in storage.
Bedroom 3
8'2" x 9'11" (2.50m x 3.01m)
Single Bedroom.
Bedroom 2
12'8" x 13'1" (3.85m x 4.00m)
Double Bedroom.
Bathroom
4'12" x 8'9" (1.52m x 2.66m)
Bath, shower over, w/c and wash hand basin.
Garage
With utility area at the rear.
Stable Block
Two stables and adjoining store with electric and water.
Read full description
The property comprises entrance hallway, dual aspect living room with open fire and door leading to the rear garden.
There is a good size kitchen with a range of fitted units, electric hob and oven and archway leading through into the dining room.
To the first floor are two double and one single bedrooms and the family bathroom with bath, shower over, w/c and wash hand basin. From the first floor there are stunning views over Skiddaw and the Lakeland fells.
Outside to the front of the property is a drive with parking for 3 cars and access to the garage which has a utility area at the rear.
To the rear of the property is the extensive garden with lawn, seating area, and at the top of the garden is the stable block with 2 stables and store having water and electric, the rear of the garden can be accessed via a lane which the property has right of way.
The property is double glazed and has oil central heating.
Awaiting EPC Rating.
Living Room
12'12" x 17'11" (3.96m x 5.47m)
With open fire and access to the rear garden.
Kitchen
2.43m x 5.06
With a range of fitted units, electric hob and electric oven.
Dining Room
9'5" x 13'2" (2.88m x 4.01m)
Separate dining room with archway through to the kitchen.
Bedroom 1
9'9" x 13'2" (2.97m x 4.02m)
Double bedroom with built in storage.
Bedroom 3
8'2" x 9'11" (2.50m x 3.01m)
Single Bedroom.
Bedroom 2
12'8" x 13'1" (3.85m x 4.00m)
Double Bedroom.
Bathroom
4'12" x 8'9" (1.52m x 2.66m)
Bath, shower over, w/c and wash hand basin.
Garage
With utility area at the rear.
Stable Block
Two stables and adjoining store with electric and water.
Read full description
More properties nearby
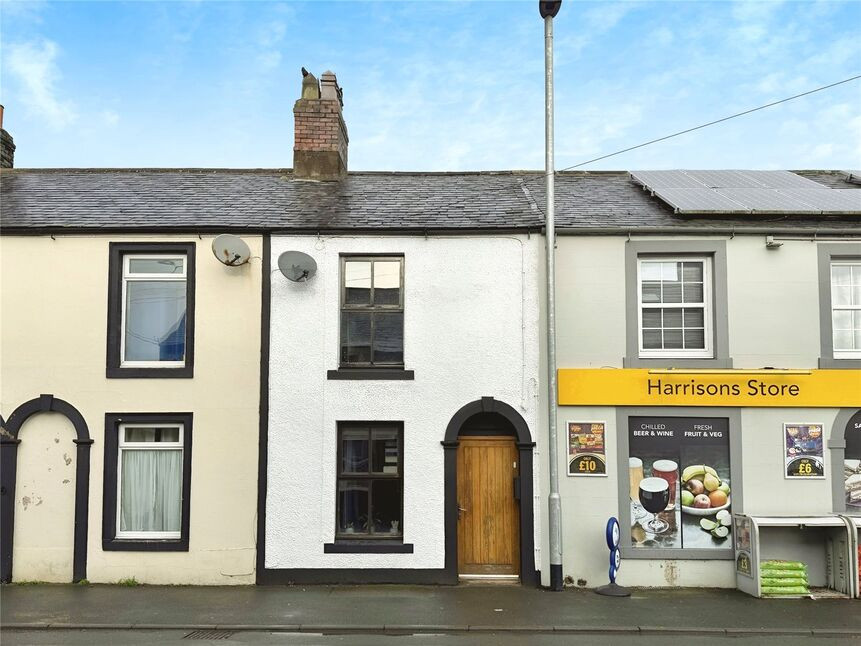
£115,000 Asking price
Main Street, Abbeytown, Cumbria, CA7
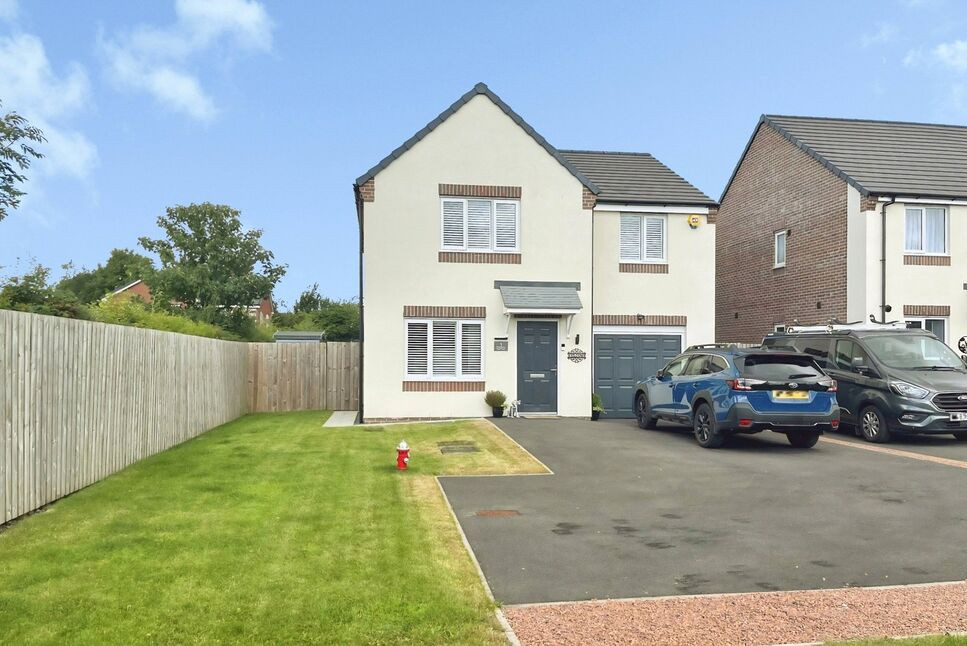
£290,000 Offers in the region of
Barley Meadows, Abbeytown, Cumbria, CA7
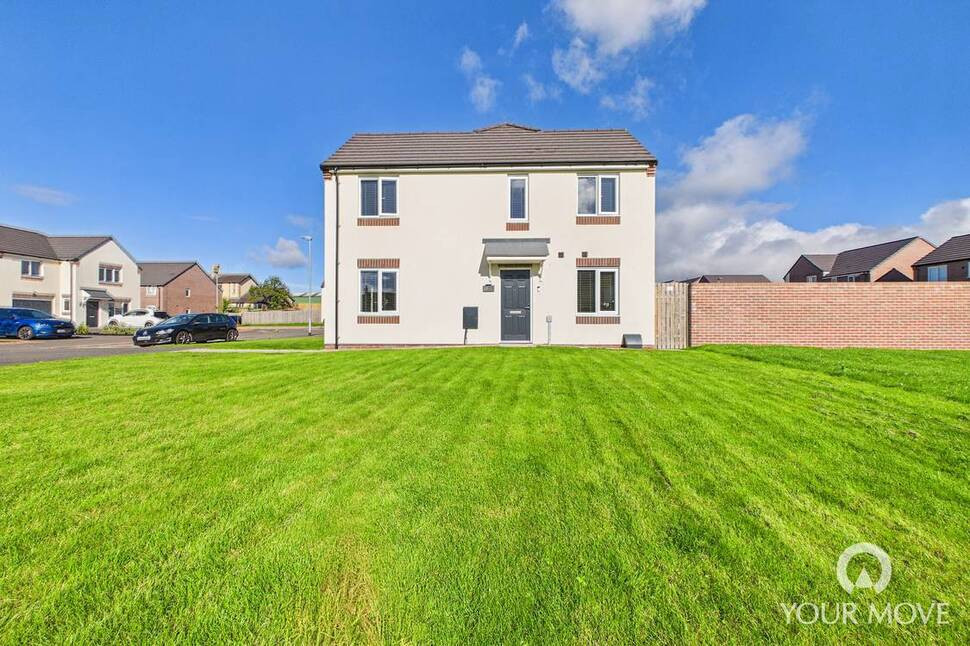
£135,000 Asking price
Comments (0)
Log in to like, comment or share to your feed.
Start the conversation about this listing.