 Available
Photo 1 of 15
£425,000 Guide price
Oaklands Road, Northfleet, Kent, DA11
Oaklands Road, Kent, Northfleet, DA11
- 🏠 House
- 📋 For sale
- 🛏 3 beds
- 🛁 2 baths
- 👁 5 views
About this property
Guide price £425,000 to £435,000
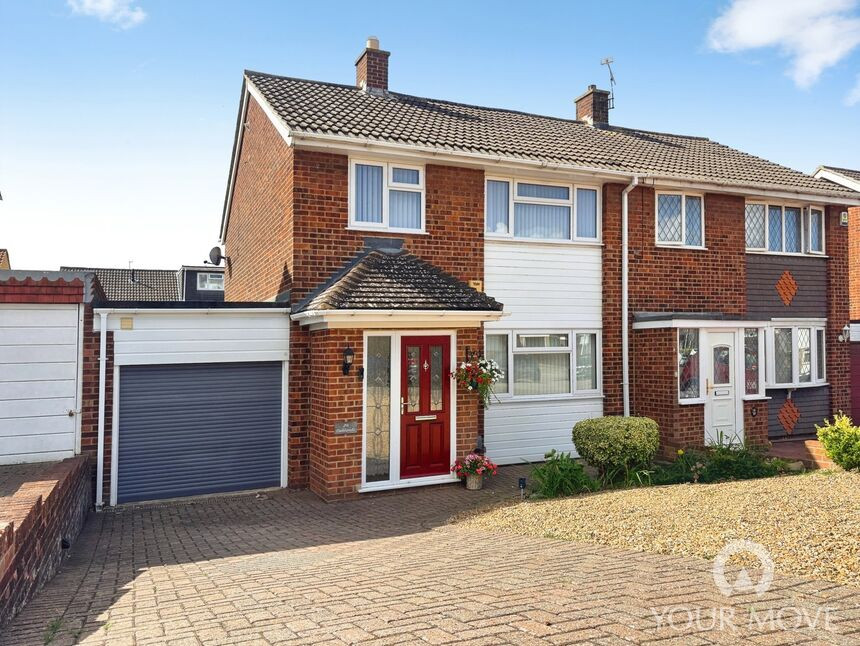
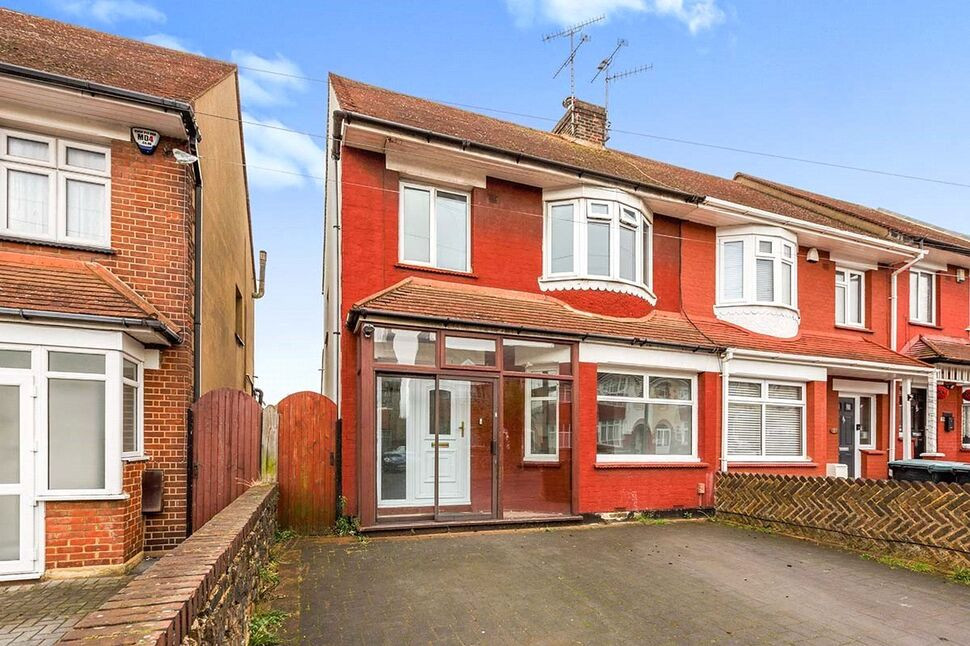
As you step into this property, it certainly does not disappoint. Positioned within a quiet cul-de-sac and built by renowned builders Gough Cooper, the current owners have created a versatile and welcoming family home.
A practical entrance porch leads into a hallway featuring attractive oak flooring. The double-aspect lounge is bathed in natural light, with a feature fireplace and patio doors opening into a double-glazed conservatory, perfectly positioned to enjoy views of the well-stocked south-facing rear garden.
The well-appointed kitchen boasts an inset John Lewis induction hob with extractor, integrated Bosch oven and combination oven, dishwasher, and fridge freezer, all complemented by Corian work surfaces. The kitchen flows into a double-aspect dining room, with the added benefit of a ground floor shower room and WC.
To the first floor are three well-proportioned bedrooms, the main featuring bespoke fitted wardrobes, alongside a recently fitted shower room and WC. Further benefits include gas central heating and double glazing throughout.
Externally, the property offers a private driveway providing ample parking, leading to a garage with an automatic roller door. The south-facing garden is beautifully maintained, with well-stocked flower and shrub borders, a generous patio area, and a garden store.
Entrance porch
5'11" x 2'9" (1.80m x 0.84m)
Entrance Hall
13'4" x 5'11" (4.06m x 1.80m)
Lounge
23'6" x 9'11" (7.16m x 3.02m)
Conservatory
9'10" x 7'6" (3.00m x 2.29m)
Kitchen
9'9" x 7'10" (2.97m x 2.40m)
Dining Room
12'4" x 7'4" (3.76m x 2.24m)
Shower Room / WC
7'5" x 2'11" (2.26m x 0.90m)
Bedroom
13'4" x 9'7" (4.06m x 2.92m)
Bedroom
10 x 2.9m
Bedroom
2.5m x 8
Shower Room WC
8 x 1.7m
Garage
14'3" x 7'8" (4.34m x 2.34m)
Read full description
As you step into this property, it certainly does not disappoint. Positioned within a quiet cul-de-sac and built by renowned builders Gough Cooper, the current owners have created a versatile and welcoming family home.
A practical entrance porch leads into a hallway featuring attractive oak flooring. The double-aspect lounge is bathed in natural light, with a feature fireplace and patio doors opening into a double-glazed conservatory, perfectly positioned to enjoy views of the well-stocked south-facing rear garden.
The well-appointed kitchen boasts an inset John Lewis induction hob with extractor, integrated Bosch oven and combination oven, dishwasher, and fridge freezer, all complemented by Corian work surfaces. The kitchen flows into a double-aspect dining room, with the added benefit of a ground floor shower room and WC.
To the first floor are three well-proportioned bedrooms, the main featuring bespoke fitted wardrobes, alongside a recently fitted shower room and WC. Further benefits include gas central heating and double glazing throughout.
Externally, the property offers a private driveway providing ample parking, leading to a garage with an automatic roller door. The south-facing garden is beautifully maintained, with well-stocked flower and shrub borders, a generous patio area, and a garden store.
Entrance porch
5'11" x 2'9" (1.80m x 0.84m)
Entrance Hall
13'4" x 5'11" (4.06m x 1.80m)
Lounge
23'6" x 9'11" (7.16m x 3.02m)
Conservatory
9'10" x 7'6" (3.00m x 2.29m)
Kitchen
9'9" x 7'10" (2.97m x 2.40m)
Dining Room
12'4" x 7'4" (3.76m x 2.24m)
Shower Room / WC
7'5" x 2'11" (2.26m x 0.90m)
Bedroom
13'4" x 9'7" (4.06m x 2.92m)
Bedroom
10 x 2.9m
Bedroom
2.5m x 8
Shower Room WC
8 x 1.7m
Garage
14'3" x 7'8" (4.34m x 2.34m)
Read full description
What's it like to live here?
Nearby businesses open now
More properties nearby
£500,000 Guide price
Milroy Avenue, Northfleet, Kent, DA11
£375,000 Offers in excess of
Comments (0)
Log in to like, comment or share to your feed.
Start the conversation about this listing.