 Available
Photo 1 of 13
£175,000 Asking price
Old Brackenlands, Wigton, Cumbria, CA7
Old Brackenlands, Cumbria, Wigton, CA7
- 🏠 House
- 📋 For sale
- 🛏 3 beds
- 🛁 1 bath
- 👁 4 views
About this property
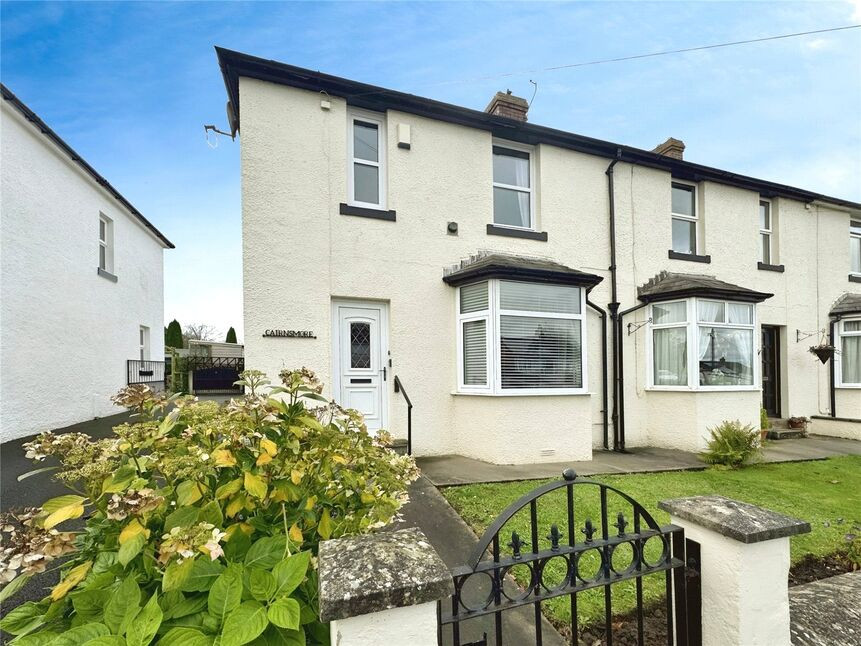
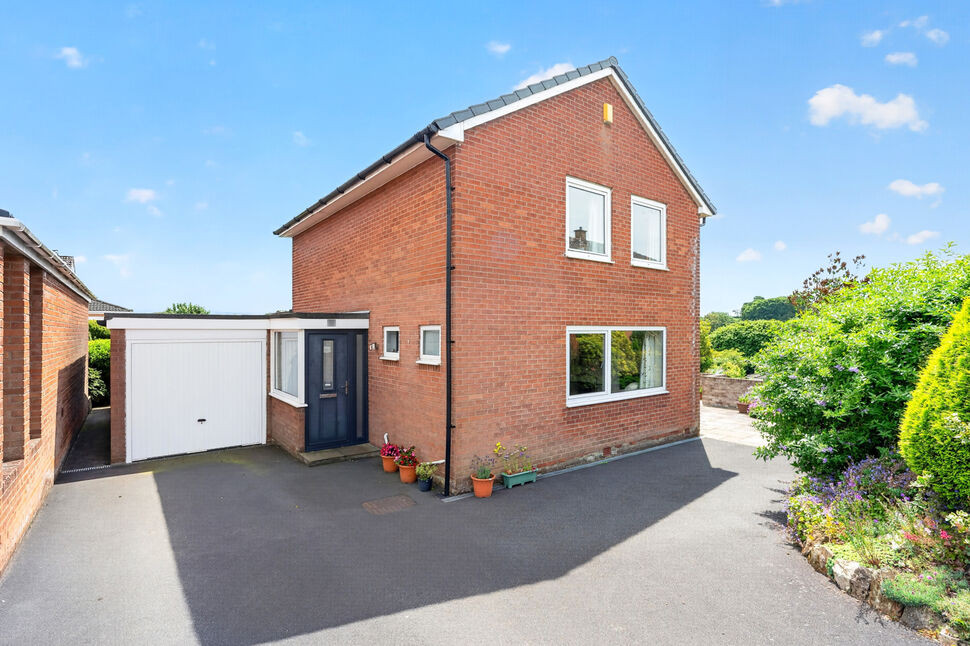
Located in the market town of Wigton this deceptively spacious three bedroom family home is not to be missed. Briefly comprising to the ground floor, living room, kitchen/dining room, conservatory and utility area. To the first floor are two double, one single bedrooms and the family bathroom.
Entrance Hallway
Welcoming entrance hallway with handy understairs storage.
Living Room
11'11" x 12'6" (3.64m x 3.81m)
Good size living room with lovely bay window filling the room with natural light and having electric fire.
Kitchen / Dining Room
11'8" x 18'2" (3.55m x 5.54m)
Good size kitchen/dining room with a range of fitted units, providing ample of storage, plenty of room for a six seater table and access into the conservatory.
Conservatory
9'3" x 10'8" (2.83m x 3.24m)
Lovely bright room, ideal space to sit and look out onto the garden and having double doors leading outside.
Utility Room
5'8" x 12'7" (1.72m x 3.84m)
Useful space with plumbing for washing machine, also having w/c and wash hand basin, perfect for a busy family home.
Bedroom 1
9'11" x 12'6" (3.01m x 3.82m)
Good size double bedroom located to the front of the property and having built in storage.
Bedroom 2
11'9" x 11'10" (3.58m x 3.61m)
Second double bedroom over looking the rear garden and having further built in storage.
Bedroom 3
5'11" x 7'11" (1.81m x 2.42m)
Good size single bedroom.
Bathroom
5'10" x 7'11" (1.78m x 2.41m)
Family bathroom with bath, separate shower cubicle, w/c and wash hand basin.
Outside
To the front of the property is a garden and entrance to the property. To the rear is a good size enclosed garden with lawn, drive for a car and garage.
Garage
11'1" x 21'1" (3.38m x 6.43m)
Large garage ideal for storage and having light and electric.
Agents Notes
The property is double glazed and has gas heating. To the side of the property is a drive which the property has right of way over to access the rear of the property and garage. The cost of the upkeep of the drive the current owner has informed us is shared with the neighbouring property. The title includes restrictive covenants, including but not limited to, use of the property as anything other than a private dwelling, and the extension of the property to the front. A full copy of the land registry and title plan are available to interested parties from the branch.
Read full description
Entrance Hallway
Welcoming entrance hallway with handy understairs storage.
Living Room
11'11" x 12'6" (3.64m x 3.81m)
Good size living room with lovely bay window filling the room with natural light and having electric fire.
Kitchen / Dining Room
11'8" x 18'2" (3.55m x 5.54m)
Good size kitchen/dining room with a range of fitted units, providing ample of storage, plenty of room for a six seater table and access into the conservatory.
Conservatory
9'3" x 10'8" (2.83m x 3.24m)
Lovely bright room, ideal space to sit and look out onto the garden and having double doors leading outside.
Utility Room
5'8" x 12'7" (1.72m x 3.84m)
Useful space with plumbing for washing machine, also having w/c and wash hand basin, perfect for a busy family home.
Bedroom 1
9'11" x 12'6" (3.01m x 3.82m)
Good size double bedroom located to the front of the property and having built in storage.
Bedroom 2
11'9" x 11'10" (3.58m x 3.61m)
Second double bedroom over looking the rear garden and having further built in storage.
Bedroom 3
5'11" x 7'11" (1.81m x 2.42m)
Good size single bedroom.
Bathroom
5'10" x 7'11" (1.78m x 2.41m)
Family bathroom with bath, separate shower cubicle, w/c and wash hand basin.
Outside
To the front of the property is a garden and entrance to the property. To the rear is a good size enclosed garden with lawn, drive for a car and garage.
Garage
11'1" x 21'1" (3.38m x 6.43m)
Large garage ideal for storage and having light and electric.
Agents Notes
The property is double glazed and has gas heating. To the side of the property is a drive which the property has right of way over to access the rear of the property and garage. The cost of the upkeep of the drive the current owner has informed us is shared with the neighbouring property. The title includes restrictive covenants, including but not limited to, use of the property as anything other than a private dwelling, and the extension of the property to the front. A full copy of the land registry and title plan are available to interested parties from the branch.
Read full description
More properties nearby
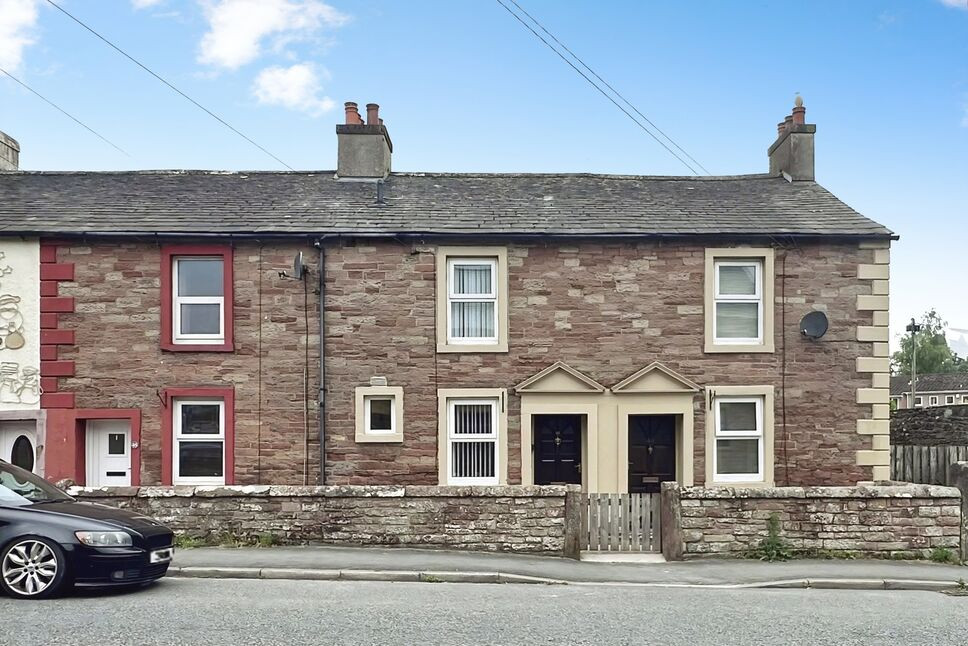
£110,000 Asking price
South End, Wigton, Cumbria, CA7
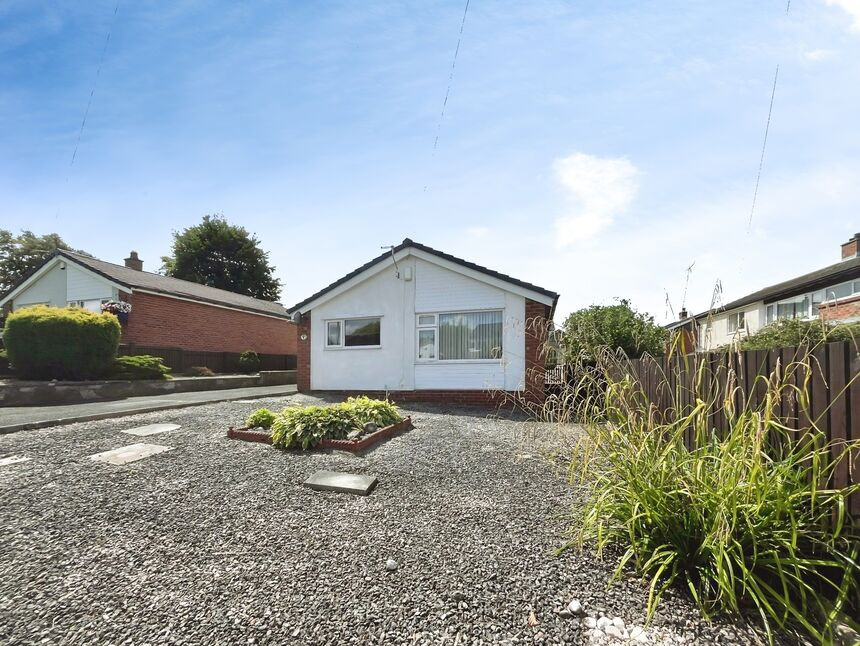
£195,000 Asking price
Mount Pleasant Gardens, Wigton, Cumbria, CA7
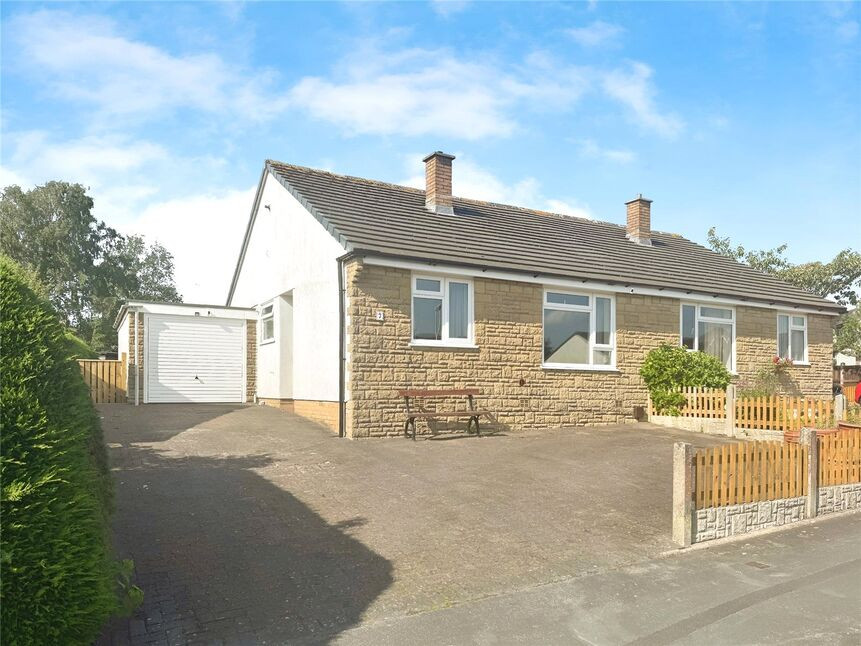
£220,000 Asking price
Longthwaite Crescent, Wigton, Cumbria, CA7
£280,000 Asking price
Comments (0)
Log in to like, comment or share to your feed.
Start the conversation about this listing.