 Available
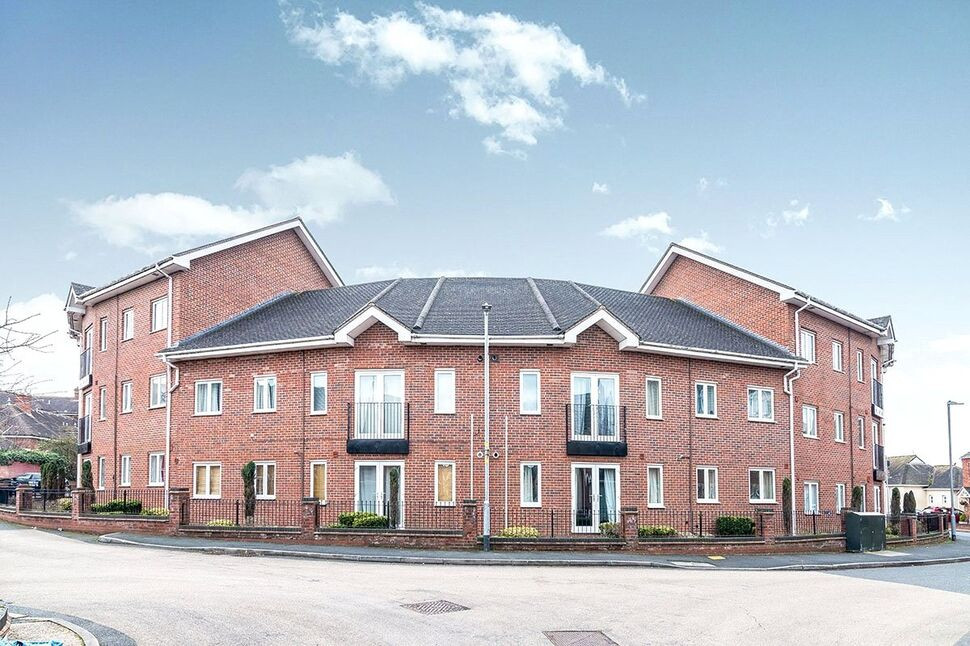
Photo 1 of 20
£325,000 Asking price
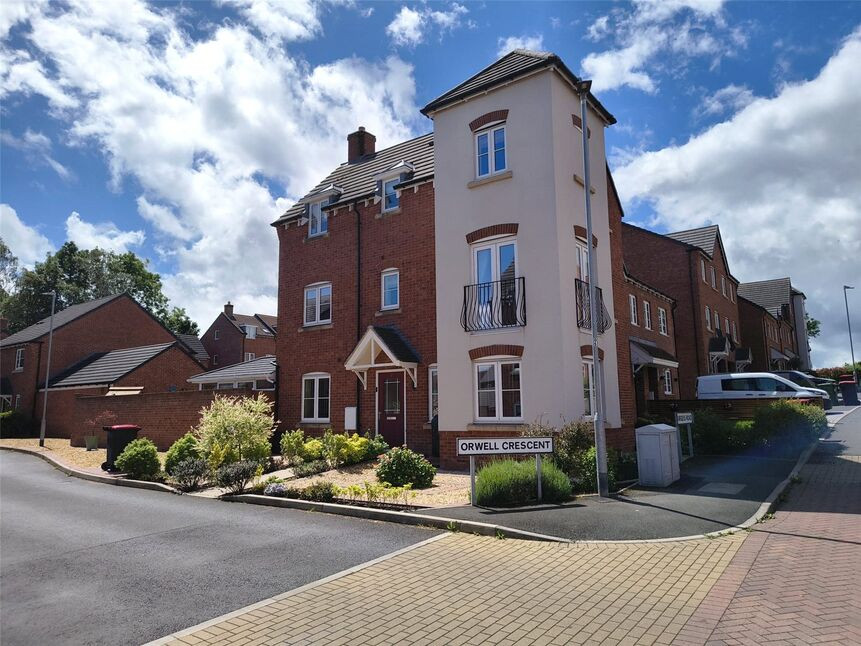
Orwell Crescent, Wellington, Shropshire, TF1
Orwell Crescent, Shropshire, Wellington, TF1
- 🏠 House
- 📋 For sale
- 🛏 5 beds
- 🛁 4 baths
- 👁 16 views
About this property
Offering spacious and versatile accommodation across three floors, this five-bedroom detached home features a generous living room, spacious fitted kitchen, conservatory and ground floor WC. The upper floors provide five well-proportioned bedrooms, including three with en-suite facilities, alongside a separate family bathroom. Externally, the property benefits from a detached garage, private driveway and enclosed rear garden, making it an ideal family home. EPC Rating B.
Location
Situated in the popular residential area of Wellington, the property is conveniently positioned for a range of local amenities, including shops, supermarkets, cafés and leisure facilities within Wellington town centre. Excellent transport links are nearby, with easy access to Wellington railway station, the M54 motorway and regular bus routes, while a selection of well-regarded local schools are also within close reach.
Living Room
18'11" x 12'12" (5.77m x 3.96m)
Kitchen
16'2" x 9'6" (4.93m x 2.90m)
Conservatory
12'7" x 9'3" (3.84m x 2.82m)
Bedroom 1
18'10" x 10'11" (5.74m x 3.33m)
Bedroom One is the largest of the bedrooms, benefiting from dual patio doors, a dressing area and en-suite facilities
En-Suite
6'0" x 4'10" (1.83m x 1.47m)
stylish en-suite fitted with a shower, WC and wash hand basin
Bedroom 4
9'7" x 7'10" (2.92m x 2.40m)
Bedroom 5
9'7" x 8'1" (2.92m x 2.46m)
Bathroom
6'6" x 5'9" (1.98m x 1.75m)
Bedroom 3
16'2" x 9'9" (4.93m x 2.97m)
En-Suite
stylish en-suite fitted with a shower, WC and wash hand basin
Bedroom 2
12'3" x 10'5" (3.73m x 3.18m)
A well-proportioned second bedroom featuring fitted wardrobes, dressing area and en-suite
En-Suite Bathroom
stylish en-suite fitted with a shower, WC and wash hand basin
Garage
16'5" x 10'6" (5.00m x 3.20m)
Agents Note*
Council tax band is ECouncil is Telford & WrekinTenure is Freehold.
Read full description
Location
Situated in the popular residential area of Wellington, the property is conveniently positioned for a range of local amenities, including shops, supermarkets, cafés and leisure facilities within Wellington town centre. Excellent transport links are nearby, with easy access to Wellington railway station, the M54 motorway and regular bus routes, while a selection of well-regarded local schools are also within close reach.
Living Room
18'11" x 12'12" (5.77m x 3.96m)
Kitchen
16'2" x 9'6" (4.93m x 2.90m)
Conservatory
12'7" x 9'3" (3.84m x 2.82m)
Bedroom 1
18'10" x 10'11" (5.74m x 3.33m)
Bedroom One is the largest of the bedrooms, benefiting from dual patio doors, a dressing area and en-suite facilities
En-Suite
6'0" x 4'10" (1.83m x 1.47m)
stylish en-suite fitted with a shower, WC and wash hand basin
Bedroom 4
9'7" x 7'10" (2.92m x 2.40m)
Bedroom 5
9'7" x 8'1" (2.92m x 2.46m)
Bathroom
6'6" x 5'9" (1.98m x 1.75m)
Bedroom 3
16'2" x 9'9" (4.93m x 2.97m)
En-Suite
stylish en-suite fitted with a shower, WC and wash hand basin
Bedroom 2
12'3" x 10'5" (3.73m x 3.18m)
A well-proportioned second bedroom featuring fitted wardrobes, dressing area and en-suite
En-Suite Bathroom
stylish en-suite fitted with a shower, WC and wash hand basin
Garage
16'5" x 10'6" (5.00m x 3.20m)
Agents Note*
Council tax band is ECouncil is Telford & WrekinTenure is Freehold.
Read full description
What's it like to live here?
Nearby businesses open now
More properties nearby
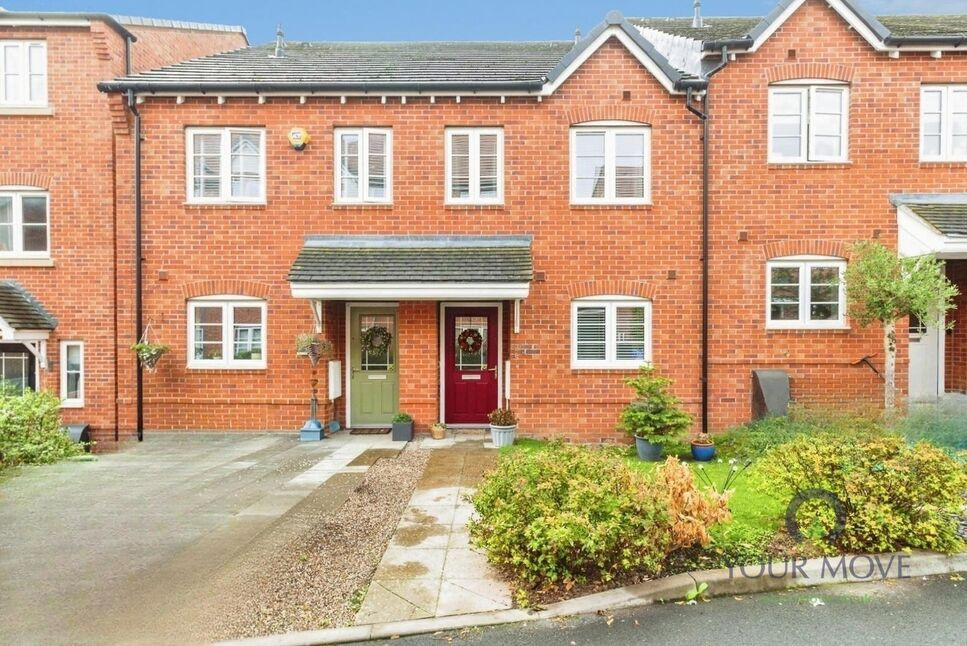
£230,000 Asking price
Burgess Road, Wellington, Shropshire, TF1
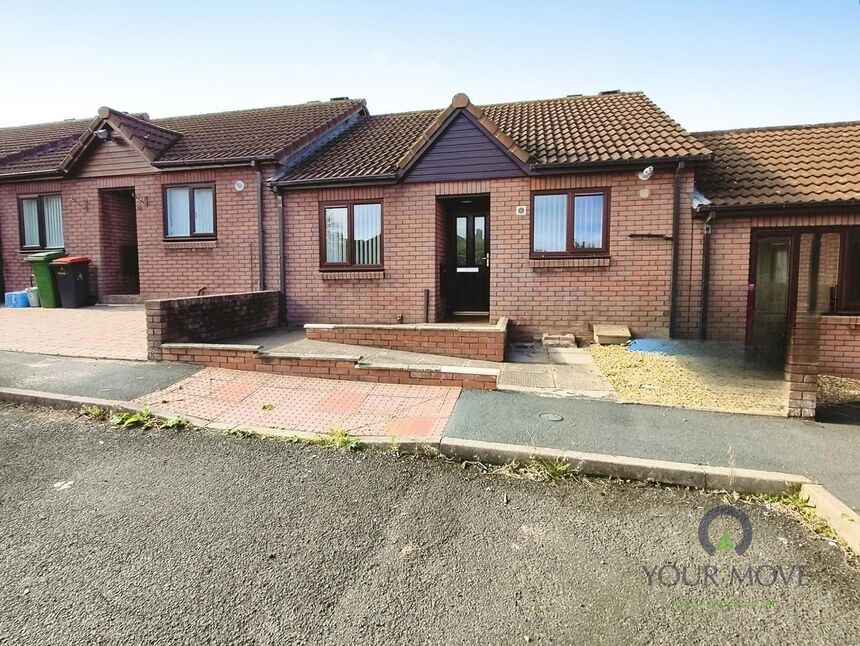
£110,000 Offers over
Comments (0)
Log in to like, comment or share to your feed.
Start the conversation about this listing.