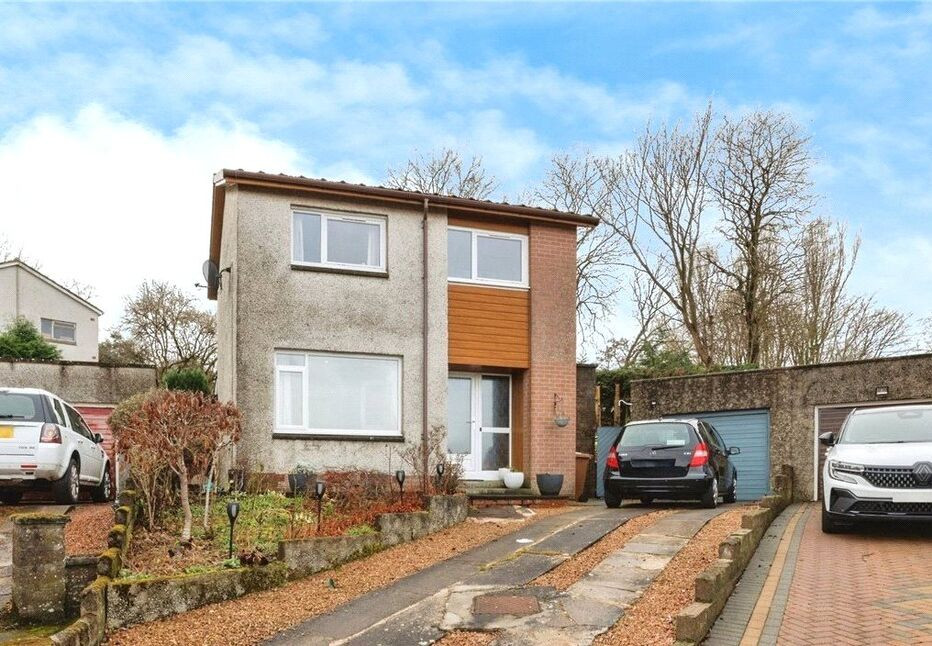
 Available
Photo 1 of 25
£242,000 Fixed price
Overton Gardens, Dundee, Angus, DD2
Overton Gardens, Angus, Dundee, DD2
- 🏠 House
- 📋 For sale
- 🛏 3 beds
- 🛁 1 bath
- 👁 8 views
About this property
This attractive and generously extended detached villa is brought to the market in true move-in condition, offering a superb balance of flexible living space and well-proportioned bedrooms. The accommodation has been thoughtfully laid out to provide versatility and can be easily adapted to suit a variety of lifestyles, making it ideal for modern family living or buyers seeking adaptable space for home working or entertaining.
The property benefits from a bright and well-appointed kitchen fitted with a range of integrated appliances, including a six-ring gas hob, oven, cooker hood and dishwasher, all of which are included in the sale. The home further enjoys excellent additional features, with a television included in the master bedroom as well as in the conservatory, enhancing comfort and convenience throughout.
Additional items are available by separate negotiation, including a freestanding American-style fridge/freezer, washing machine and microwave. An impressive eight-seat dining/pool table and a large living room television are also available for purchase, providing an excellent opportunity for buyers to acquire a ready-to-enjoy home with high-quality furnishings already in place.
Overall, this is a well-presented and spacious family home offering flexibility, comfort and excellent value in a desirable Dundee location.
Hallway
Bright and welcoming hallway providing access to principal ground floor accommodation and stairs to first floor, with convenient storage.
Living Room
20'3" x 9'12" (6.17m x 3.04m)
Lovely bright and spacious room enjoying a pleasant open aspect from an elevated position with feature fire place and French doors leading to the conservatory.
Dining Room
9'7" x 8'10" (2.91m x 2.70m)
Versatile space positioned off the kitchen and leading to the conservatory. Ideal for formal dining or adaptable as a home office space.
Kitchen
13'8" x 9'11" (4.16m x 3.02m)
Well appointed modern fitted kitchen with ample wall and floor units.
Conservatory
19'1" x 10'2" (5.82m x 3.11m)
With pleasant aspect overlooking the rear gardens this is a wonderful flexible space which could be adapted to suit a variety of needs. Currently configured as a formal dining/family space.
Bedroom 1
9'12" x 9'12" (3.04m x 3.04m)
Good sized rear facing double bedroom with ample built in storage.
Bedroom 2
10'4" x 9'5" (3.16m x 2.88m)
Front facing double bedroom with built in storage
Bedroom 3
9'0" x 6'2" (2.75m x 1.87m)
Front facing single bedroom with built in storage which would also work equally as well as a home office.
Shower Room
8'8" x 5'9" (2.64m x 1.76m)
Stunning refurbished family shower room with lovely contemporary finish.
Gardens
3 tier landscaped gardens with fruit trees and low maintenance lower level
Garage
Detached single garage
Read full description
The property benefits from a bright and well-appointed kitchen fitted with a range of integrated appliances, including a six-ring gas hob, oven, cooker hood and dishwasher, all of which are included in the sale. The home further enjoys excellent additional features, with a television included in the master bedroom as well as in the conservatory, enhancing comfort and convenience throughout.
Additional items are available by separate negotiation, including a freestanding American-style fridge/freezer, washing machine and microwave. An impressive eight-seat dining/pool table and a large living room television are also available for purchase, providing an excellent opportunity for buyers to acquire a ready-to-enjoy home with high-quality furnishings already in place.
Overall, this is a well-presented and spacious family home offering flexibility, comfort and excellent value in a desirable Dundee location.
Hallway
Bright and welcoming hallway providing access to principal ground floor accommodation and stairs to first floor, with convenient storage.
Living Room
20'3" x 9'12" (6.17m x 3.04m)
Lovely bright and spacious room enjoying a pleasant open aspect from an elevated position with feature fire place and French doors leading to the conservatory.
Dining Room
9'7" x 8'10" (2.91m x 2.70m)
Versatile space positioned off the kitchen and leading to the conservatory. Ideal for formal dining or adaptable as a home office space.
Kitchen
13'8" x 9'11" (4.16m x 3.02m)
Well appointed modern fitted kitchen with ample wall and floor units.
Conservatory
19'1" x 10'2" (5.82m x 3.11m)
With pleasant aspect overlooking the rear gardens this is a wonderful flexible space which could be adapted to suit a variety of needs. Currently configured as a formal dining/family space.
Bedroom 1
9'12" x 9'12" (3.04m x 3.04m)
Good sized rear facing double bedroom with ample built in storage.
Bedroom 2
10'4" x 9'5" (3.16m x 2.88m)
Front facing double bedroom with built in storage
Bedroom 3
9'0" x 6'2" (2.75m x 1.87m)
Front facing single bedroom with built in storage which would also work equally as well as a home office.
Shower Room
8'8" x 5'9" (2.64m x 1.76m)
Stunning refurbished family shower room with lovely contemporary finish.
Gardens
3 tier landscaped gardens with fruit trees and low maintenance lower level
Garage
Detached single garage
Read full description
What's it like to live here?
Nearby businesses open now
More properties nearby
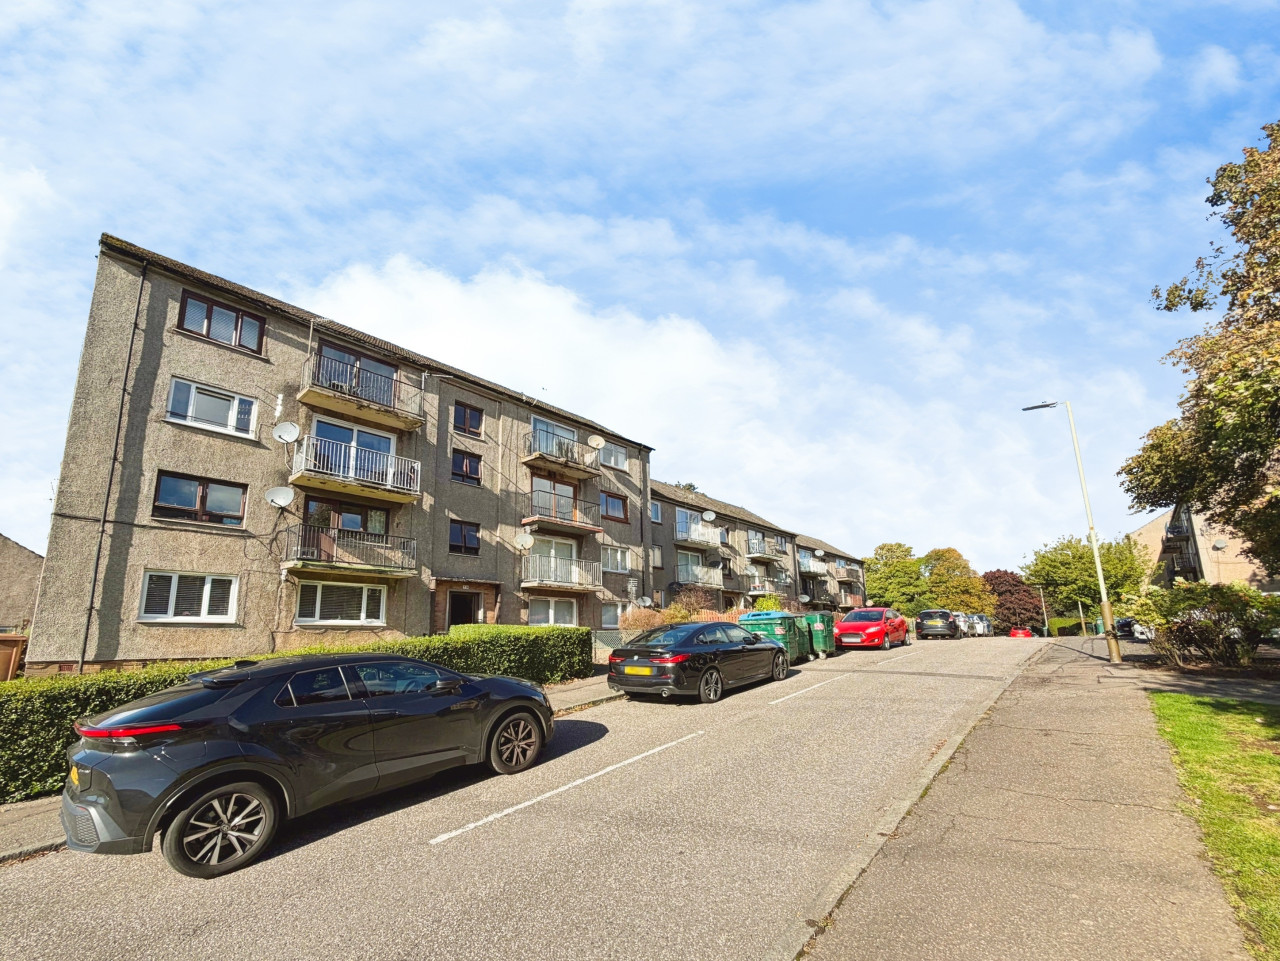
Offers over £85,000
Denhead Crescent, Dundee, DD2
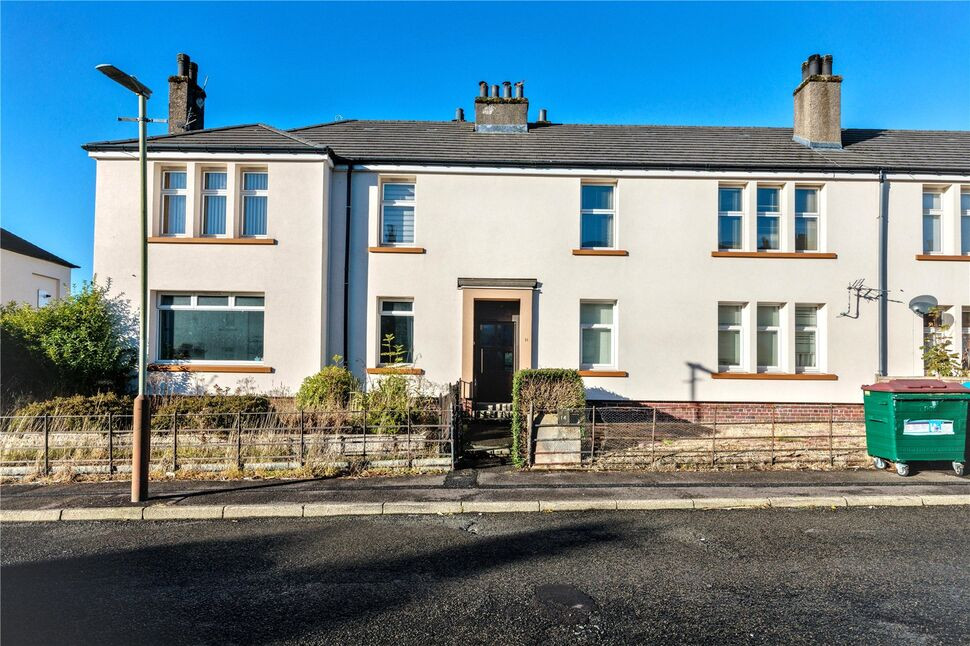
£110,000 Offers over
Kenmore Terrace, Dundee, Angus, DD3
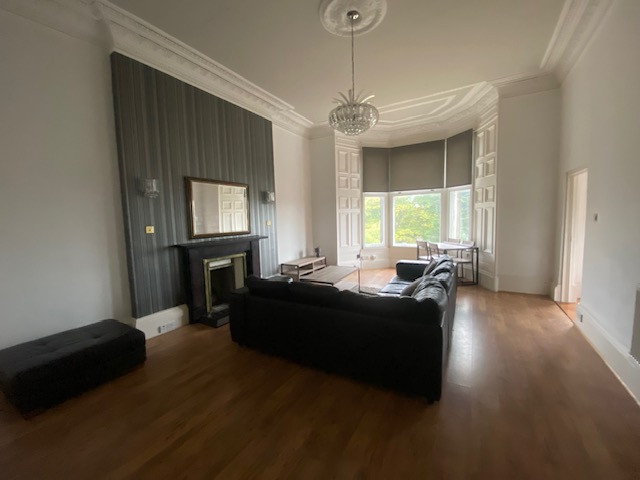
£1,000 PCM Available Now
Perth Road, Dundee, DD2
£625 PCM Available Now
Comments (0)
Log in to like, comment or share to your feed.
Start the conversation about this listing.