 Available
Photo 1 of 10
£260,000 Asking price
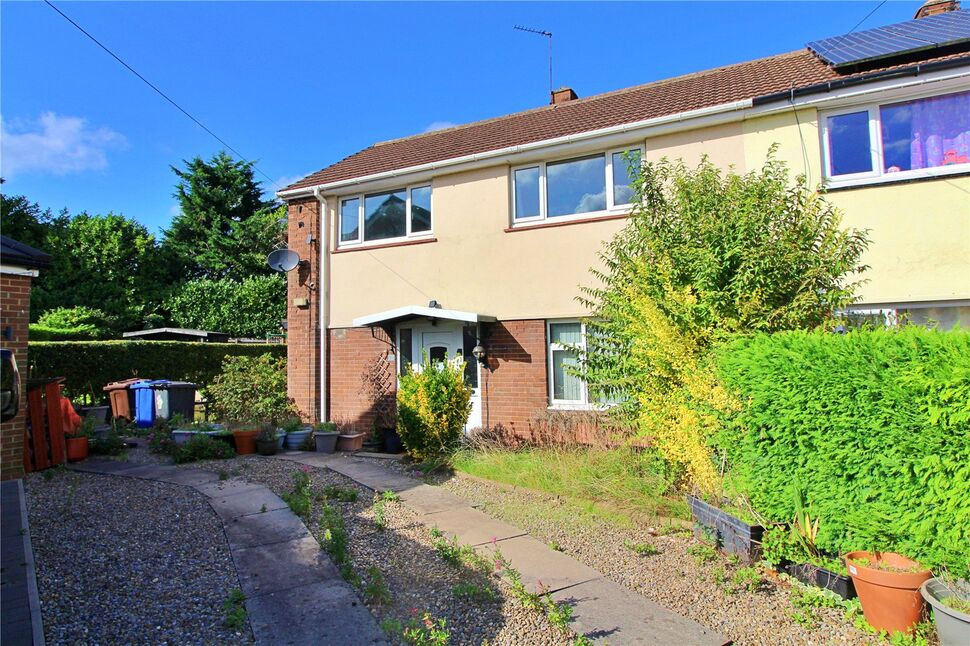
Papyrus Villas, Newton Kyme, North Yorkshire, LS24
Papyrus Villas, North Yorkshire, Newton Kyme, LS24
- 🏠 House
- 📋 For sale
- 🛏 3 beds
- 🛁 2 baths
- 👁 18 views
About this property
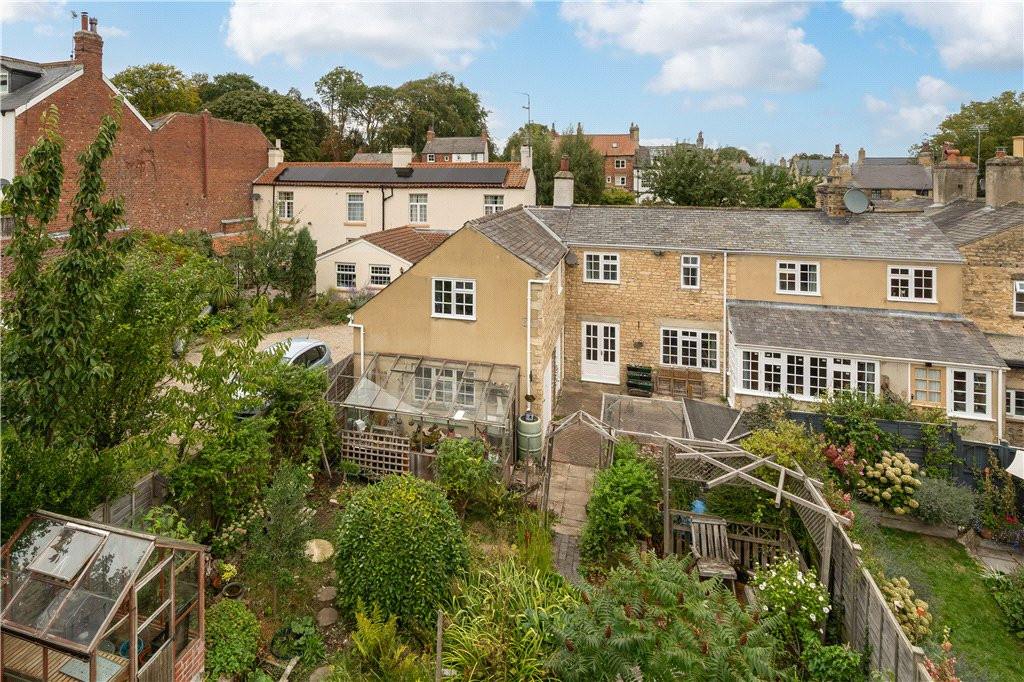
A spacious end terrace property in a great location, just outside the much sought after Boston Spa. The property provides three bedroom accommodation (one en-suite) along with a kitchen, through living room and bathroom. There's a gas central heating system (not tested) and double glazing however further improvement is required with the property having the potential to become a lovely family home. NO ONWARD CHAIN.
Entrance Hall
Front entrance door, staircase to the first floor.
Living Room
11'3" x 17'1" (3.44m x 5.20m)
Log burning stove, 2 radiators, double glazed windows to the front and rear.
Kitchen
3.00m+recess x 3.06m
Range of fitted units, inset sink unit, pantry, double glazed window to the rear, radiator.
Utility Room
4'12" x 9'2" (1.52m x 2.80m)
Side entrance door.
Bathroom
6'4" x 6'3" (1.92m x 1.90m)
Three piece suite, radiator, double glazed window to the side.
Landing
Double glazed window to the rear.
Bedroom 1
9'11" x 17'6" (3.01m x 5.33m)
Cupboard over the stairs, radiator, double glazed windows to the front and rear.
En-Suite Shower room
WC, wash basin and shower cubicle.
Bedroom 2
3.44m max x 3.79m max
Radiator, double glazed window to the front, cupboard over the stairs.
Bedroom 3
6'11" x 9'3" (2.11m x 2.81m)
Radiator, double glazed window to the rear.
Gardens
Gardens to the side and rear, driveway to the front, outbuilding.
Anti Money Laundering
As part of agreeing a sale, we are required by law to complete Anti-Money Laundering (AML) checks to confirm the identity of all purchasers. To cover the cost of this process, a non-refundable fee of £60 inc VAT per buyer is payable once your offer is accepted. We are unable to progress a transaction until this process has been completed.
Read full description
Entrance Hall
Front entrance door, staircase to the first floor.
Living Room
11'3" x 17'1" (3.44m x 5.20m)
Log burning stove, 2 radiators, double glazed windows to the front and rear.
Kitchen
3.00m+recess x 3.06m
Range of fitted units, inset sink unit, pantry, double glazed window to the rear, radiator.
Utility Room
4'12" x 9'2" (1.52m x 2.80m)
Side entrance door.
Bathroom
6'4" x 6'3" (1.92m x 1.90m)
Three piece suite, radiator, double glazed window to the side.
Landing
Double glazed window to the rear.
Bedroom 1
9'11" x 17'6" (3.01m x 5.33m)
Cupboard over the stairs, radiator, double glazed windows to the front and rear.
En-Suite Shower room
WC, wash basin and shower cubicle.
Bedroom 2
3.44m max x 3.79m max
Radiator, double glazed window to the front, cupboard over the stairs.
Bedroom 3
6'11" x 9'3" (2.11m x 2.81m)
Radiator, double glazed window to the rear.
Gardens
Gardens to the side and rear, driveway to the front, outbuilding.
Anti Money Laundering
As part of agreeing a sale, we are required by law to complete Anti-Money Laundering (AML) checks to confirm the identity of all purchasers. To cover the cost of this process, a non-refundable fee of £60 inc VAT per buyer is payable once your offer is accepted. We are unable to progress a transaction until this process has been completed.
Read full description
More properties nearby
Guide Price £375,000
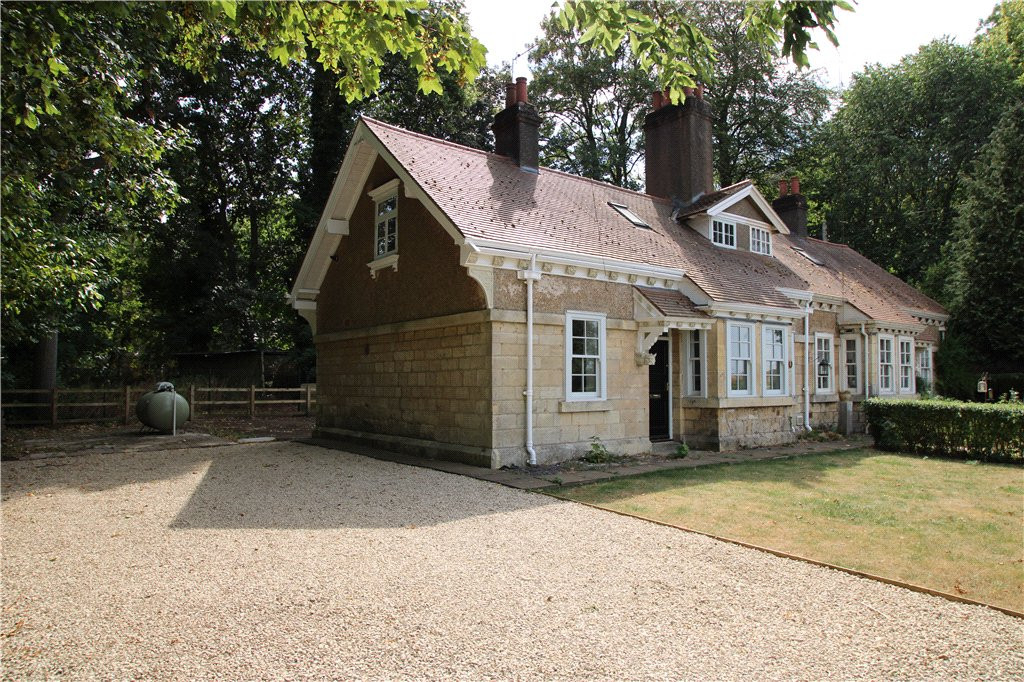
Leeds Road, Toulston, Tadcaster, North Yorkshire, LS24
Guide Price £210,000
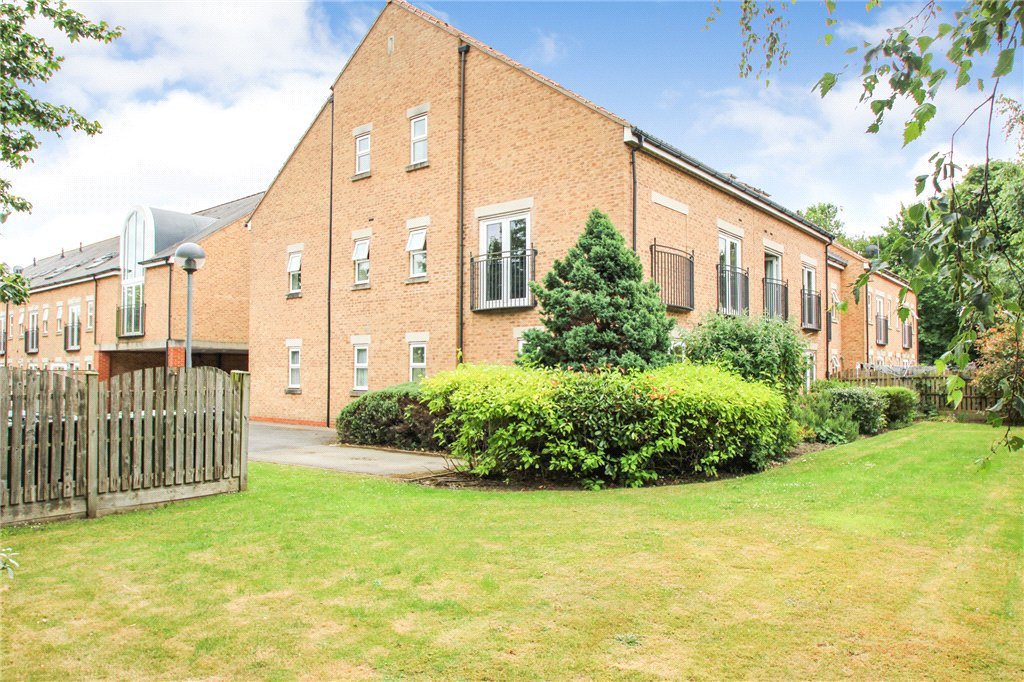
Woodland Court, Thorp Arch, Wetherby, West Yorkshire, LS23
Guide Price £695,000
Comments (0)
Log in to like, comment or share to your feed.
Start the conversation about this listing.