 Available
Photo 1 of 12
£170,000 Asking price
Park Close, Armthorpe, South Yorkshire, DN3
Park Close, South Yorkshire, Armthorpe, DN3
- 🏠 Bungalow
- 📋 For sale
- 🛏 2 beds
- 🛁 1 bath
- 👁 7 views
About this property
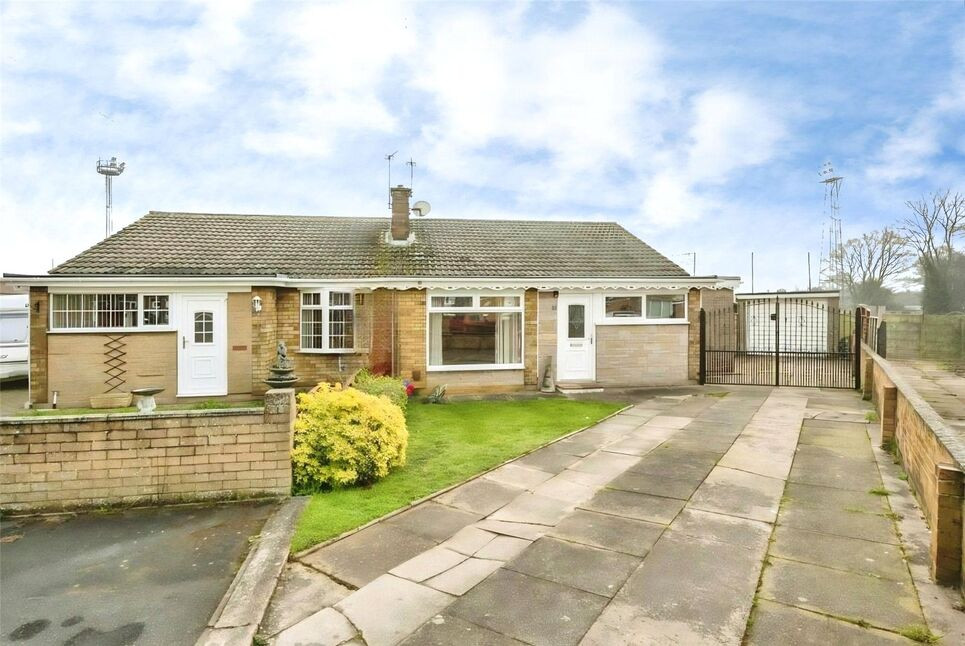
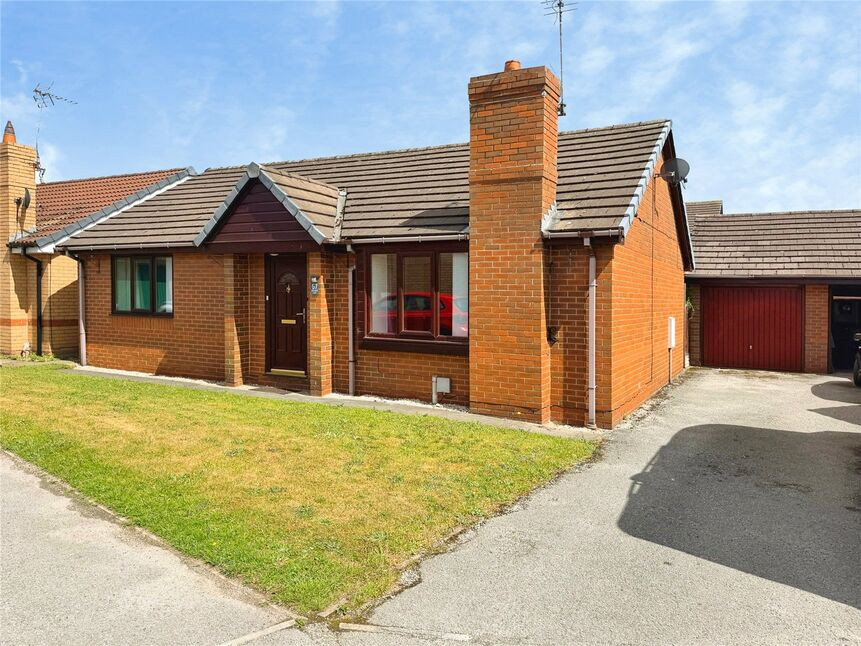
For-sale this, two-bedroom semi-detached bungalow in Armthorpe Doncaster. Standing on a corner position within a cul de sac, offers a well-presented interior with open-plan living, modern kitchen, generous wraparound garden, driveway and garage, close to local amenities, schools and transport links into Doncaster and beyond. Viewing highly recommended. EPC Rating D
Internal Porch
Welcoming entrance porch
Open Plan Kitchen Living Dining
6.38m max x 5.19m max
Fabulous modern open plan living kitchen diner with a good range of wall and base level units, providing cupboard and draw space. Built in appliances and a wonderful Belfast sink with mixer tap, good size light and airy lounge and space for a breakfast /dining table.
Utility Area
8'10" x 6'3" (2.69m x 1.90m)
Extended utility area with plumbing and space for a washer and dryer, tiled walls, surrounding windows and door opening into the rear garden.
Hallway
Doors leading off into the bathroom and bedrooms.
Bedroom 1
12'7" x 10'8" (3.83m x 3.25m)
Double bedroom with laminate flooring overlooking the rear garden.
Bedroom 2
10'2" x 9'7" (3.09m x 2.92m)
Second double bedroom overlooking the rear garden.
Bathroom
6'11" x 6'4" (2.12m x 1.92m)
Modern white three piece suite with beautiful tiling.
Front Garden / Driveway
Standing on a corner position with a generous driveway leading to the garage and lawn to the side.
Garage
Up and over door with power and light.
Rear Garden
Generous corner rear garden, being fence enclosed and patio area.
Tenure
Freehold
EPC Rating
D Rated
Read full description
Internal Porch
Welcoming entrance porch
Open Plan Kitchen Living Dining
6.38m max x 5.19m max
Fabulous modern open plan living kitchen diner with a good range of wall and base level units, providing cupboard and draw space. Built in appliances and a wonderful Belfast sink with mixer tap, good size light and airy lounge and space for a breakfast /dining table.
Utility Area
8'10" x 6'3" (2.69m x 1.90m)
Extended utility area with plumbing and space for a washer and dryer, tiled walls, surrounding windows and door opening into the rear garden.
Hallway
Doors leading off into the bathroom and bedrooms.
Bedroom 1
12'7" x 10'8" (3.83m x 3.25m)
Double bedroom with laminate flooring overlooking the rear garden.
Bedroom 2
10'2" x 9'7" (3.09m x 2.92m)
Second double bedroom overlooking the rear garden.
Bathroom
6'11" x 6'4" (2.12m x 1.92m)
Modern white three piece suite with beautiful tiling.
Front Garden / Driveway
Standing on a corner position with a generous driveway leading to the garage and lawn to the side.
Garage
Up and over door with power and light.
Rear Garden
Generous corner rear garden, being fence enclosed and patio area.
Tenure
Freehold
EPC Rating
D Rated
Read full description
What's it like to live here?
Nearby businesses open now
More properties nearby
£225,000 Asking price
Pasture Close, Armthorpe, South Yorkshire, DN3
£180,000 Asking price
Comments (0)
Log in to like, comment or share to your feed.
Start the conversation about this listing.