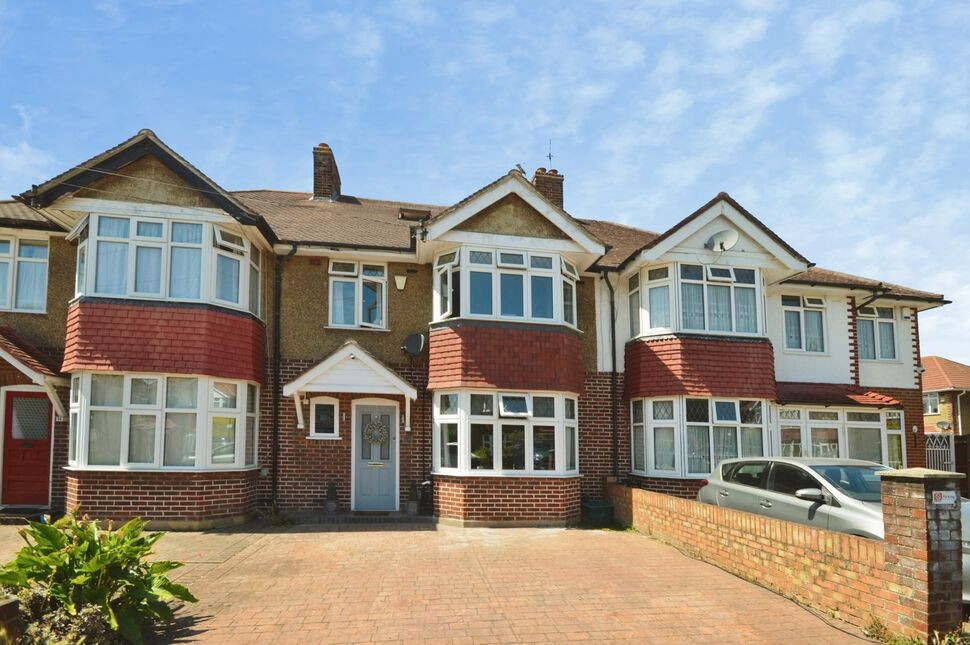
 Available
Photo 1 of 14
£675,000 Asking price
Park Close, Hounslow, TW3
Park Close, Hounslow, TW3
- 🏠 House
- 📋 For sale
- 🛏 5 beds
- 🛁 2 baths
- 👁 9 views
About this property
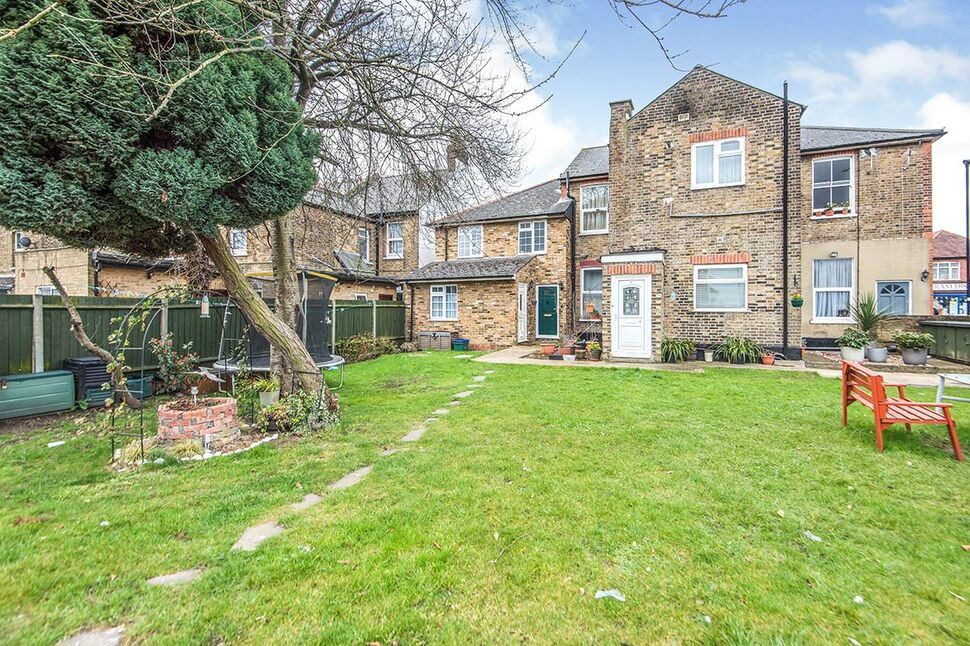
STUNNING FAMILY HOME LOCATED ON THE WHITTON BORDERS IN A QUIET CUL DE SAC. We are pleased to offer this extended mid terraced family home comprising of spacious modern kitchen/family room, separate living room, 5 bedrooms, 2 bathrooms, utility room & downstairs w/c. Other benefits include a well presented family garden & off street parking with electric vehicle charging point. Council Tax Band D. EPC Grade C.
Location
The property is situated in a residential road on the Whitton borders and is walking distance to Hounslow and Whitton High Streets with a wide range of shops for your convenience and Whitton and Hounslow mainline Stations which serve London Waterloo. The property is also located in close proximity to Murray Park. The local Infant and Junior Schools are Chase Bridge, St Edmunds and Chatsworth. The local secondary Schools would be the Richmond Upon Thames, St Marks and Heathland. Another benefit is the local 24 hour bus route the 281.
Living Room
14'5" x 12'3" (4.40m x 3.73m)
Measured Into Bay
Kitchen / Family Room
24'5" x 18'7" (7.44m x 5.66m)
Utility Room
5'4" x 4'11" (1.63m x 1.50m)
Bedroom 1
14'8" x 11'8" (4.47m x 3.56m)
Measured Into Bay
Bedroom 2
14'1" x 11'3" (4.30m x 3.43m)
Bedroom 3
12'6" x 10'1" (3.80m x 3.07m)
Bedroom 4
13'3" x 6'1" (4.04m x 1.85m)
Bedroom 5
7'5" x 7'5" (2.26m x 2.26m)
Shower Room WC
9'4" x 6'9" (2.84m x 2.06m)
Bath / Shower Room
9'3" x 7'2" (2.82m x 2.18m)
Rear Garden
39'0" x 20'0" (11.89m x 6.10m)
Approx
Read full description
Location
The property is situated in a residential road on the Whitton borders and is walking distance to Hounslow and Whitton High Streets with a wide range of shops for your convenience and Whitton and Hounslow mainline Stations which serve London Waterloo. The property is also located in close proximity to Murray Park. The local Infant and Junior Schools are Chase Bridge, St Edmunds and Chatsworth. The local secondary Schools would be the Richmond Upon Thames, St Marks and Heathland. Another benefit is the local 24 hour bus route the 281.
Living Room
14'5" x 12'3" (4.40m x 3.73m)
Measured Into Bay
Kitchen / Family Room
24'5" x 18'7" (7.44m x 5.66m)
Utility Room
5'4" x 4'11" (1.63m x 1.50m)
Bedroom 1
14'8" x 11'8" (4.47m x 3.56m)
Measured Into Bay
Bedroom 2
14'1" x 11'3" (4.30m x 3.43m)
Bedroom 3
12'6" x 10'1" (3.80m x 3.07m)
Bedroom 4
13'3" x 6'1" (4.04m x 1.85m)
Bedroom 5
7'5" x 7'5" (2.26m x 2.26m)
Shower Room WC
9'4" x 6'9" (2.84m x 2.06m)
Bath / Shower Room
9'3" x 7'2" (2.82m x 2.18m)
Rear Garden
39'0" x 20'0" (11.89m x 6.10m)
Approx
Read full description
What's it like to live here?
Nearby businesses open now
More properties nearby
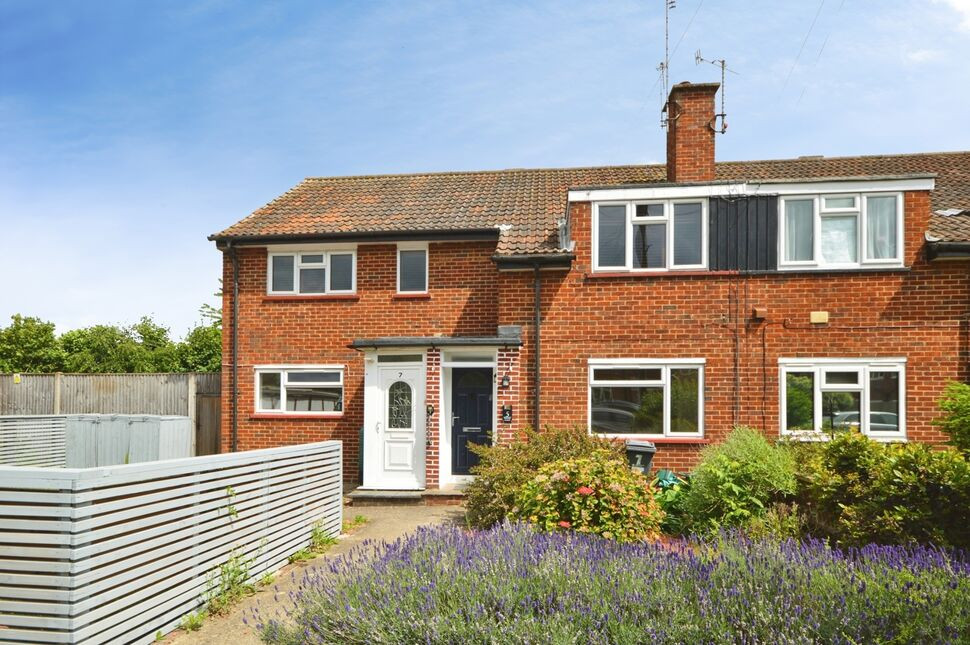
£390,000 Asking price
Munnings Gardens, Isleworth, TW7
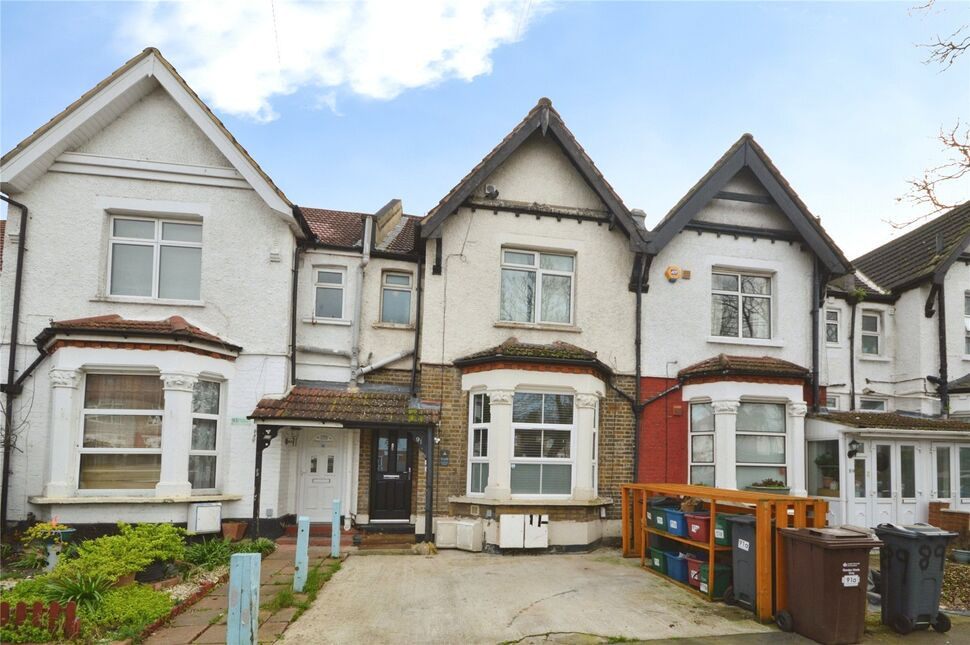
£350,000 Offers over
Maswell Park Crescent, Hounslow, TW3
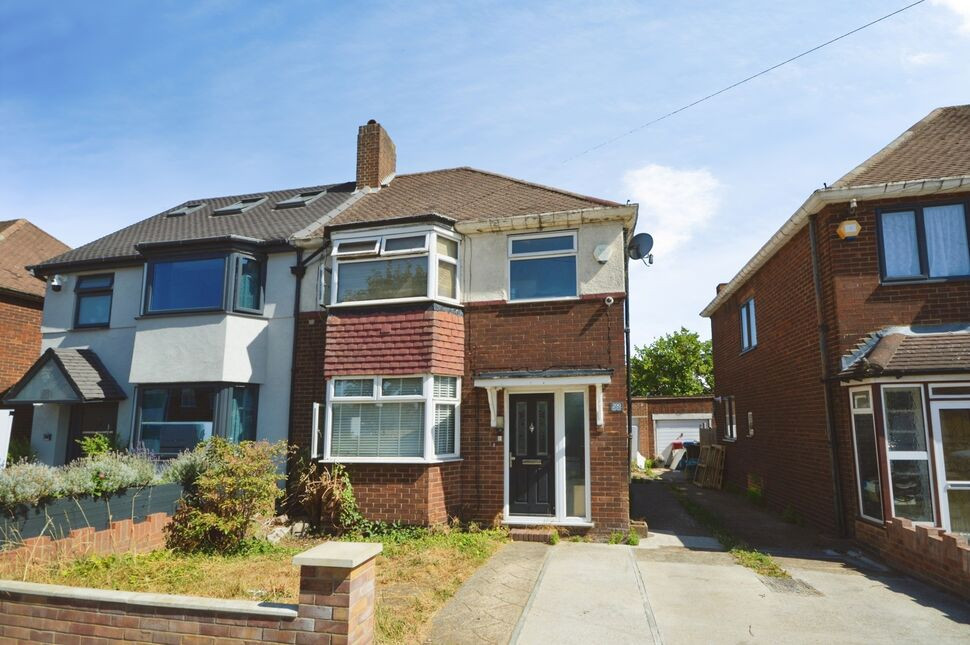
£525,000 Asking price
Hall Road, Isleworth, TW7
£290,000 Offers in excess of
Comments (0)
Log in to like, comment or share to your feed.
Start the conversation about this listing.