 Available
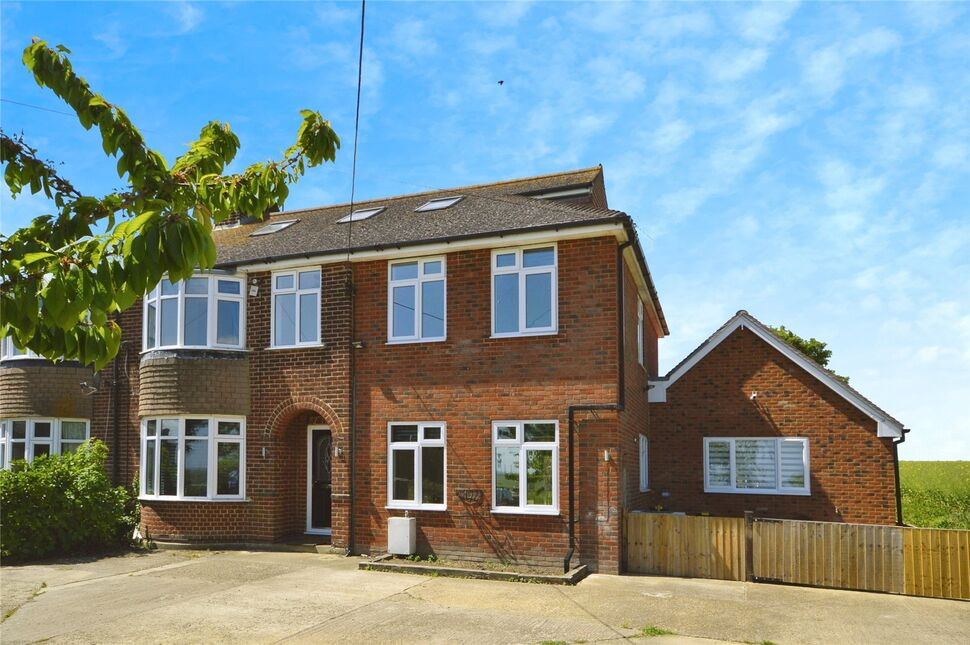
Photo 1 of 14
£175,000 Asking price
Park End View, Kingsmead Park, Rochester, ME3
Park End View, Rochester, Kingsmead Park, ME3
- 🏠 House
- 📋 For sale
- 🛏 2 beds
- 🛁 2 baths
- 👁 12 views
About this property
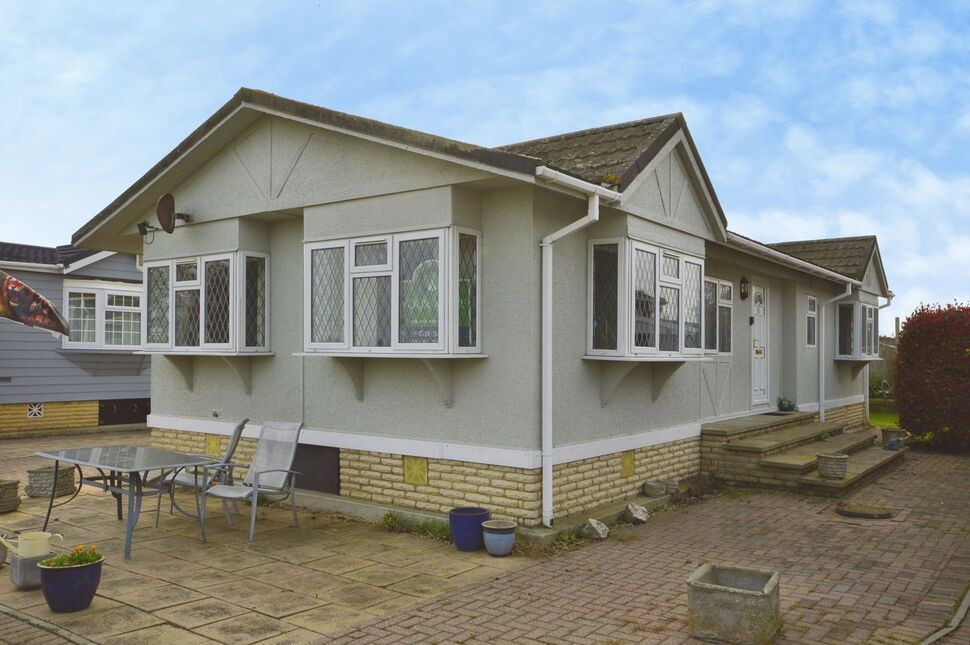
The property boasts two gracious double bedrooms. The master bedroom is a delight, featuring an en-suite and a walk-in closet, offering ample storage and personal space. The second bedroom is equally impressive, equipped with built-in wardrobes, making it an ideal guest room or study.
The residence is designed for comfort and functionality, with two welcoming reception rooms. The first reception room is a stunning space with large windows that let in an abundance of natural light. It also features a charming fireplace, creating a warm and inviting atmosphere. Most notably, it offers splendid views of the fields to the front, adding to the overall serene ambience of the home.
In addition, the property is equipped with a kitchen that caters to all culinary needs. The kitchen's strategic layout and design allow for easy movement and convenience, making meal preparations a joy rather than a chore.
Externally, the property offers a single garage, a spacious garden, and parking facilities. The garden is a captivating space where one can indulge in gardening or simply relax. The single garage and parking space offer ample room for vehicles, providing security and convenience.
In summary, this striking park home is a perfect blend of comfort, functionality, and tranquillity. It is an ideal choice for those seeking a peaceful and fulfilling lifestyle in their golden years.
Agents Note
**Park Homes have ground rent/pitch fee payments, this one is currently £208.96 every 4 weeks and when you resell there is a 10% commission payable to the site owner**
Lounge
19'4" x 12'2" (5.90m x 3.70m)
Dining Area
8'10" x 8'10" (2.70m x 2.70m)
Kitchen
10'10" x 9'2" (3.30m x 2.80m)
Utility Room
6'3" x 4'11" (1.90m x 1.50m)
Bathroom
6'3" x 5'7" (1.90m x 1.70m)
Master Bedroom
11'6" x 9'6" (3.50m x 2.90m)
Walk in Wardrobe
5'7" x 3'11" (1.70m x 1.20m)
Bedroom 2
2.9m x 2.5m plus Wardrobes
En-Suite Shower Room
5'7" x 5'3" (1.70m x 1.60m)
Garden
32'10" x 15'5" (10.00m x 4.70m)
Garage
19'8" x 8'6" (6.00m x 2.60m)
Read full description
The residence is designed for comfort and functionality, with two welcoming reception rooms. The first reception room is a stunning space with large windows that let in an abundance of natural light. It also features a charming fireplace, creating a warm and inviting atmosphere. Most notably, it offers splendid views of the fields to the front, adding to the overall serene ambience of the home.
In addition, the property is equipped with a kitchen that caters to all culinary needs. The kitchen's strategic layout and design allow for easy movement and convenience, making meal preparations a joy rather than a chore.
Externally, the property offers a single garage, a spacious garden, and parking facilities. The garden is a captivating space where one can indulge in gardening or simply relax. The single garage and parking space offer ample room for vehicles, providing security and convenience.
In summary, this striking park home is a perfect blend of comfort, functionality, and tranquillity. It is an ideal choice for those seeking a peaceful and fulfilling lifestyle in their golden years.
Agents Note
**Park Homes have ground rent/pitch fee payments, this one is currently £208.96 every 4 weeks and when you resell there is a 10% commission payable to the site owner**
Lounge
19'4" x 12'2" (5.90m x 3.70m)
Dining Area
8'10" x 8'10" (2.70m x 2.70m)
Kitchen
10'10" x 9'2" (3.30m x 2.80m)
Utility Room
6'3" x 4'11" (1.90m x 1.50m)
Bathroom
6'3" x 5'7" (1.90m x 1.70m)
Master Bedroom
11'6" x 9'6" (3.50m x 2.90m)
Walk in Wardrobe
5'7" x 3'11" (1.70m x 1.20m)
Bedroom 2
2.9m x 2.5m plus Wardrobes
En-Suite Shower Room
5'7" x 5'3" (1.70m x 1.60m)
Garden
32'10" x 15'5" (10.00m x 4.70m)
Garage
19'8" x 8'6" (6.00m x 2.60m)
Read full description
More properties nearby
£120,000 Asking price
Kingsmead Park, Allhallows, Kent, ME3
£350,000 Asking price
St. Davids Road, Allhallows, Kent, ME3
£325,000
Avery Way, Allhallows, Kent, ME3
£580,000 Asking price
Comments (0)
Log in to like, comment or share to your feed.
Start the conversation about this listing.