 Available
Photo 1 of 12
£250,000 Asking price
Park Lane, Wolverhampton, West Midlands, WV10
Park Lane, West Midlands, Wolverhampton, WV10
- 🏠 House
- 📋 For sale
- 🛏 3 beds
- 🛁 2 baths
- 👁 6 views
About this property
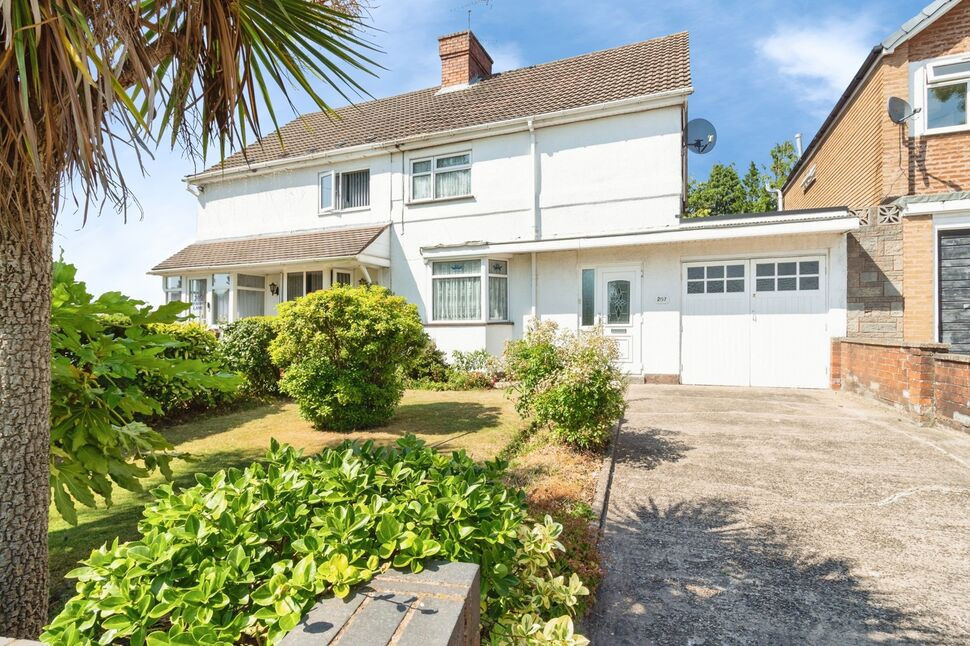
This three-bedroom semi-detached house is for sale in a sought-after area of Wolverhampton, offering well-planned accommodation suitable for families, first-time buyers and investors.
The property features two reception rooms, both benefiting from fireplaces, providing flexible spaces for living and dining. A neutrally decorated interior allows for straightforward personalisation. The modern, extended kitchen includes a kitchen island, breakfast area and integrated appliances, with direct access to the garage, enhancing everyday convenience and storage options.
There are three double bedrooms, with bedroom one benefitting from fitted furniture. The property offers two bathrooms: one with a modern suite and heated towel rail, and a second to the ground-floor with a three-piece shower suite, supporting family living and visiting guests. Externally, the house enjoys a garden, ideal for outdoor seating or children’s play, together with parking and a garage.
The location provides access to local amenities, nearby schools and parks, as well as established walking routes. Wolverhampton city centre, with its wider retail, dining and leisure options, is within easy reach, as is the motorway network.
Public transport links are available via nearby bus routes into Wolverhampton and surrounding areas. Wolverhampton railway station offers direct services to Birmingham, London Euston and other major centres, with commuting times to Birmingham typically around 20–25 minutes and to London from approximately 1 hour 45 minutes, subject to service selected.
This three-bedroom semi-detached house combines practical internal space with garden, parking and garage in a well-connected Wolverhampton location. Council tax band: A. EPC rated D
Entrance Porch
2.03m x 0.5m max.
With UPVC double-glazed entrance door with feature panel and complementary side window.
Entrance Hall
3.86m x 2.03m max.
With timber and pattern glass entrance door with complementary side windows and transoms, stairs rising to first floor accommodation, and doors to sitting room, lounge, and kitchen-dining room.
Sitting Room
3.73m x 3.53m max.
With double-glazed bay window to front and tiled fireplace and hearth with coal-effect gas fire.
Lounge
4.22m x 3.5m max.
With double-glazed window to rear and having a timber overmantel with marble-effect inset and hearth and a gas fire.
Kitchen / Dining Room
4.4m x 3.1m max.
Being extended with double-glazed door to garden, doors to pantry shower room, and garage, a skylight window, and fitted with a modern range of matching wall and base units with wood-block effect work-surfaces and tiled splash-backs, inset stainless-steel sink-drainer unit with mixer tap over, free-standing brushed steel effect dual-fuel cooker and grill with complementary brushed steel and glass cooker hood above, plumbing for a washing machine, a dining/breakfast bar with integrated refrigerator beneath,and having inset ceiling spotlights and vinyl flooring.
Shower Room
1.98m x 1.3m max.
With obscured double-glazed window to rear and fitted with a three-piece modern shower suite comprising shower cubicle with tempered glass sliding screen, close-coupled W.C/cistern, and wash basin set into a storage unit, the whole having part-tiled walls and vinyl flooring.
Landing
2.64m x 2.54m max.
With double-glazed window to side and doors to bedrooms one,two, and three, door to bathroom / W/C, and having an airing cupboard.
Bedroom 1
3.94m x 2.97m max
With double-glazed window to front and a range of fitted wardrobes and furniture.
Bedroom 2
3.58m x3.5m max.
With double-glazed window to rear.
Bedroom 3
2.9m x 2.54m max
With double-glazed window to front.
Bathroom / WC
1.98m x 1.8m max.
With obscure double-glazed window to rear and fitted with a modern, white three-piece bathroom suite comprising panelled bath with electric shower above, and washbasin and W.C set into a concealed cistern storage unit with electric shaver point above, a chrome-effect centrally-heated towel rail, and the whole having part-tiled walls and vinyl flooring.
Garage
16'0" x 7'8" (4.88m x 2.34m)
Integral garage with with twin garage doors to the driveway, personal door to the kitchen/dining room, and having power and light.
Frontage
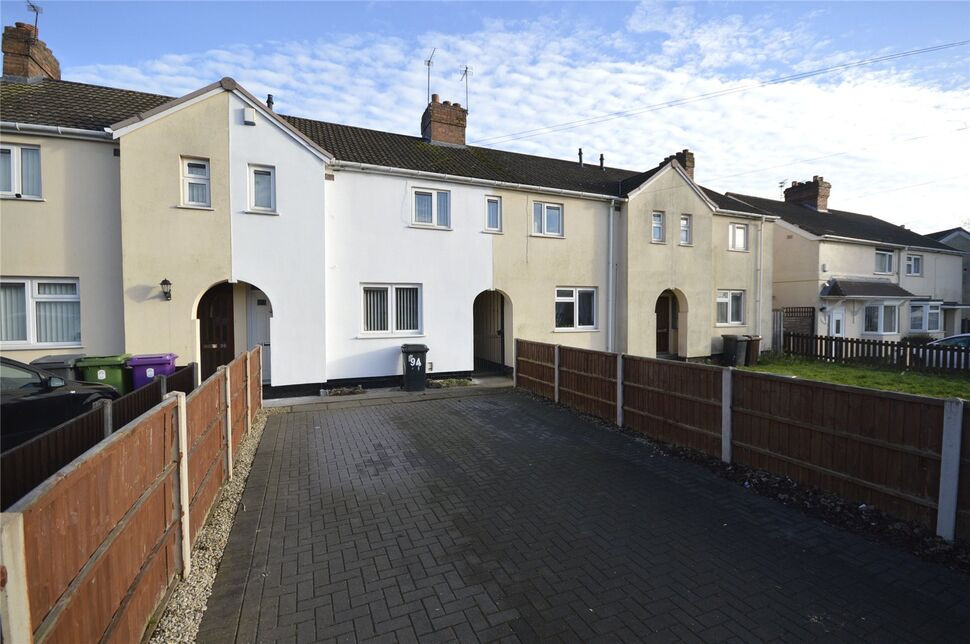
With a driveway providing off-road parking for several vehicles and access to the garage and entrance, and an attractive fore-garden with low wall to front and side, and a lawn with various plants and shrubs, all attractively landscaped.
Rear Garden
There is a reasonably sized rear garden with a patio area behind the house, timber shed, and a lawn with planted borders, the whole having hedge and fenced boundaries and being well-maintained.
Read full description
The property features two reception rooms, both benefiting from fireplaces, providing flexible spaces for living and dining. A neutrally decorated interior allows for straightforward personalisation. The modern, extended kitchen includes a kitchen island, breakfast area and integrated appliances, with direct access to the garage, enhancing everyday convenience and storage options.
There are three double bedrooms, with bedroom one benefitting from fitted furniture. The property offers two bathrooms: one with a modern suite and heated towel rail, and a second to the ground-floor with a three-piece shower suite, supporting family living and visiting guests. Externally, the house enjoys a garden, ideal for outdoor seating or children’s play, together with parking and a garage.
The location provides access to local amenities, nearby schools and parks, as well as established walking routes. Wolverhampton city centre, with its wider retail, dining and leisure options, is within easy reach, as is the motorway network.
Public transport links are available via nearby bus routes into Wolverhampton and surrounding areas. Wolverhampton railway station offers direct services to Birmingham, London Euston and other major centres, with commuting times to Birmingham typically around 20–25 minutes and to London from approximately 1 hour 45 minutes, subject to service selected.
This three-bedroom semi-detached house combines practical internal space with garden, parking and garage in a well-connected Wolverhampton location. Council tax band: A. EPC rated D
Entrance Porch
2.03m x 0.5m max.
With UPVC double-glazed entrance door with feature panel and complementary side window.
Entrance Hall
3.86m x 2.03m max.
With timber and pattern glass entrance door with complementary side windows and transoms, stairs rising to first floor accommodation, and doors to sitting room, lounge, and kitchen-dining room.
Sitting Room
3.73m x 3.53m max.
With double-glazed bay window to front and tiled fireplace and hearth with coal-effect gas fire.
Lounge
4.22m x 3.5m max.
With double-glazed window to rear and having a timber overmantel with marble-effect inset and hearth and a gas fire.
Kitchen / Dining Room
4.4m x 3.1m max.
Being extended with double-glazed door to garden, doors to pantry shower room, and garage, a skylight window, and fitted with a modern range of matching wall and base units with wood-block effect work-surfaces and tiled splash-backs, inset stainless-steel sink-drainer unit with mixer tap over, free-standing brushed steel effect dual-fuel cooker and grill with complementary brushed steel and glass cooker hood above, plumbing for a washing machine, a dining/breakfast bar with integrated refrigerator beneath,and having inset ceiling spotlights and vinyl flooring.
Shower Room
1.98m x 1.3m max.
With obscured double-glazed window to rear and fitted with a three-piece modern shower suite comprising shower cubicle with tempered glass sliding screen, close-coupled W.C/cistern, and wash basin set into a storage unit, the whole having part-tiled walls and vinyl flooring.
Landing
2.64m x 2.54m max.
With double-glazed window to side and doors to bedrooms one,two, and three, door to bathroom / W/C, and having an airing cupboard.
Bedroom 1
3.94m x 2.97m max
With double-glazed window to front and a range of fitted wardrobes and furniture.
Bedroom 2
3.58m x3.5m max.
With double-glazed window to rear.
Bedroom 3
2.9m x 2.54m max
With double-glazed window to front.
Bathroom / WC
1.98m x 1.8m max.
With obscure double-glazed window to rear and fitted with a modern, white three-piece bathroom suite comprising panelled bath with electric shower above, and washbasin and W.C set into a concealed cistern storage unit with electric shaver point above, a chrome-effect centrally-heated towel rail, and the whole having part-tiled walls and vinyl flooring.
Garage
16'0" x 7'8" (4.88m x 2.34m)
Integral garage with with twin garage doors to the driveway, personal door to the kitchen/dining room, and having power and light.
Frontage
With a driveway providing off-road parking for several vehicles and access to the garage and entrance, and an attractive fore-garden with low wall to front and side, and a lawn with various plants and shrubs, all attractively landscaped.
Rear Garden
There is a reasonably sized rear garden with a patio area behind the house, timber shed, and a lawn with planted borders, the whole having hedge and fenced boundaries and being well-maintained.
Read full description
What's it like to live here?
Nearby businesses open now
More properties nearby
£230,000 Offers in the region of
Cannock Road, Wolverhampton, West Midlands, WV10
OIRO £285,000
Newbolds Road, Fallings Park, Wolverhampton, WV10
£150,000 Guide price
Comments (0)
Log in to like, comment or share to your feed.
Start the conversation about this listing.