 Available
Photo 1 of 21
£240,000 Asking price
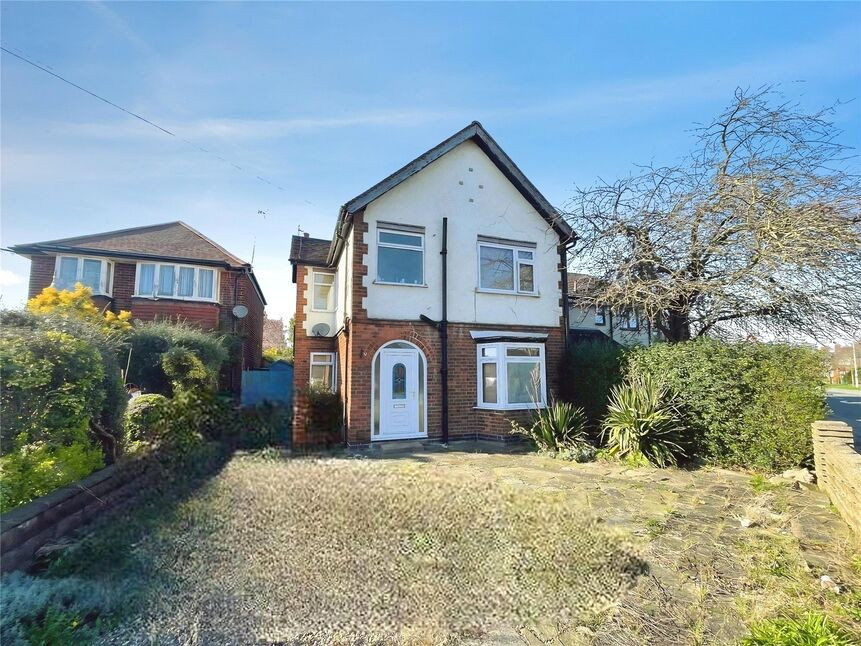
Park Road, Loughborough, Leicestershire, LE11
Park Road, Leicestershire, Loughborough, LE11
- 🏠 House
- 📋 For sale
- 🛏 3 beds
- 🛁 2 baths
- 👁 15 views
About this property
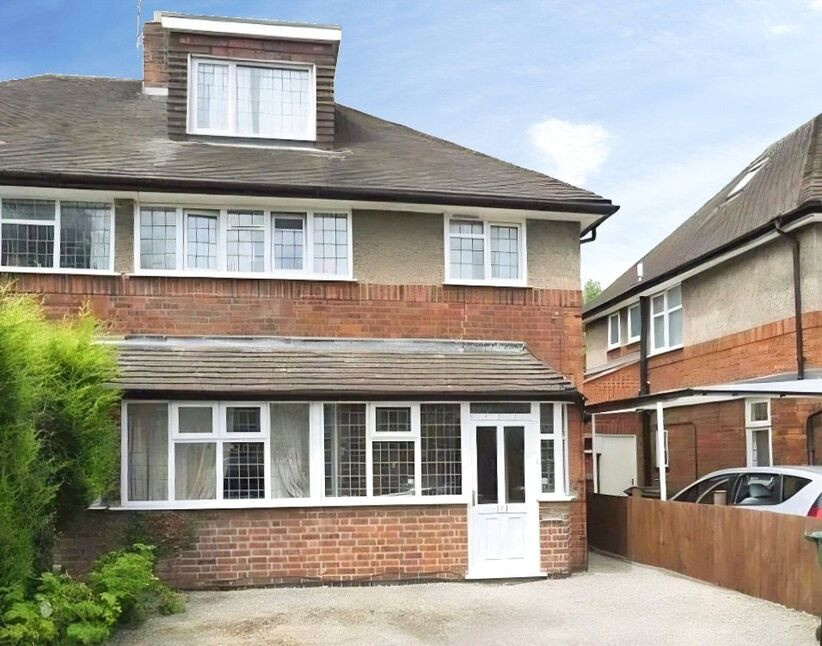
This three-bedroom traditional style detached house is offered for sale with NO CHAIN, offering well-proportioned accommodation with practical features and good access to local amenities and public transport. Great sized rear garden within walking distances of Loughborough town centre.
Location
Situated in a sought-after area of Loughborough, the house is well placed for access to local amenities including shops, cafés and everyday services in the town. Queens Park and other green spaces are within easy reach for leisure and recreation.
Entrance Hall
Access to the first floor, lounge and kitchen while featuring understairs storage space.
Lounge / Dining Room
11'11" x 21'11" (3.63m x 6.68m)
A spacious and versatile living and dining area featuring an attractive bay window to the front, allowing for an abundance of natural light. A central fireplace provides a charming focal point, while access to the conservatory at the rear enhances the sense of space and flow, ideal for both everyday living and entertaining.
Conservatory
10'2" x 8'6" (3.10m x 2.60m)
A bright and airy conservatory offering direct access to the garden, creating an additional space for relaxing while enjoying views of the outdoors.
Kitchen
9'11" x 12'11" (3.02m x 3.94m)
A functional kitchen fitted with a range of storage units, offering ample space for everyday essentials. The room also benefits from convenient side access, enhancing practicality and ease of movement.
Shower Room
5'8" x 4'3" (1.73m x 1.30m)
A practical ground-floor shower room, thoughtfully designed for convenience and accessibility, featuring a shower suite, toilet and hand wash basin in a functional layout.
Bedroom 1
11'1" x 11'9" (3.38m x 3.58m)
A spacious bedroom with large window overlooking the rear garden and ample room for storage solutions.
Bedroom 2
11'1" x 9'10" (3.38m x 3.00m)
A well-proportioned bedroom featuring a window to the front and a built in wardrobe for storage.
Bedroom 3
9'11" x 12'11" (3.02m x 3.94m)
A generously sized third bedroom with windows to both the front and rear, providing abundant natural light.
Bathroom
5'8" x 5'6" (1.73m x 1.68m)
A three-piece bathroom comprising a bath, washbasin, and WC, complemented by a window to the front.
Rear Garden
A large rear garden with plenty of green space, patio area and shed to the side.
Read full description
Location
Situated in a sought-after area of Loughborough, the house is well placed for access to local amenities including shops, cafés and everyday services in the town. Queens Park and other green spaces are within easy reach for leisure and recreation.
Entrance Hall
Access to the first floor, lounge and kitchen while featuring understairs storage space.
Lounge / Dining Room
11'11" x 21'11" (3.63m x 6.68m)
A spacious and versatile living and dining area featuring an attractive bay window to the front, allowing for an abundance of natural light. A central fireplace provides a charming focal point, while access to the conservatory at the rear enhances the sense of space and flow, ideal for both everyday living and entertaining.
Conservatory
10'2" x 8'6" (3.10m x 2.60m)
A bright and airy conservatory offering direct access to the garden, creating an additional space for relaxing while enjoying views of the outdoors.
Kitchen
9'11" x 12'11" (3.02m x 3.94m)
A functional kitchen fitted with a range of storage units, offering ample space for everyday essentials. The room also benefits from convenient side access, enhancing practicality and ease of movement.
Shower Room
5'8" x 4'3" (1.73m x 1.30m)
A practical ground-floor shower room, thoughtfully designed for convenience and accessibility, featuring a shower suite, toilet and hand wash basin in a functional layout.
Bedroom 1
11'1" x 11'9" (3.38m x 3.58m)
A spacious bedroom with large window overlooking the rear garden and ample room for storage solutions.
Bedroom 2
11'1" x 9'10" (3.38m x 3.00m)
A well-proportioned bedroom featuring a window to the front and a built in wardrobe for storage.
Bedroom 3
9'11" x 12'11" (3.02m x 3.94m)
A generously sized third bedroom with windows to both the front and rear, providing abundant natural light.
Bathroom
5'8" x 5'6" (1.73m x 1.68m)
A three-piece bathroom comprising a bath, washbasin, and WC, complemented by a window to the front.
Rear Garden
A large rear garden with plenty of green space, patio area and shed to the side.
Read full description
Comments (0)
Log in to like, comment or share to your feed.
Start the conversation about this listing.