 Available
Photo 1 of 12
£110,000 Asking price
Park Road, Overseal, Derbyshire, DE12
Park Road, Derbyshire, Overseal, DE12
- 🏠 House
- 📋 For sale
- 🛏 2 beds
- 🛁 1 bath
- 👁 7 views
About this property
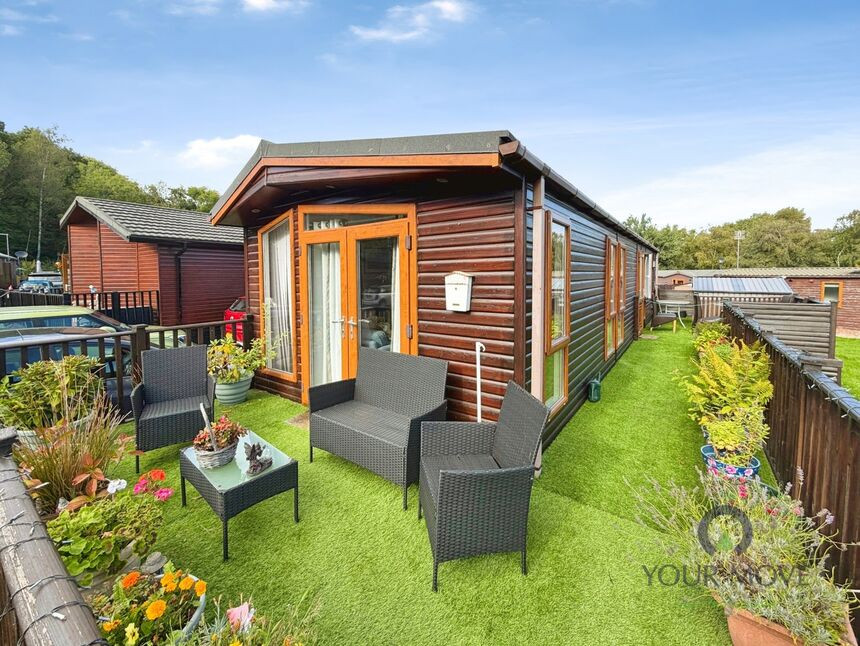
For sale: a detached park home offering two bedrooms and one reception room, situated on Swainswood Leisure Park in Overseal, near Swadlincote, Derbyshire. The property is neutrally decorated throughout, providing a simple backdrop for a new owner to personalise. Accommodation includes one kitchen, one reception room and a bathroom, together with two bedrooms. The home falls within Council Tax Band A.
Swainswood Leisure Park enjoys a semi-rural position on the edge of Overseal, with access to local village amenities including shops and everyday services in and around Overseal and nearby Swadlincote. The wider area offers access to the National Forest, with walking and cycling routes, woodland and outdoor leisure opportunities within a short drive.
Overseal is well placed for road links towards Burton-on-Trent, Ashby-de-la-Zouch and Swadlincote via the A444 and A511, connecting further to the A38 and M42 for regional travel. From Burton-on-Trent railway station, typically around 20–25 minutes’ drive away, there are regular services towards Birmingham New Street (journey times from around 30–35 minutes) and Derby (around 20–25 minutes), providing options for commuting or leisure trips.
Swadlincote town centre offers supermarkets, shops, eateries and everyday facilities a short drive from the park, while Ashby-de-la-Zouch provides additional shopping, cafés and restaurants. Local primary and secondary schooling is available in the surrounding area, with schools in Overseal, Swadlincote and neighbouring villages. This detached two-bedroom park home offers a neutrally decorated base in a village setting with access to local towns and transport links
Kitchen / Dining Area
11;7 x 2.67m
The kitchen has an integrated gas hob and oven with space for additional appliances. There is also ample space for a dining table.
Lounge Area
12'3" x 11'6" (3.73m x 3.50m)
Dining area open from the kitchen/dining area. There is a wall mounted fire- perfect for those cosy winter evenings.
Main Bedroom
11'8" x 7'5" (3.56m x 2.26m)
Main double bedroom with fitted units and a walk in wardrobe.
En-Suite
6'10" x 4'0" (2.08m x 1.22m)
The en-suite has a corner shower enclosure, pedestal sink and a low flush wc.
Bedroom 2
8'4" x 5'8" (2.54m x 1.73m)
This is a single bedroom with fitted wardrobes.
Shower Room
6'11" x 4'8" (2.10m x 1.42m)
There is a shower enclosure with a vanity wash unit and a wc.
Outside
There is decking and a garden area.
Read full description
Swainswood Leisure Park enjoys a semi-rural position on the edge of Overseal, with access to local village amenities including shops and everyday services in and around Overseal and nearby Swadlincote. The wider area offers access to the National Forest, with walking and cycling routes, woodland and outdoor leisure opportunities within a short drive.
Overseal is well placed for road links towards Burton-on-Trent, Ashby-de-la-Zouch and Swadlincote via the A444 and A511, connecting further to the A38 and M42 for regional travel. From Burton-on-Trent railway station, typically around 20–25 minutes’ drive away, there are regular services towards Birmingham New Street (journey times from around 30–35 minutes) and Derby (around 20–25 minutes), providing options for commuting or leisure trips.
Swadlincote town centre offers supermarkets, shops, eateries and everyday facilities a short drive from the park, while Ashby-de-la-Zouch provides additional shopping, cafés and restaurants. Local primary and secondary schooling is available in the surrounding area, with schools in Overseal, Swadlincote and neighbouring villages. This detached two-bedroom park home offers a neutrally decorated base in a village setting with access to local towns and transport links
Kitchen / Dining Area
11;7 x 2.67m
The kitchen has an integrated gas hob and oven with space for additional appliances. There is also ample space for a dining table.
Lounge Area
12'3" x 11'6" (3.73m x 3.50m)
Dining area open from the kitchen/dining area. There is a wall mounted fire- perfect for those cosy winter evenings.
Main Bedroom
11'8" x 7'5" (3.56m x 2.26m)
Main double bedroom with fitted units and a walk in wardrobe.
En-Suite
6'10" x 4'0" (2.08m x 1.22m)
The en-suite has a corner shower enclosure, pedestal sink and a low flush wc.
Bedroom 2
8'4" x 5'8" (2.54m x 1.73m)
This is a single bedroom with fitted wardrobes.
Shower Room
6'11" x 4'8" (2.10m x 1.42m)
There is a shower enclosure with a vanity wash unit and a wc.
Outside
There is decking and a garden area.
Read full description
What's it like to live here?
Nearby businesses open now
More properties nearby
£115,000 Asking price
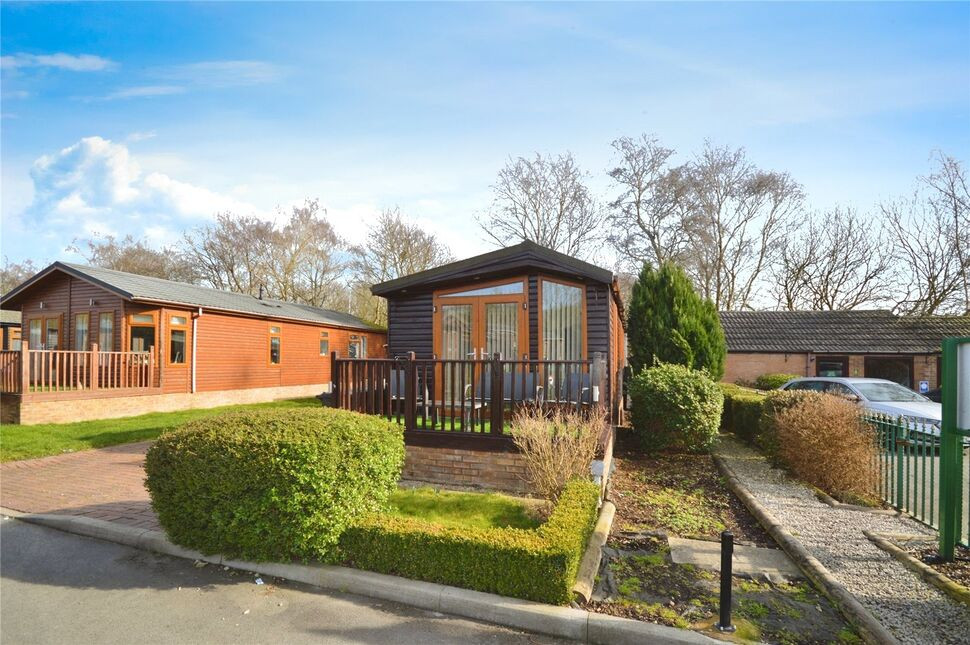
Park Road, Overseal, Derbyshire, DE12
£120,000 Offers over
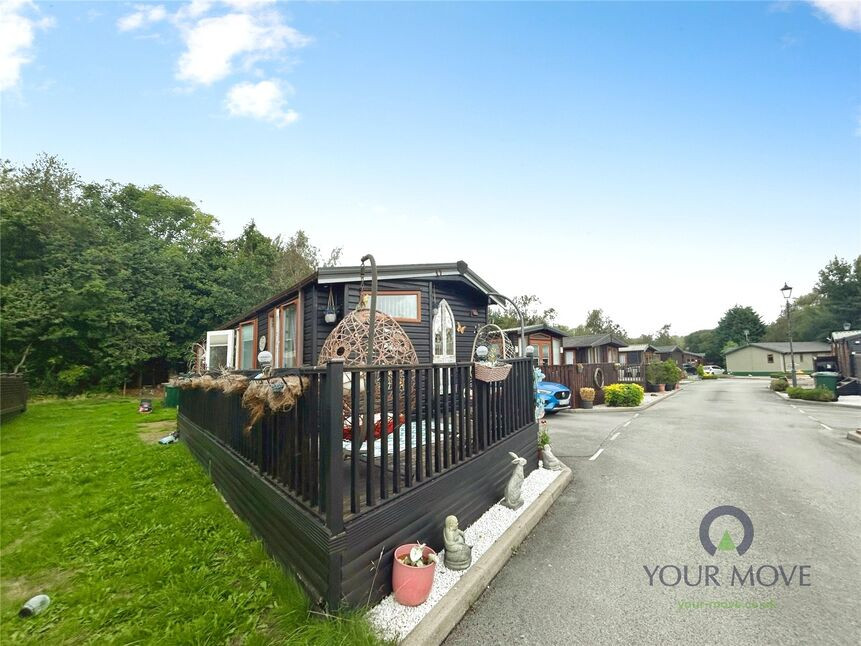
Park Road, Overseal, Derbyshire, DE12
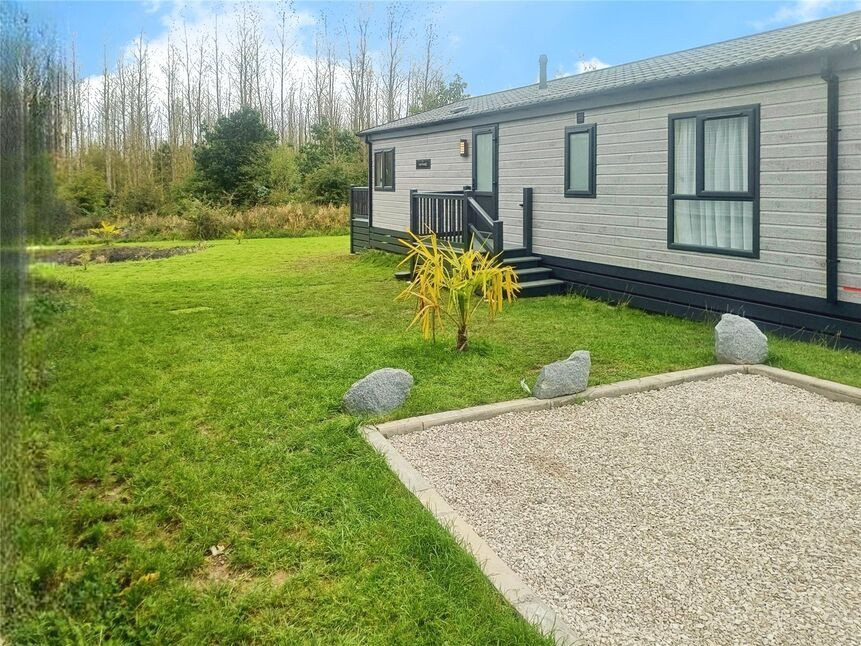
£155,000 Asking price
Comments (0)
Log in to like, comment or share to your feed.
Start the conversation about this listing.