 Available
Photo 1 of 24
£160,000
Park Way, Keighley, West Yorkshire, BD21
Park Way, West Yorkshire, Keighley, BD21
- 🏠 House
- 📋 For sale
- 🛏 3 beds
- 🛁 1 bath
- 👁 11 views
About this property
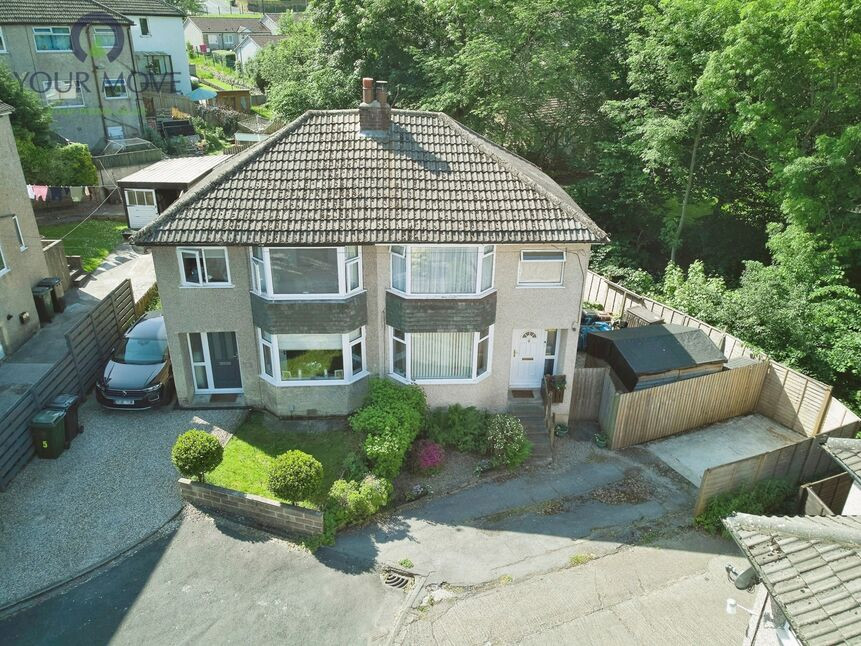
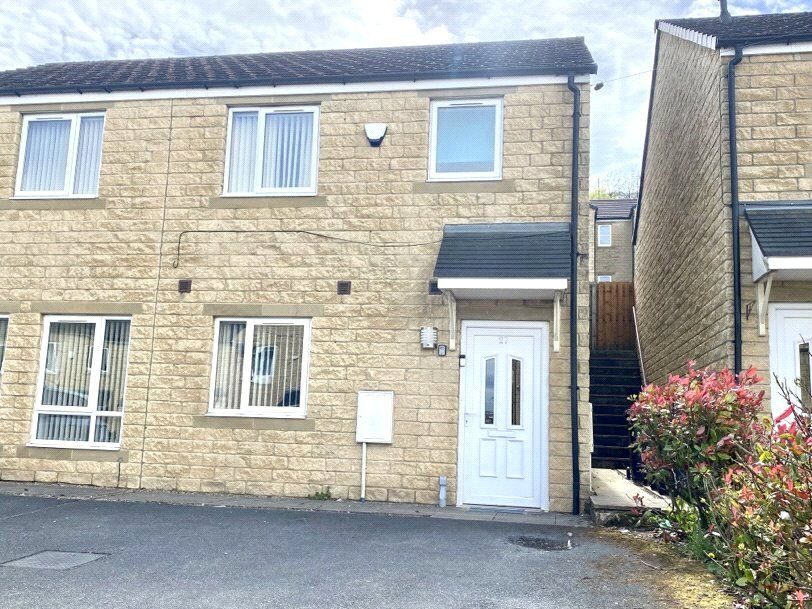
This three-bedroom semi-detached house in Keighley is offered **for sale**, providing a suitable option for first-time buyers and families seeking access to local amenities and schools.
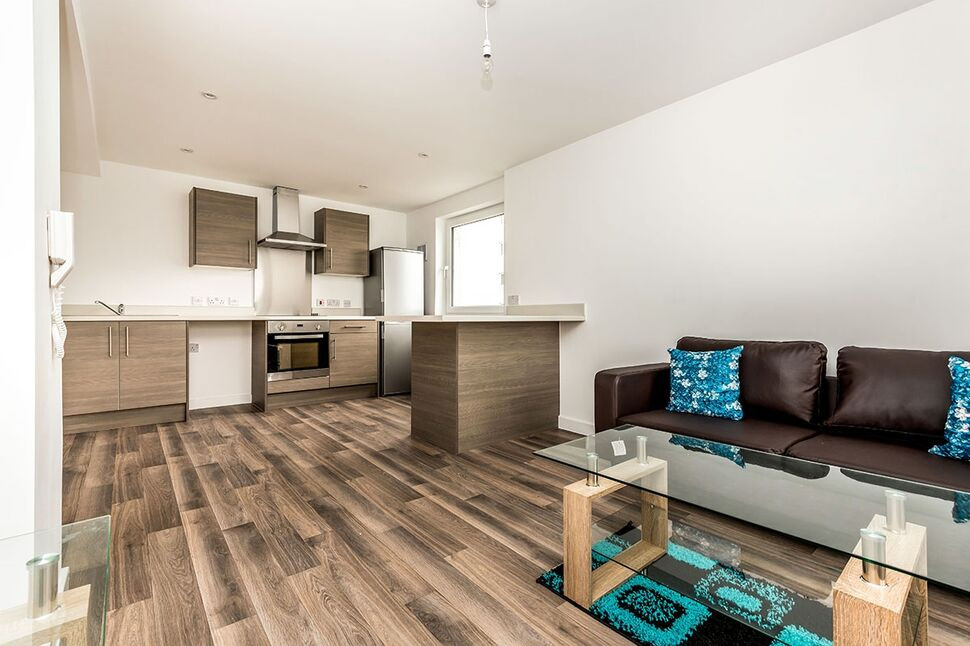
The property features an open-plan kitchen with wood countertops and good natural light, creating a practical space for cooking and dining. The adjoining reception room benefits from large windows and a fireplace, offering a comfortable area for everyday living and entertaining. Accommodation includes two double bedrooms and one single bedroom, providing flexibility for family use, guests, or a home office. The property also includes a garden, adding valuable outdoor space for relaxation or play.
Located in a sought-after area of Keighley, the house is well placed for local amenities, including shops, supermarkets and cafés in and around Keighley town centre. Families will appreciate access to nearby schools serving the local community.
Keighley railway station offers regular services to Leeds and Bradford Forster Square, with journey times typically around 30–40 minutes to Leeds and around 25–30 minutes to Bradford, making the property a practical base for commuters. Bus routes operate throughout the town and surrounding areas, providing further connectivity to neighbouring villages and the wider Aire Valley.
Local parks and green spaces in and around Keighley support leisure and recreation, and the town serves as a gateway to the countryside of the Worth Valley and the wider Yorkshire Dales. This semi-detached house therefore combines residential convenience with access to both urban facilities and nearby open spaces.
Living Room
14'8" x 7'3" (4.46m x 2.20m)
Good size family living room with wood burner inset to chimney breast and a large bay window.
Kitchen
15'10" x 7'5" (4.83m x 2.25m)
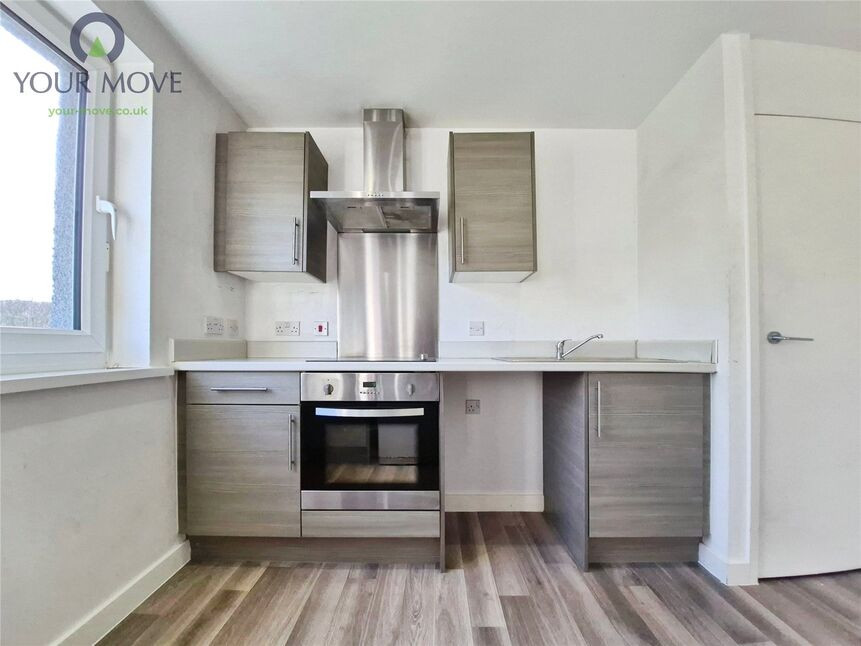
Modern recently updated kitchen providing access to a well maintained garden
Bedroom 1
13'10" x 8'6" (4.22m x 2.59m)
Double bedroom with large bay window,
Bedroom 2
9'8" x 9'3" (2.95m x 2.81m)
Double bedroom offering views over the rear garden
Bedroom 3
6'7" x 6'4" (2.01m x 1.93m)
Single bedroom perfect for a child or to be used as a home office
Bathroom
Modern bathroom with Shower, wash basin and W/C
Garden
The property benefits from a well maintained garden with additional land currently unused. New owners could utilise this land to extend the garden further down to a small steam that runs down the side of the property
Read full description
The property features an open-plan kitchen with wood countertops and good natural light, creating a practical space for cooking and dining. The adjoining reception room benefits from large windows and a fireplace, offering a comfortable area for everyday living and entertaining. Accommodation includes two double bedrooms and one single bedroom, providing flexibility for family use, guests, or a home office. The property also includes a garden, adding valuable outdoor space for relaxation or play.
Located in a sought-after area of Keighley, the house is well placed for local amenities, including shops, supermarkets and cafés in and around Keighley town centre. Families will appreciate access to nearby schools serving the local community.
Keighley railway station offers regular services to Leeds and Bradford Forster Square, with journey times typically around 30–40 minutes to Leeds and around 25–30 minutes to Bradford, making the property a practical base for commuters. Bus routes operate throughout the town and surrounding areas, providing further connectivity to neighbouring villages and the wider Aire Valley.
Local parks and green spaces in and around Keighley support leisure and recreation, and the town serves as a gateway to the countryside of the Worth Valley and the wider Yorkshire Dales. This semi-detached house therefore combines residential convenience with access to both urban facilities and nearby open spaces.
Living Room
14'8" x 7'3" (4.46m x 2.20m)
Good size family living room with wood burner inset to chimney breast and a large bay window.
Kitchen
15'10" x 7'5" (4.83m x 2.25m)
Modern recently updated kitchen providing access to a well maintained garden
Bedroom 1
13'10" x 8'6" (4.22m x 2.59m)
Double bedroom with large bay window,
Bedroom 2
9'8" x 9'3" (2.95m x 2.81m)
Double bedroom offering views over the rear garden
Bedroom 3
6'7" x 6'4" (2.01m x 1.93m)
Single bedroom perfect for a child or to be used as a home office
Bathroom
Modern bathroom with Shower, wash basin and W/C
Garden
The property benefits from a well maintained garden with additional land currently unused. New owners could utilise this land to extend the garden further down to a small steam that runs down the side of the property
Read full description
Comments (0)
Log in to like, comment or share to your feed.
Start the conversation about this listing.