 Available
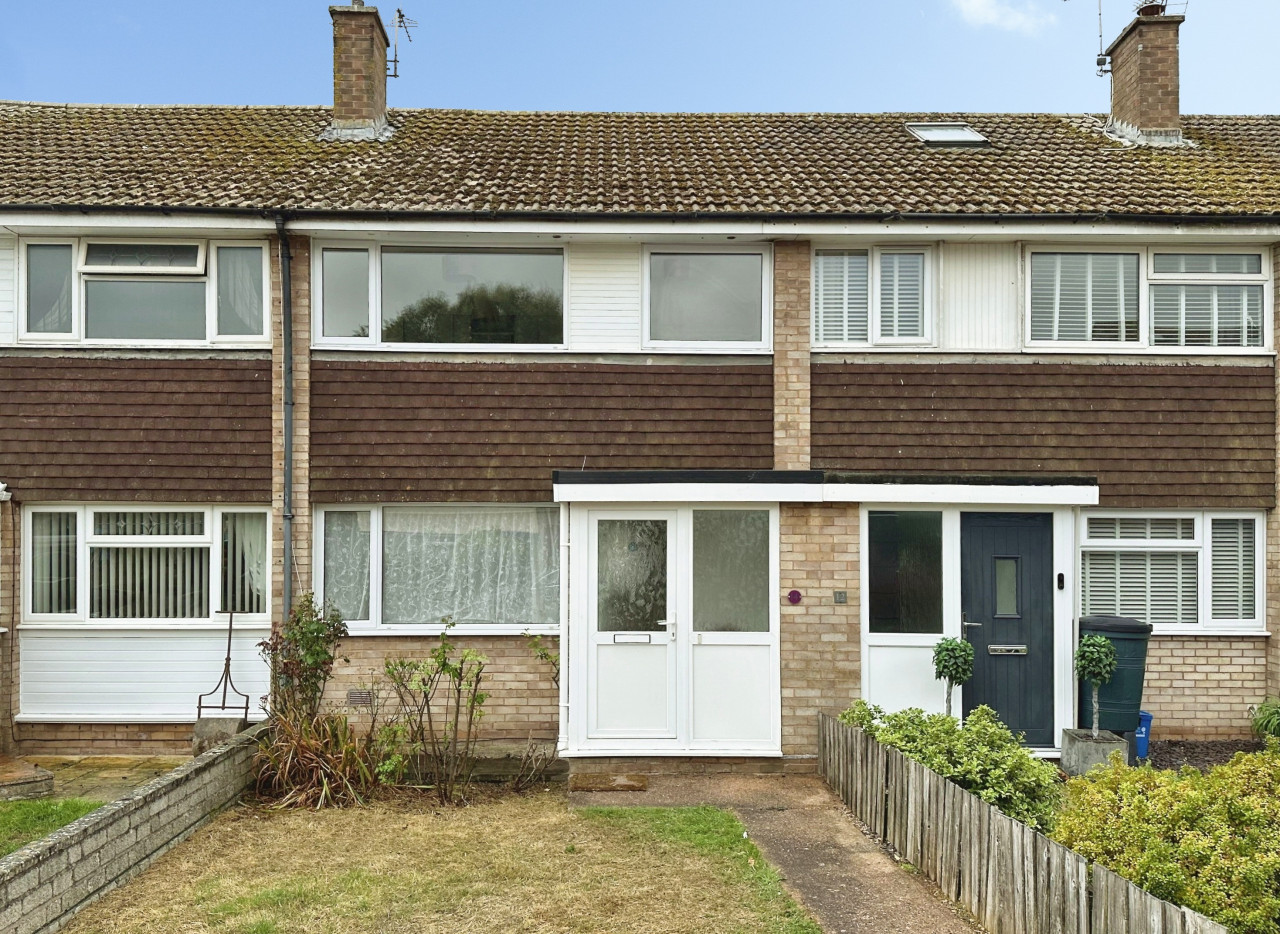
Photo 1 of 20
£450,000 Asking price
Parkside Drive, Exmouth, Devon, EX8
Parkside Drive, Devon, Exmouth, EX8
- 🏠 House
- 📋 For sale
- 🛏 3 beds
- 🛁 1 bath
- 👁 3 views
About this property
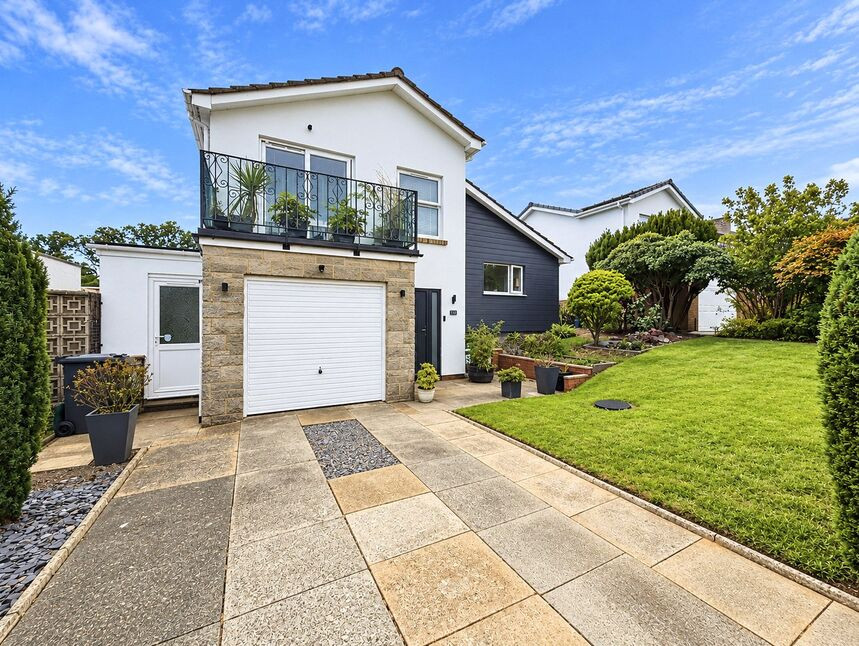
Stunning Detached split level family home with versatile accommodation
Situated in a very popular location, this property comprises entrance porch, an open plan reception room with modern kitchen, kitchen area comprising matching base and eye level cupboards, integrated appliances and breakfast bar. French doors lead from the reception area into the rear garden. Good sized Integrated garage. Utility Room with further storage and appliance spaces. Half landing with access into the lounge with feature wood burner. On the first floor there are 3 good sized bedrooms with bedroom 2 having a balcony off. Family bathroom with 4 piece white suite including bath, WC, wash hand basin and separate shower cubicle. Additional benefits include gas central heating operated remotely, and double glazing. Outside to the front there is a driveway providing off road parking and leading to the garage. Lawn with flower and shrub borders. The rear garden is a particular feature of the property being of good size, enjoying a sunny aspect, lawn, patio areas and interspersed flowers shrubs and trees including Palm Trees. There is also a fish pond. Internal viewing highly recommended. Nearby there is a main bus route, shops on Brixington Parade and Pines Road, Dr's surgery and Brixington Primary School.
Kitchen / Reception Room
19'2" x 17'2" (5.84m x 5.23m)
Utility Room
8'11" x 4'11" (2.72m x 1.50m)
Lounge
12'10" x 10'11" (3.90m x 3.33m)
Bedroom 1
10'12" x 9'11" (3.35m x 3.02m)
Bedroom 2
10'12" x 8'11" (3.35m x 2.72m)
Bedroom 3
10'9" x 9'3" (3.28m x 2.82m)
Garage
16'1" x 8'11" (4.90m x 2.72m)
Read full description
Situated in a very popular location, this property comprises entrance porch, an open plan reception room with modern kitchen, kitchen area comprising matching base and eye level cupboards, integrated appliances and breakfast bar. French doors lead from the reception area into the rear garden. Good sized Integrated garage. Utility Room with further storage and appliance spaces. Half landing with access into the lounge with feature wood burner. On the first floor there are 3 good sized bedrooms with bedroom 2 having a balcony off. Family bathroom with 4 piece white suite including bath, WC, wash hand basin and separate shower cubicle. Additional benefits include gas central heating operated remotely, and double glazing. Outside to the front there is a driveway providing off road parking and leading to the garage. Lawn with flower and shrub borders. The rear garden is a particular feature of the property being of good size, enjoying a sunny aspect, lawn, patio areas and interspersed flowers shrubs and trees including Palm Trees. There is also a fish pond. Internal viewing highly recommended. Nearby there is a main bus route, shops on Brixington Parade and Pines Road, Dr's surgery and Brixington Primary School.
Kitchen / Reception Room
19'2" x 17'2" (5.84m x 5.23m)
Utility Room
8'11" x 4'11" (2.72m x 1.50m)
Lounge
12'10" x 10'11" (3.90m x 3.33m)
Bedroom 1
10'12" x 9'11" (3.35m x 3.02m)
Bedroom 2
10'12" x 8'11" (3.35m x 2.72m)
Bedroom 3
10'9" x 9'3" (3.28m x 2.82m)
Garage
16'1" x 8'11" (4.90m x 2.72m)
Read full description
What's it like to live here?
Nearby businesses open now
More properties nearby
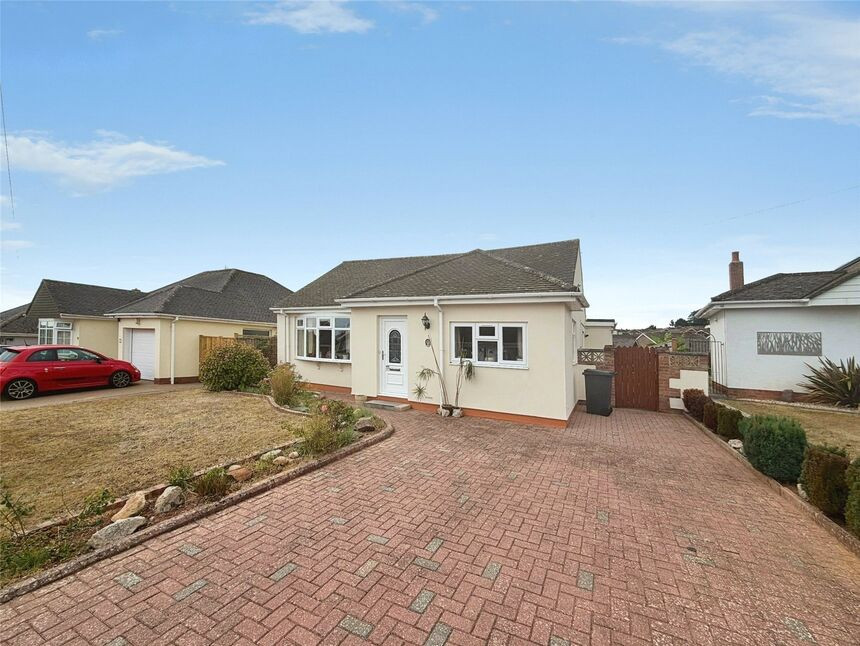
£450,000 Guide price
Withycombe Park Drive, Exmouth, Devon, EX8
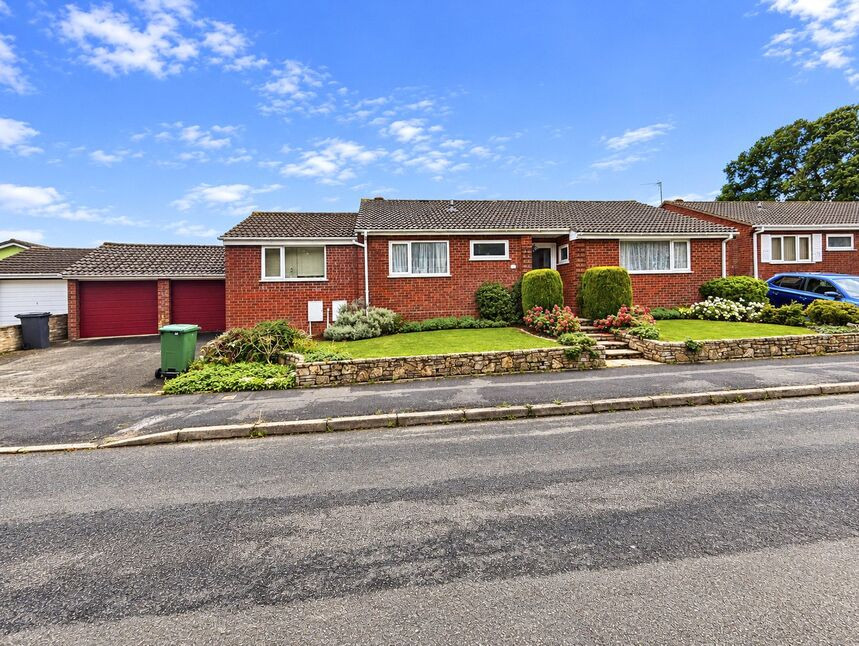
£390,000 Asking price
Valley Way, Exmouth, Devon, EX8
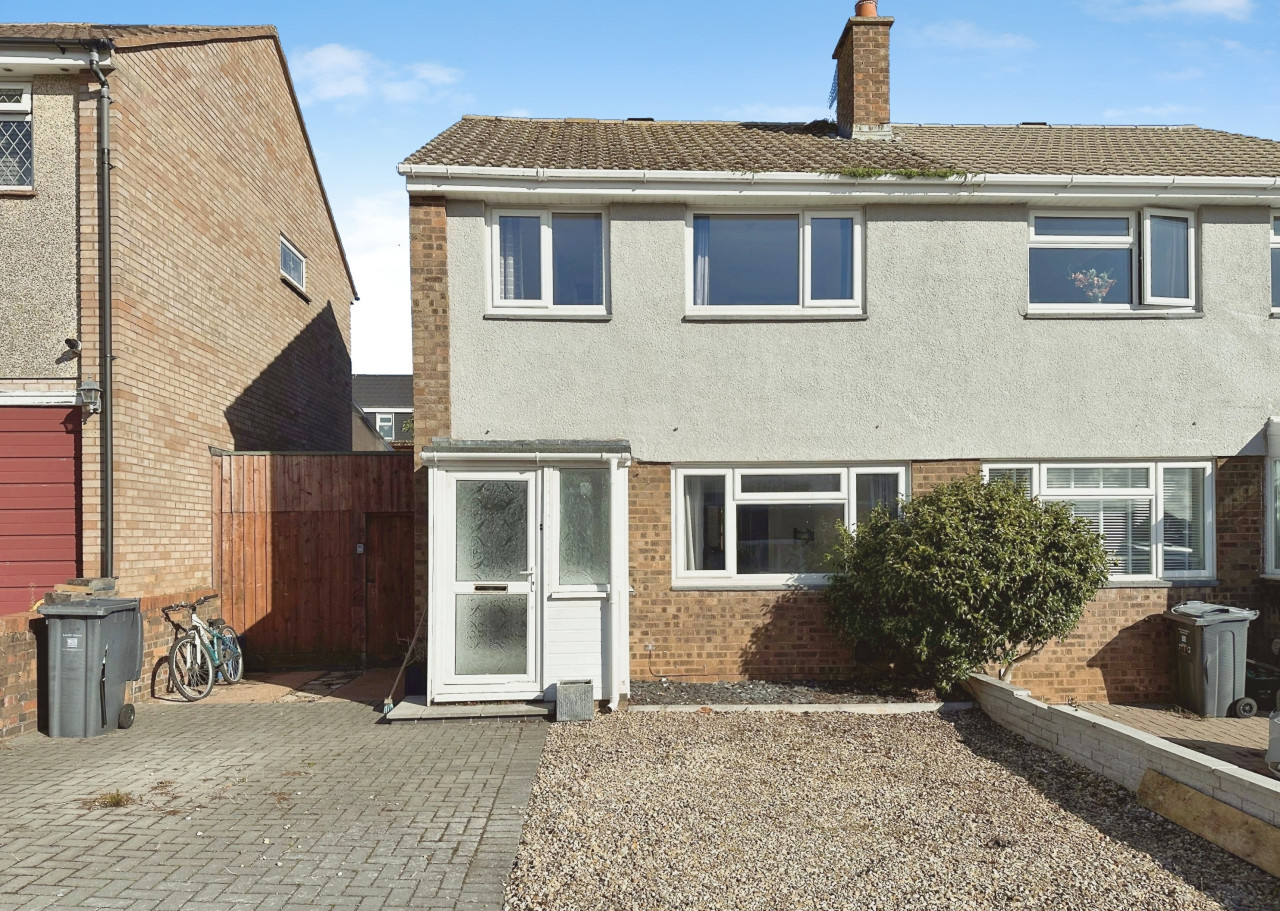
£320,000
Martins Road, Exmouth, EX8
£280,000
Comments (0)
Log in to like, comment or share to your feed.
Start the conversation about this listing.