 Available
Photo 1 of 19
£360,000 Asking price
Pear Tree Orchard, Bapchild, Kent, ME10
Pear Tree Orchard, Kent, Bapchild, ME10
- 🏠 House
- 📋 For sale
- 🛏 3 beds
- 🛁 2 baths
- 👁 8 views
About this property
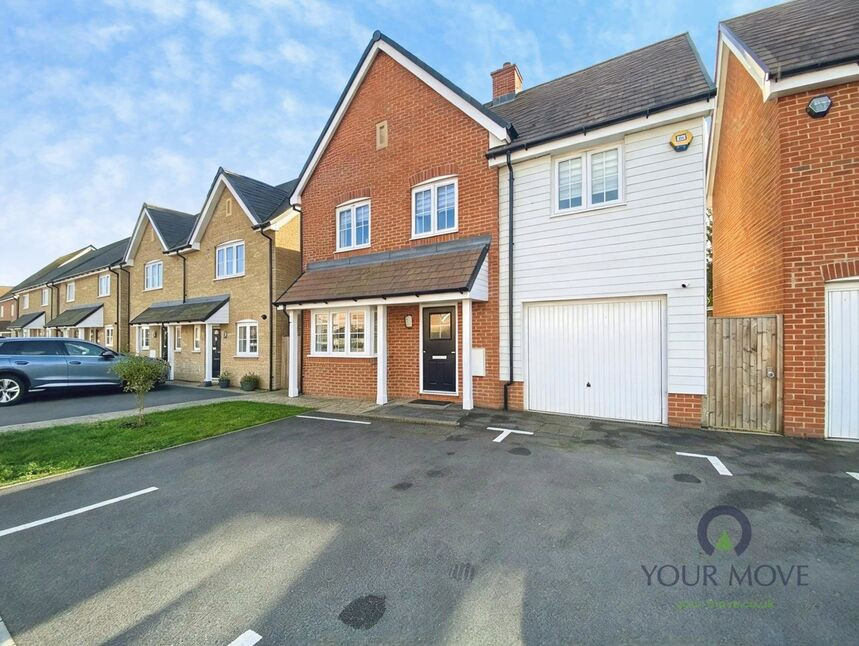
Beautiful Three-Bedroom Detached Family Home in Popular Bapchild
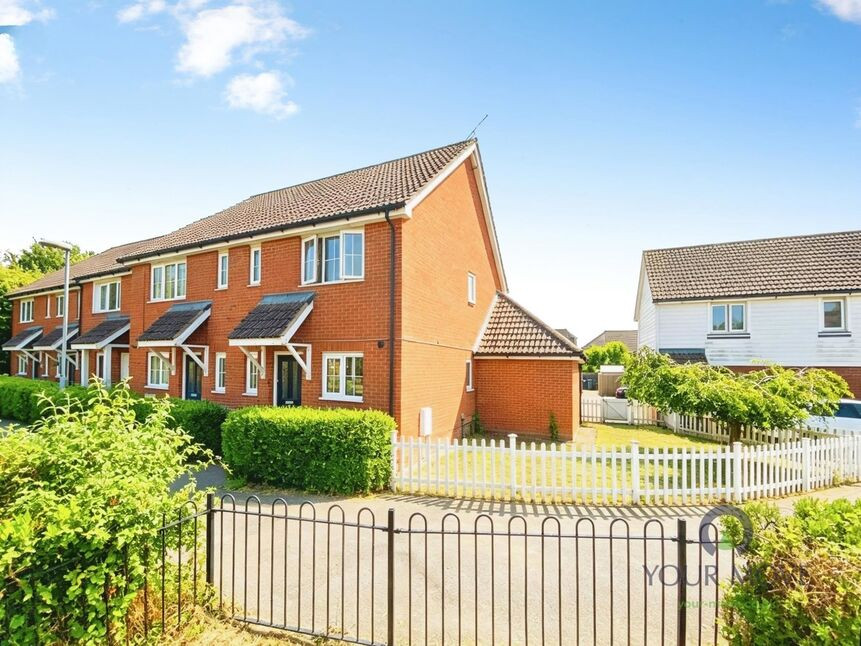
Situated in the highly sought-after village of Bapchild, this exceptional three-bedroom detached family home was built in approximately 2023 and offers modern living throughout, beautifully presented accommodation, and excellent storage space.
Upon entering, you are welcomed by a spacious entrance hall leading to a stunning open-plan kitchen and dining area, creating the perfect space for family life and entertaining. The property also benefits from a generous separate reception room, a convenient downstairs WC, and an abundance of storage options throughout the ground floor.
Externally, the home continues to impress with a large rear garden, thoughtfully designed with a combination of paved patio areas and lawn, ideal for both relaxation and outdoor entertaining. Side access provides added convenience, while to the front there is ample off-street parking and a substantial garage.
The first floor offers a spacious landing area, currently utilised as a home office space, making it ideal for modern working requirements. There are three excellent-sized double bedrooms, with the principal bedroom benefiting from a stylish en-suite shower room. A contemporary family bathroom serves the remaining bedrooms, while further built-in storage solutions can be found throughout the upper floor.
This fantastic home combines modern design, practical family living, and a desirable village location, making it an ideal purchase for growing families looking for a property ready to move straight into.
Key Features
Beautiful three-bedroom detached house
Built approximately 2023
Located in the popular Bapchild area
Off-street parking for multiple vehicles
Large garage
Spacious open-plan kitchen/dining room
Generous separate reception room
Downstairs WC
Large rear garden with patio and lawn
Side access
Spacious landing currently used as a home office
Three large double bedrooms
En-suite to principal bedroom
Modern family bathroom
Excellent storage throughout
Ideal family home
Ready-to-move-into condition
Garage
5.0mx3.15m
Living Room
5.32mx3.33m
Kitchen
4.78mx3.10m
Bedroom 1
3.7mx3.56m
Bedroom 2
4.43mx3.18m
Bedroom 3
3.55mx3.15m
Study
2.05mx1.27m
En-Suite Bathroom
2.10mx1.65m
Bathroom
2.10mx2.00m
Read full description
Situated in the highly sought-after village of Bapchild, this exceptional three-bedroom detached family home was built in approximately 2023 and offers modern living throughout, beautifully presented accommodation, and excellent storage space.
Upon entering, you are welcomed by a spacious entrance hall leading to a stunning open-plan kitchen and dining area, creating the perfect space for family life and entertaining. The property also benefits from a generous separate reception room, a convenient downstairs WC, and an abundance of storage options throughout the ground floor.
Externally, the home continues to impress with a large rear garden, thoughtfully designed with a combination of paved patio areas and lawn, ideal for both relaxation and outdoor entertaining. Side access provides added convenience, while to the front there is ample off-street parking and a substantial garage.
The first floor offers a spacious landing area, currently utilised as a home office space, making it ideal for modern working requirements. There are three excellent-sized double bedrooms, with the principal bedroom benefiting from a stylish en-suite shower room. A contemporary family bathroom serves the remaining bedrooms, while further built-in storage solutions can be found throughout the upper floor.
This fantastic home combines modern design, practical family living, and a desirable village location, making it an ideal purchase for growing families looking for a property ready to move straight into.
Key Features
Beautiful three-bedroom detached house
Built approximately 2023
Located in the popular Bapchild area
Off-street parking for multiple vehicles
Large garage
Spacious open-plan kitchen/dining room
Generous separate reception room
Downstairs WC
Large rear garden with patio and lawn
Side access
Spacious landing currently used as a home office
Three large double bedrooms
En-suite to principal bedroom
Modern family bathroom
Excellent storage throughout
Ideal family home
Ready-to-move-into condition
Garage
5.0mx3.15m
Living Room
5.32mx3.33m
Kitchen
4.78mx3.10m
Bedroom 1
3.7mx3.56m
Bedroom 2
4.43mx3.18m
Bedroom 3
3.55mx3.15m
Study
2.05mx1.27m
En-Suite Bathroom
2.10mx1.65m
Bathroom
2.10mx2.00m
Read full description
What's it like to live here?
Nearby businesses open now
More properties nearby
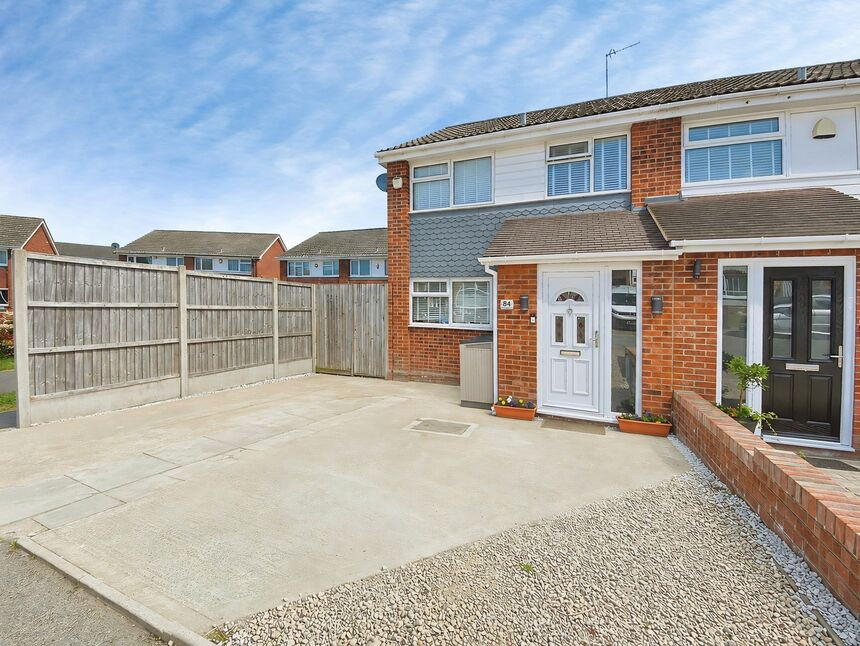
£340,000 Asking price
Coombe Drive, Sittingbourne, Kent, ME10
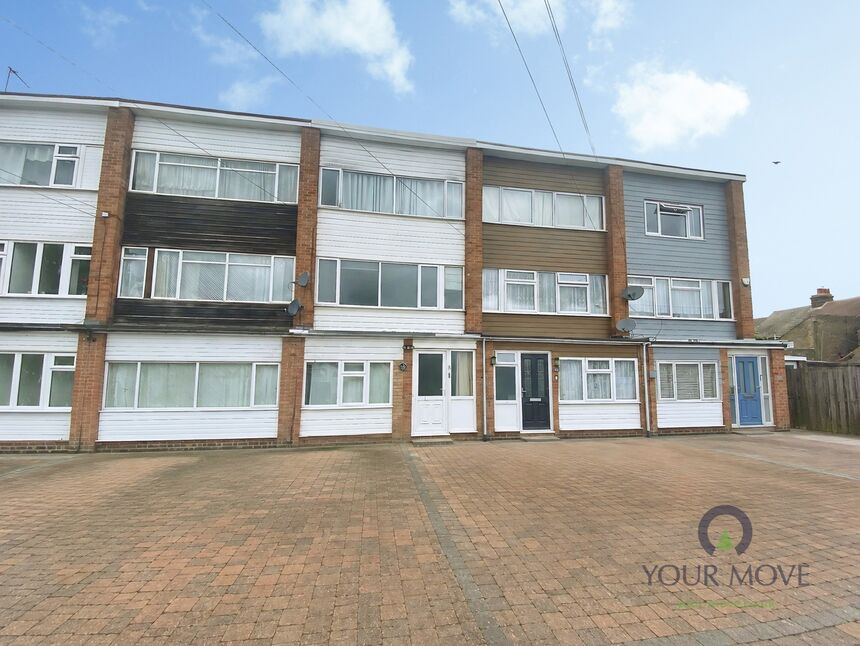
£220,000 Guide price
All Saints Road, Sittingbourne, Kent, ME10
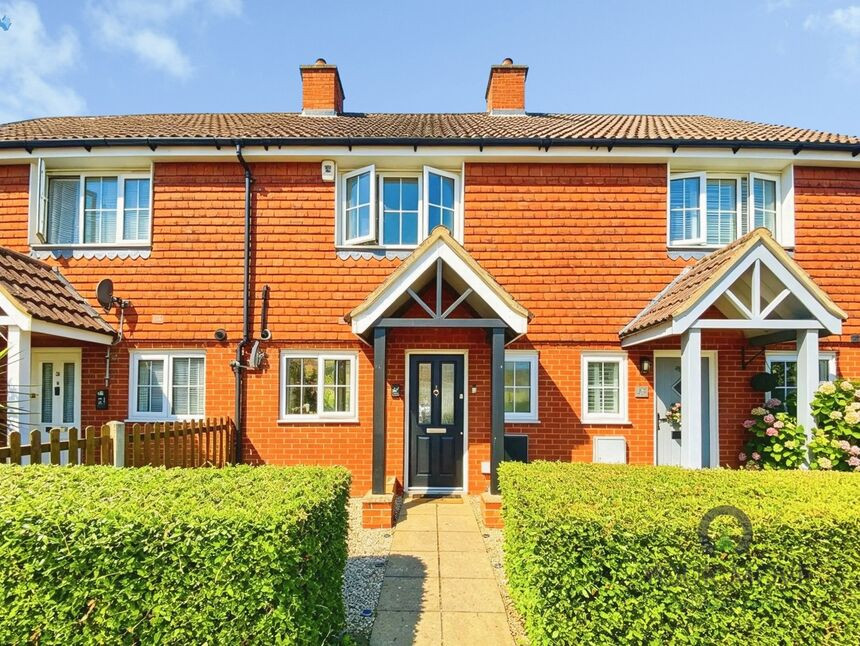
£300,000 Asking price

Comments (0)
Log in to like, comment or share to your feed.
Start the conversation about this listing.