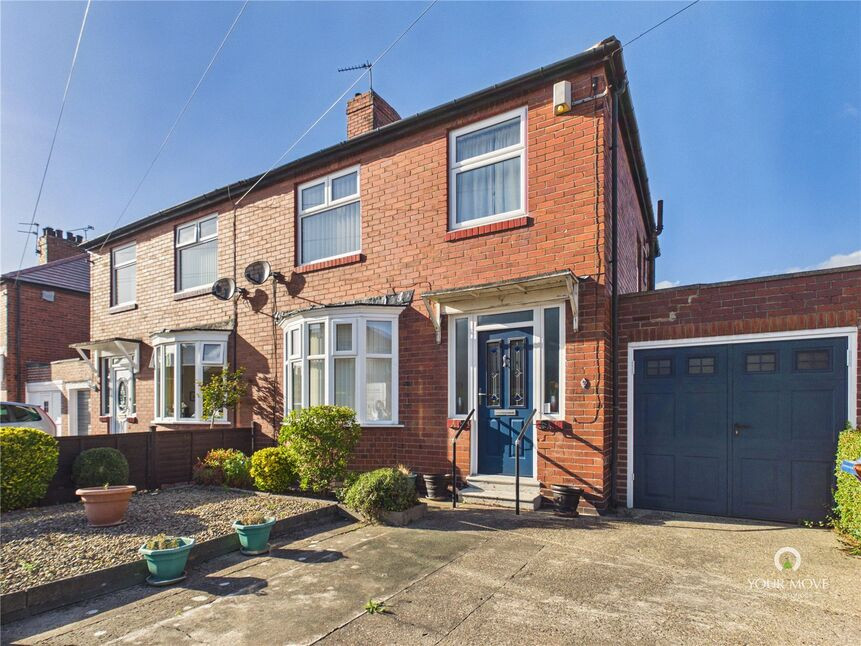
 Available
Photo 1 of 23
£250,000 Offers over
Peartree Gardens, Newcastle upon Tyne, Tyne and Wear, NE6
Peartree Gardens, Tyne and Wear, Newcastle upon Tyne, NE6
- 🏠 House
- 📋 For sale
- 🛏 3 beds
- 🛁 1 bath
- 👁 8 views
About this property
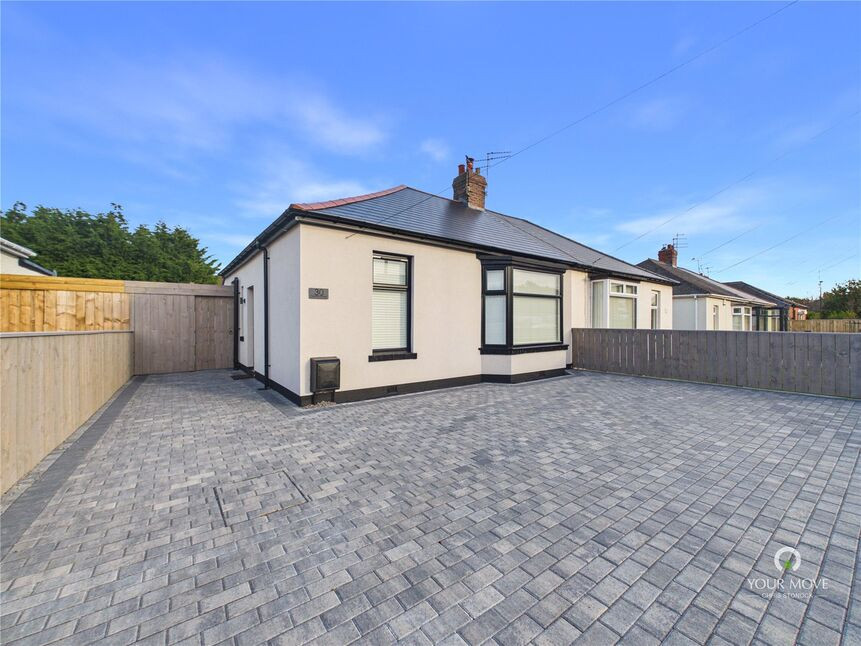
Nestled in a peaceful and convenient location, this charming semi-detached house offers a perfect blend of comfort and accessibility. Boasting three spacious bedrooms, this homely property is bathed in natural light, creating a bright and welcoming atmosphere throughout. The well-maintained garden provides a tranquil outdoor space, ideal for relaxing or entertaining guests.
Accommodation within briefly comprises of; entrance hallway, living room, open plan lounge through dining room, L shaped kitchen with access to attached garage. To the first floor there are three bedrooms, shower room and separate W/C. Externally the property has a gated driveway to the front and well maintained garden to the rear with paved patio area and an abundance of shrubs, bushes and perennials.
Whether you are looking for a family home or a peaceful retreat, this property ticks all the boxes. Don't miss the chance to make this house your own. Contact us today to arrange a viewing and experience the charm of this wonderful property first hand.
Main
Nestled in a peaceful and convenient location, this charming semi-detached house offers a perfect blend of comfort and accessibility. Boasting three spacious bedrooms, this homely property is bathed in natural light, creating a bright and welcoming atmosphere throughout. The well-maintained garden provides a tranquil outdoor space, ideal for relaxing or entertaining guests.Accommodation within briefly comprises of; entrance hallway, living room, open plan lounge through dining room, L shaped kitchen with access to attached garage. To the first floor there are three bedrooms, shower room and separate W/C. Externally the property has a gated driveway to the front and well maintained garden to the rear with paved patio area and an abundance of shrubs, bushes and perennials.Whether you are looking for a family home or a peaceful retreat, this property ticks all the boxes. Don't miss the chance to make this house your own. Contact us today to arrange a viewing and experience the charm of this wonderful property first hand.
Entrance Hall
6'3" x 14'8" (1.91m x 4.47m)
Living Room
12'8" x 10'11" (3.86m x 3.33m)
Open Plan Lounge Diner
12'9" x 12'7" (3.89m x 3.83m)
See floorplan for area measured
Kitchen
18'11" x 6'4" (5.77m x 1.92m)
See floorplan for area measured
First Floor Landing
4'2" x 6'8" (1.27m x 2.02m)
Bedroom 1
9'9" x 12'0" (2.96m x 3.66m)
Bedroom 2
10'7" x 11'6" (3.22m x 3.51m)
Bedroom 3
8'6" x 8'8" (2.59m x 2.63m)
Shower Room
8'2" x 4'10" (2.50m x 1.48m)
WC
4'9" x 2'8" (1.46m x 0.82m)
EPC Grade
EPC Grade D
Read full description
Accommodation within briefly comprises of; entrance hallway, living room, open plan lounge through dining room, L shaped kitchen with access to attached garage. To the first floor there are three bedrooms, shower room and separate W/C. Externally the property has a gated driveway to the front and well maintained garden to the rear with paved patio area and an abundance of shrubs, bushes and perennials.
Whether you are looking for a family home or a peaceful retreat, this property ticks all the boxes. Don't miss the chance to make this house your own. Contact us today to arrange a viewing and experience the charm of this wonderful property first hand.
Main
Nestled in a peaceful and convenient location, this charming semi-detached house offers a perfect blend of comfort and accessibility. Boasting three spacious bedrooms, this homely property is bathed in natural light, creating a bright and welcoming atmosphere throughout. The well-maintained garden provides a tranquil outdoor space, ideal for relaxing or entertaining guests.Accommodation within briefly comprises of; entrance hallway, living room, open plan lounge through dining room, L shaped kitchen with access to attached garage. To the first floor there are three bedrooms, shower room and separate W/C. Externally the property has a gated driveway to the front and well maintained garden to the rear with paved patio area and an abundance of shrubs, bushes and perennials.Whether you are looking for a family home or a peaceful retreat, this property ticks all the boxes. Don't miss the chance to make this house your own. Contact us today to arrange a viewing and experience the charm of this wonderful property first hand.
Entrance Hall
6'3" x 14'8" (1.91m x 4.47m)
Living Room
12'8" x 10'11" (3.86m x 3.33m)
Open Plan Lounge Diner
12'9" x 12'7" (3.89m x 3.83m)
See floorplan for area measured
Kitchen
18'11" x 6'4" (5.77m x 1.92m)
See floorplan for area measured
First Floor Landing
4'2" x 6'8" (1.27m x 2.02m)
Bedroom 1
9'9" x 12'0" (2.96m x 3.66m)
Bedroom 2
10'7" x 11'6" (3.22m x 3.51m)
Bedroom 3
8'6" x 8'8" (2.59m x 2.63m)
Shower Room
8'2" x 4'10" (2.50m x 1.48m)
WC
4'9" x 2'8" (1.46m x 0.82m)
EPC Grade
EPC Grade D
Read full description
What's it like to live here?
Nearby businesses open now
More properties nearby
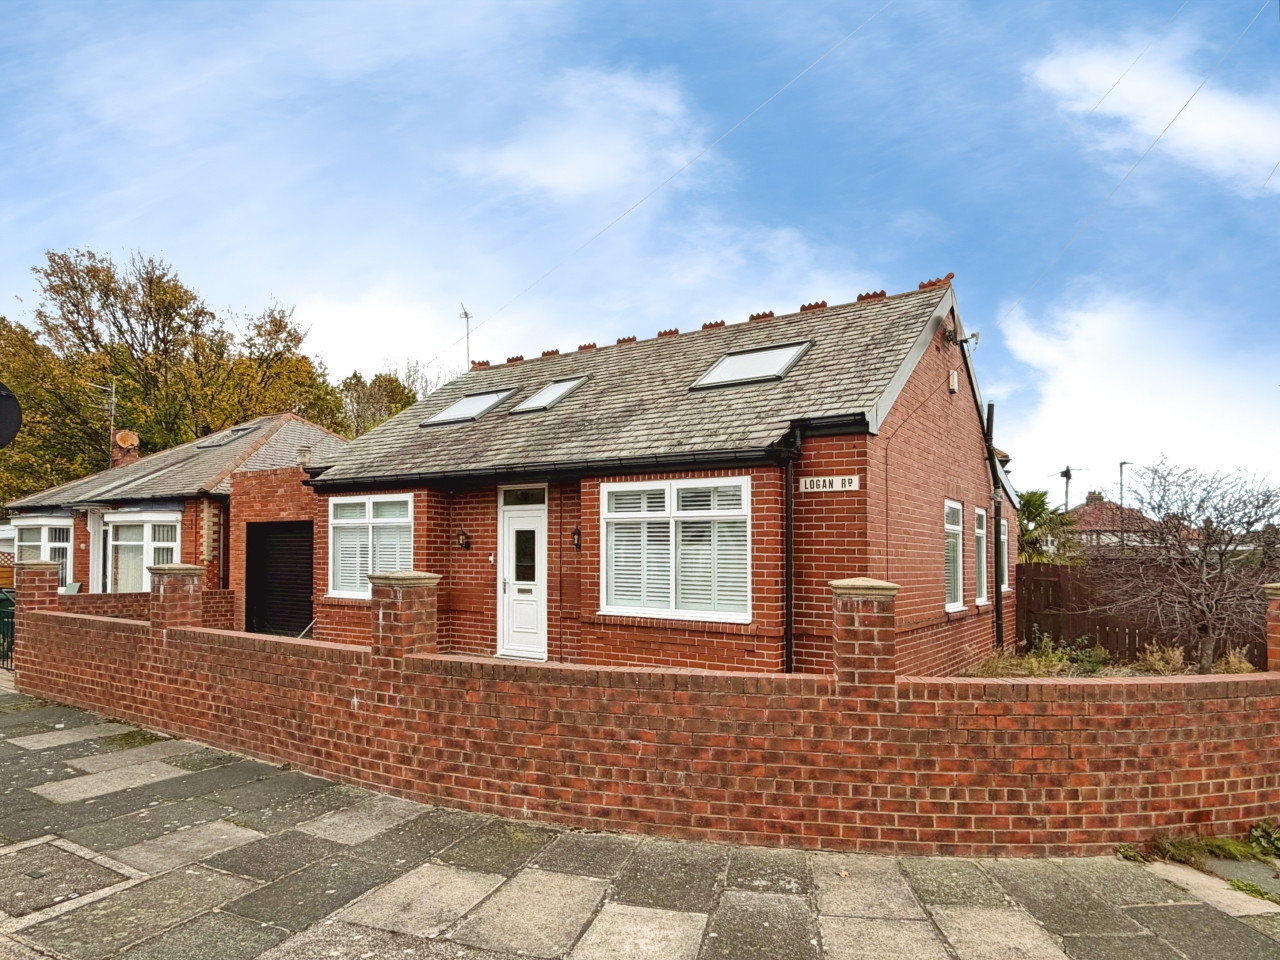
£310,000
Logan Road, Newcastle upon Tyne, NE6
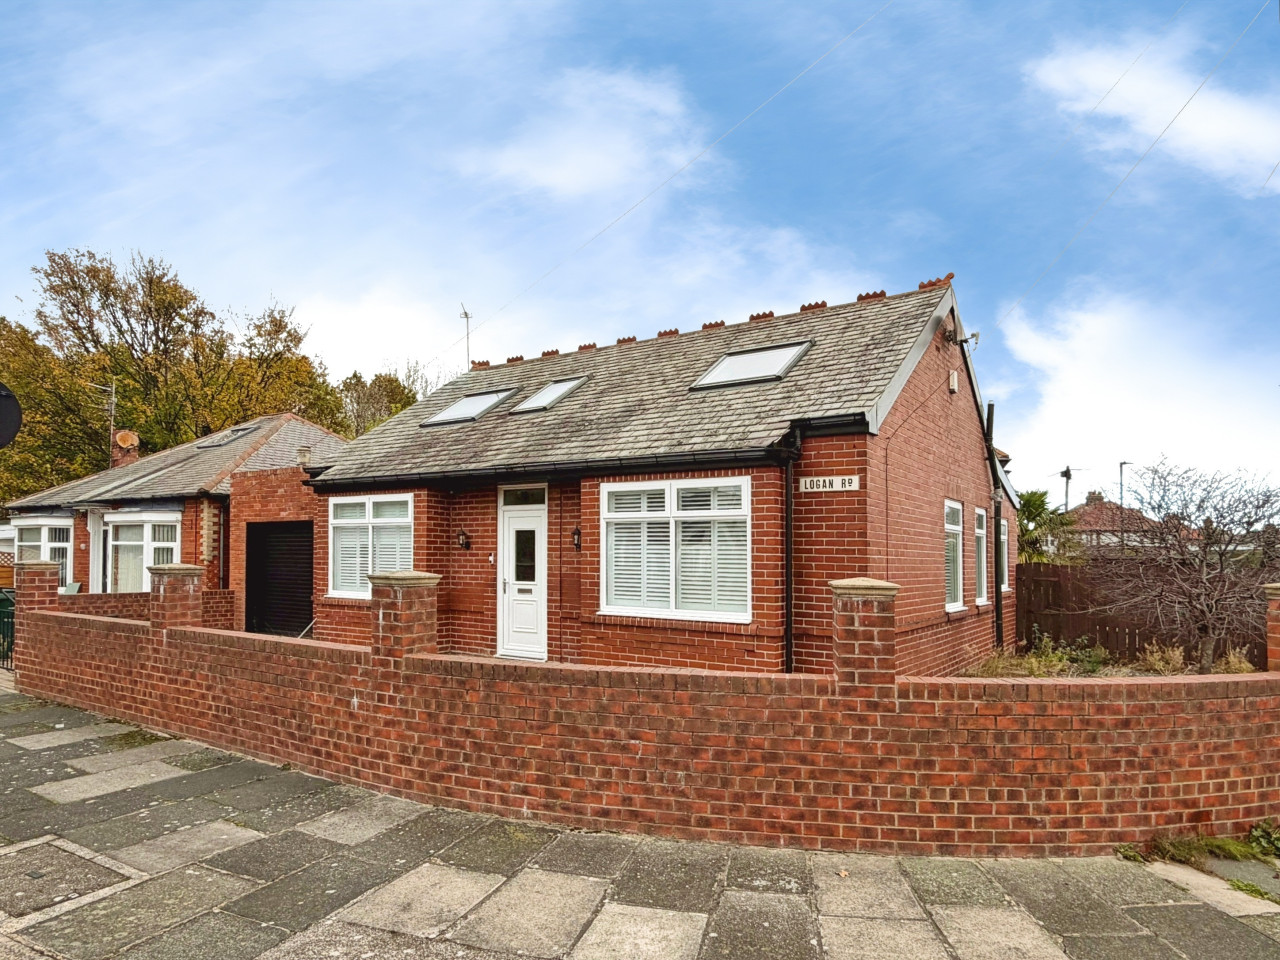
£310,000
Logan Road, Newcastle upon Tyne, NE6
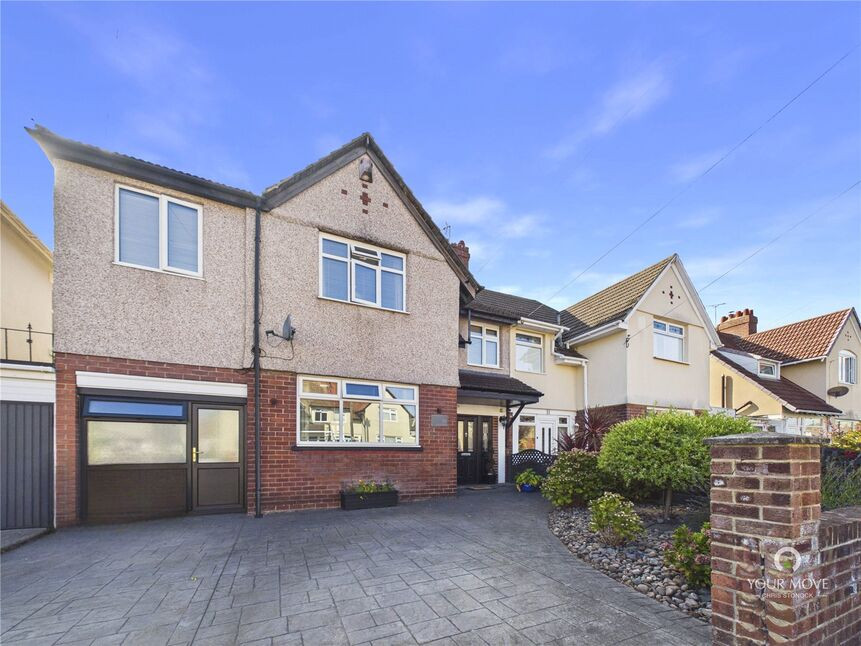
£350,000 Offers over
Holme Avenue, Newcastle upon Tyne, Tyne and Wear, NE6
£280,000 Offers over
Comments (0)
Log in to like, comment or share to your feed.
Start the conversation about this listing.