 Available
Photo 1 of 18
£140,000 Asking price
Peel Street, Carlisle, Cumbria, CA2
Peel Street, Cumbria, Carlisle, CA2
- 🏠 House
- 📋 For sale
- 🛏 3 beds
- 🛁 1 bath
- 👁 9 views
About this property
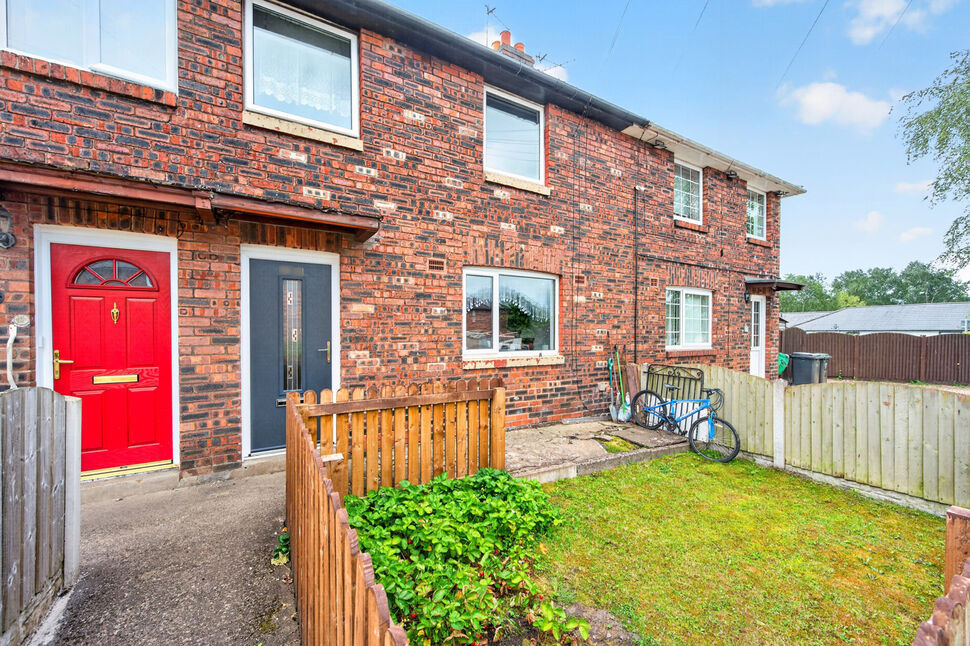
Three bedroom mid terrace property in cul-de-sac location on Peel Street, close to Cumberland Infirmary, West Carlisle. The accommodation comprises entrance hallway, reception room and kitchen/diner. The first floor has three bedrooms and family bathroom. Externally is on street parking, where available. To the rear is a garden incorporating summerhouse with hot tub included.
Entrance Hall
4'3" x 3'2" (1.29m x 0.97m)
Provides access to living room and first floor rooms.
Reception Room
14'9" x 12'4" (4.50m x 3.76m)
Positioned at the front of the property with neutral décor, under stair storage cupboard, gas fire and laminate flooring.
Kitchen / Diner
17'11" x 9'1" (5.46m x 2.77m)
Spacious kitchen offering a range of wall and base units with contrasting worktops, stainless steel sink and mixer tap, plumbing for washing machine and dishwasher, partial wall tiling, space for fridge/freezer, laminate flooring and two windows. Leads to rear garden.
Bedroom 1
12'12" x 9'4" (3.95m x 2.85m)
Positioned at the rear of property with storage cupboard and laminate floor.
Bedroom 2
11'12" x 8'9" (3.65m x 2.67m)
Positioned at the front of the property.
Bedroom 3
8'11" x 8'11" (2.72m x 2.71m)
Positioned at the front of the property.
Bathroom
9'5" x 5'7" (2.87m x 1.71m)
Three piece white bathroom suite with bath, over-bath shower, sink, WC, wall tiling, downlighters and laminate flooring.
External
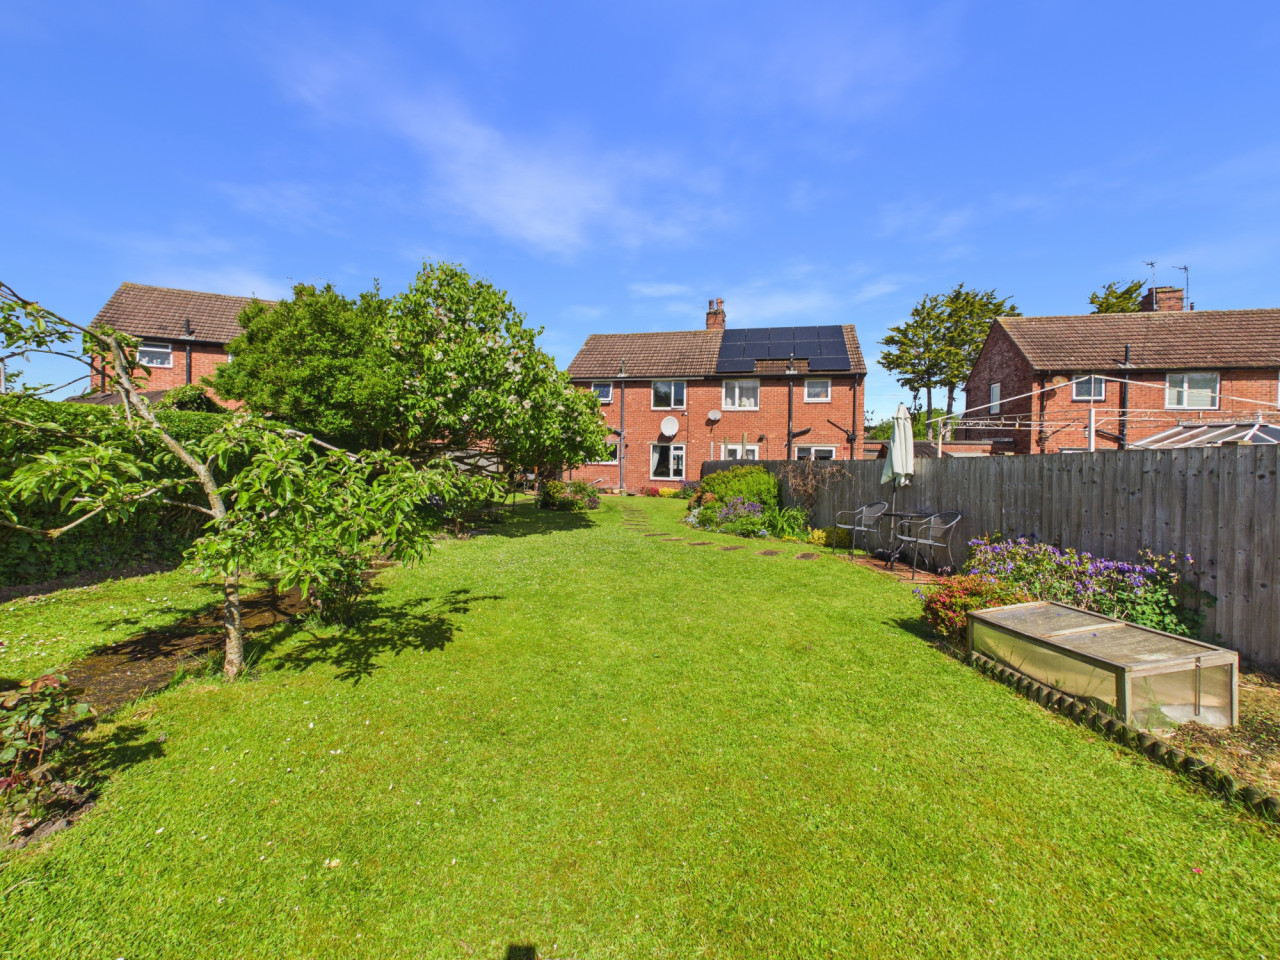
To the front is a garden with lawn area. The front door is accessed via a path shared with no 93. We are informed that the rear of the property can be accessed through a gated entrance via the rear garden of No 97. To the rear is a garden with lawn, planting and steps leading to summerhouse fitted with electrics and hot tub. Parking is on street, where available, in a cul-de-sac location.
Additional
Benefitting from double glazing and gas heating.
Agent's Note
We are informed by the sellers that there is right of way access to the rear of the property via the garden of no 97. Interested buyers would need to check this via the conveyancing process as we do not have any documented evidence.
Read full description
Entrance Hall
4'3" x 3'2" (1.29m x 0.97m)
Provides access to living room and first floor rooms.
Reception Room
14'9" x 12'4" (4.50m x 3.76m)
Positioned at the front of the property with neutral décor, under stair storage cupboard, gas fire and laminate flooring.
Kitchen / Diner
17'11" x 9'1" (5.46m x 2.77m)
Spacious kitchen offering a range of wall and base units with contrasting worktops, stainless steel sink and mixer tap, plumbing for washing machine and dishwasher, partial wall tiling, space for fridge/freezer, laminate flooring and two windows. Leads to rear garden.
Bedroom 1
12'12" x 9'4" (3.95m x 2.85m)
Positioned at the rear of property with storage cupboard and laminate floor.
Bedroom 2
11'12" x 8'9" (3.65m x 2.67m)
Positioned at the front of the property.
Bedroom 3
8'11" x 8'11" (2.72m x 2.71m)
Positioned at the front of the property.
Bathroom
9'5" x 5'7" (2.87m x 1.71m)
Three piece white bathroom suite with bath, over-bath shower, sink, WC, wall tiling, downlighters and laminate flooring.
External
To the front is a garden with lawn area. The front door is accessed via a path shared with no 93. We are informed that the rear of the property can be accessed through a gated entrance via the rear garden of No 97. To the rear is a garden with lawn, planting and steps leading to summerhouse fitted with electrics and hot tub. Parking is on street, where available, in a cul-de-sac location.
Additional
Benefitting from double glazing and gas heating.
Agent's Note
We are informed by the sellers that there is right of way access to the rear of the property via the garden of no 97. Interested buyers would need to check this via the conveyancing process as we do not have any documented evidence.
Read full description
What's it like to live here?
Nearby businesses open now
More properties nearby
OIRO £80,000
Trinity Buildings, Carlisle, CA2
£140,000 Asking price
Priory Road, Carlisle, Cumbria, CA2
£95,000 Asking price
The Saw Mills, Port Road, Cumbria, CA2
£155,000
Comments (0)
Log in to like, comment or share to your feed.
Start the conversation about this listing.