 Available
Photo 1 of 13
£220,000
Penderel Street, Walsall, WS3
Penderel Street, Walsall, WS3
- 🏠 House
- 📋 For sale
- 🛏 3 beds
- 🛁 1 bath
- 👁 11 views
About this property
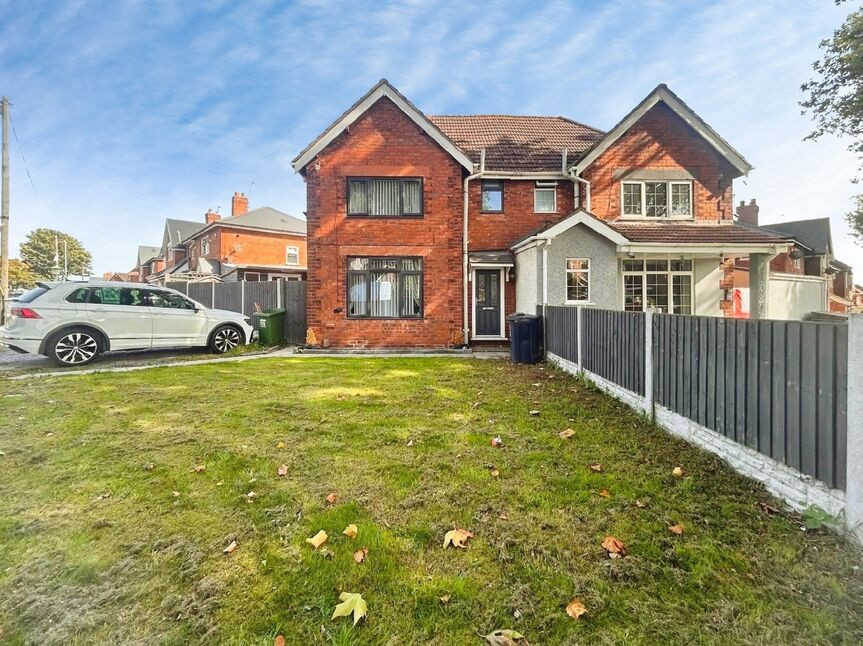
For sale: a modernised three-bedroom semi-detached house in Walsall, offering well-planned family accommodation and generous outdoor space.
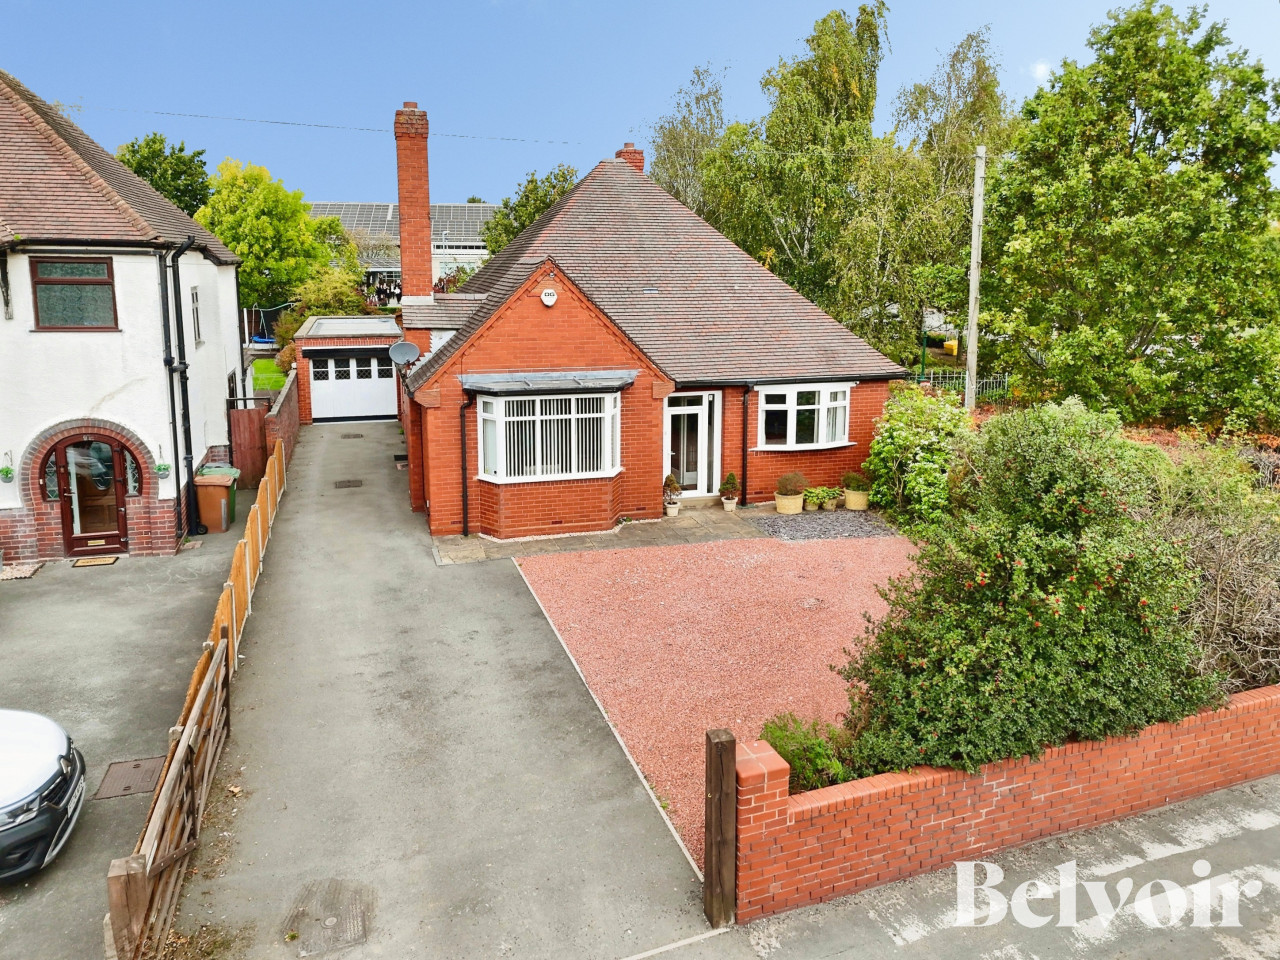
To the front, a large fenced garden with lawn and gravelled driveway provides off-road parking and a pleasant outlook. Inside, the hallway leads to the modern front lounge, While the separate dining room sits within a rear extension and opens to the garden via French doors, creating a sociable family and entertaining space.
The contemporary kitchen is fitted with sleek dark units, contrasting worktops and tiled flooring, with good preparation and storage space. Upstairs are three bedrooms – two doubles and a single – each with large windows providing good natural light and space for freestanding furniture. The family bathroom is fitted with a white suite, vanity storage and shower over bath.
The rear garden is designed for low maintenance, with artificial lawn, paved seating areas and secure fencing. A standout feature is the versatile summer house with power, ideal as a home office, gym or hobby room.
Penderel Street is well placed for local amenities, with Bloxwich High Street offering supermarkets, shops and cafés a short drive away. Families benefit from access to local primary and secondary schools within the surrounding area. For commuters, Bloxwich railway station provides services to Walsall in around 7 minutes and Birmingham New Street in approximately 30–35 minutes, while road links via the A34 and M6 give convenient access across the West Midlands.
Hall
Entrance hall leading to front lounge
Lounge
13'9" x 13'2" (4.19m x 4.02m)
Leading to the kitchen
Kitchen
17'0" x 7'8" (5.19m x 2.33m)
Modern fitted kitchen with integrated appliances, leading to the dining room extension
Dining Room
12'4" x 9'8" (3.75m x 2.94m)
Modern, bright family room with large french doors to the rear garden
Bedroom 2
10'0" x 8'1" (3.06m x 2.47m)
Bedroom 1
10'1" x 9'7" (3.08m x 2.92m)
Bedroom 3
8'9" x 7'10" (2.67m x 2.38m)
Rear Garden
Artificial lawn for easy maintenance, with slate grey fence panels
Patio
Sunny patio seating area overlooking the garden
Summerhouse
Located to the side of the property, enclosed with gate access. Fully electric and double glazed, versatile space for a workshop/hobby room
Agents note
Local Authority is Walsall CouncilTenure is FreeholdCouncil tax band is A
Read full description
To the front, a large fenced garden with lawn and gravelled driveway provides off-road parking and a pleasant outlook. Inside, the hallway leads to the modern front lounge, While the separate dining room sits within a rear extension and opens to the garden via French doors, creating a sociable family and entertaining space.
The contemporary kitchen is fitted with sleek dark units, contrasting worktops and tiled flooring, with good preparation and storage space. Upstairs are three bedrooms – two doubles and a single – each with large windows providing good natural light and space for freestanding furniture. The family bathroom is fitted with a white suite, vanity storage and shower over bath.
The rear garden is designed for low maintenance, with artificial lawn, paved seating areas and secure fencing. A standout feature is the versatile summer house with power, ideal as a home office, gym or hobby room.
Penderel Street is well placed for local amenities, with Bloxwich High Street offering supermarkets, shops and cafés a short drive away. Families benefit from access to local primary and secondary schools within the surrounding area. For commuters, Bloxwich railway station provides services to Walsall in around 7 minutes and Birmingham New Street in approximately 30–35 minutes, while road links via the A34 and M6 give convenient access across the West Midlands.
Hall
Entrance hall leading to front lounge
Lounge
13'9" x 13'2" (4.19m x 4.02m)
Leading to the kitchen
Kitchen
17'0" x 7'8" (5.19m x 2.33m)
Modern fitted kitchen with integrated appliances, leading to the dining room extension
Dining Room
12'4" x 9'8" (3.75m x 2.94m)
Modern, bright family room with large french doors to the rear garden
Bedroom 2
10'0" x 8'1" (3.06m x 2.47m)
Bedroom 1
10'1" x 9'7" (3.08m x 2.92m)
Bedroom 3
8'9" x 7'10" (2.67m x 2.38m)
Rear Garden
Artificial lawn for easy maintenance, with slate grey fence panels
Patio
Sunny patio seating area overlooking the garden
Summerhouse
Located to the side of the property, enclosed with gate access. Fully electric and double glazed, versatile space for a workshop/hobby room
Agents note
Local Authority is Walsall CouncilTenure is FreeholdCouncil tax band is A
Read full description
What's it like to live here?
Nearby businesses open now
More properties nearby
Offers over £200,000
Victoria Avenue, Bloxwich, Walsall, WS3
Offers over £300,000
Victoria Avenue, Bloxwich, Walsall, WS3
Offers over £400,000
Comments (0)
Log in to like, comment or share to your feed.
Start the conversation about this listing.