 Available
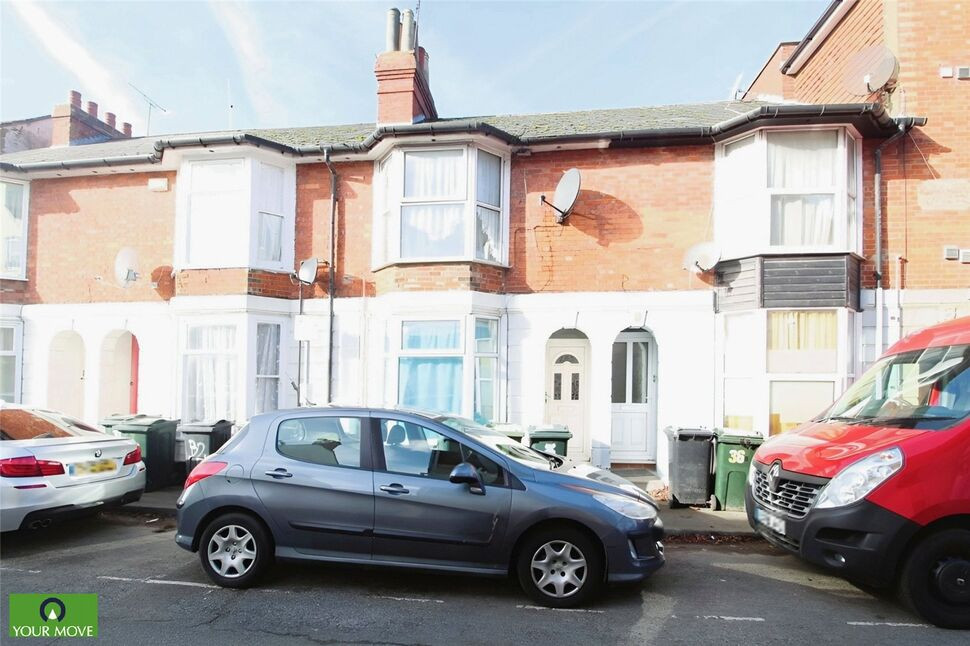
Photo 1 of 23
£375,000 Guide price
Pennine Way, Ashford, Kent, TN24
Pennine Way, Kent, Ashford, TN24
- 🏠 House
- 📋 For sale
- 🛏 3 beds
- 🛁 1 bath
- 👁 13 views
About this property
GUIDE PRICE £375,000-£400,000
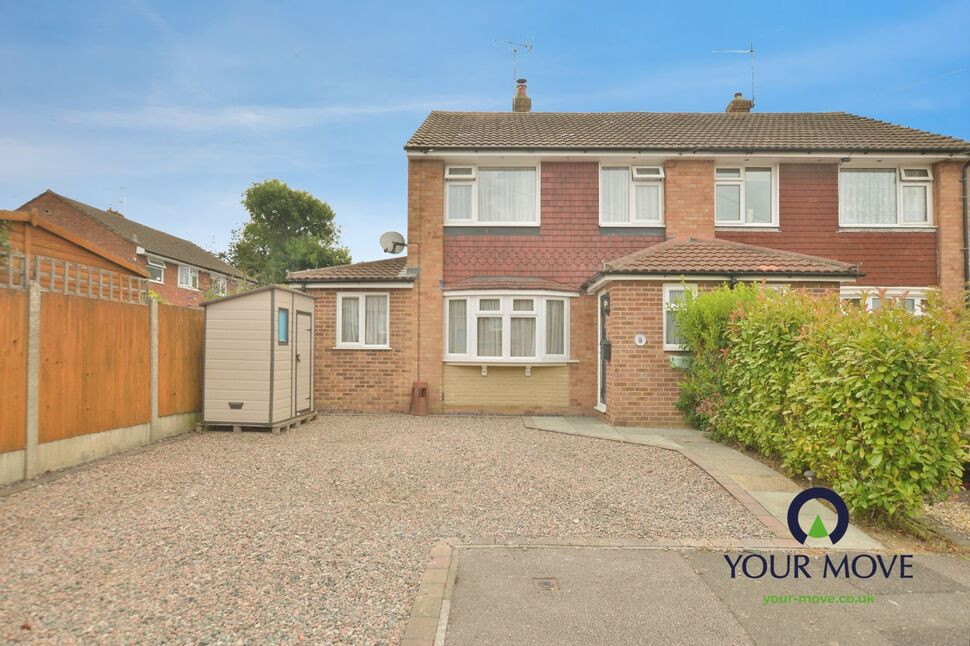
This three-bedroom semi-detached house is for sale in Ashford, Kent, offering an immaculate interior and flexible accommodation including two reception rooms, a modern kitchen, one bathroom and an extended layout to both side and rear with a games room/home office with annexe potential.
The ground floor provides two separate reception rooms, ideal for creating both a comfortable living area and a dedicated dining or family space. The well-planned kitchen serves as a practical hub of the home, with easy access to the rest of the ground floor accommodation. The extension to the rear offers extra flexibility for working from home, hobbies or additional living space. The property also offers scope for an annexe, subject to any consents required.
Upstairs, there are three bedrooms and a family bathroom, providing balanced accommodation for households needing good sleeping space. The property has an EPC rating of C and falls within Council Tax Band C.
Ashford town centre is within easy reach, offering a wide range of shops, cafés and amenities, including the County Square Shopping Centre and a good selection of local schools. Nearby parks and green spaces around Ashford provide opportunities for walking and leisure.
Transport links are a strong feature of the area. Ashford International station offers high-speed services to London St Pancras in around 40 minutes, as well as routes towards Canterbury, Folkestone and the Continent via Eurostar (service patterns subject to change). Local bus services and road links, including the M20, connect Ashford conveniently with surrounding towns and villages.
Living Room
14'10" x 11'6" (4.52m x 3.50m)
Study
11'10" x 5'6" (3.60m x 1.68m)
Dining Room
9'1" x 7'7" (2.77m x 2.30m)
Kitchen
9'1" x 8'2" (2.77m x 2.50m)
Utility Room
7'7" x 6'2" (2.30m x 1.88m)
Conservatory
21'7" x 8'8" (6.58m x 2.64m)
Bedroom 1
12'4" x 9'6" (3.76m x 2.90m)
Bedroom 2
9'6" x 9'5" (2.90m x 2.87m)
Bedroom 3
9'3" x 6'5" (2.82m x 1.96m)
Bathroom
6'7" x 5'11" (2.00m x 1.80m)
Read full description
This three-bedroom semi-detached house is for sale in Ashford, Kent, offering an immaculate interior and flexible accommodation including two reception rooms, a modern kitchen, one bathroom and an extended layout to both side and rear with a games room/home office with annexe potential.
The ground floor provides two separate reception rooms, ideal for creating both a comfortable living area and a dedicated dining or family space. The well-planned kitchen serves as a practical hub of the home, with easy access to the rest of the ground floor accommodation. The extension to the rear offers extra flexibility for working from home, hobbies or additional living space. The property also offers scope for an annexe, subject to any consents required.
Upstairs, there are three bedrooms and a family bathroom, providing balanced accommodation for households needing good sleeping space. The property has an EPC rating of C and falls within Council Tax Band C.
Ashford town centre is within easy reach, offering a wide range of shops, cafés and amenities, including the County Square Shopping Centre and a good selection of local schools. Nearby parks and green spaces around Ashford provide opportunities for walking and leisure.
Transport links are a strong feature of the area. Ashford International station offers high-speed services to London St Pancras in around 40 minutes, as well as routes towards Canterbury, Folkestone and the Continent via Eurostar (service patterns subject to change). Local bus services and road links, including the M20, connect Ashford conveniently with surrounding towns and villages.
Living Room
14'10" x 11'6" (4.52m x 3.50m)
Study
11'10" x 5'6" (3.60m x 1.68m)
Dining Room
9'1" x 7'7" (2.77m x 2.30m)
Kitchen
9'1" x 8'2" (2.77m x 2.50m)
Utility Room
7'7" x 6'2" (2.30m x 1.88m)
Conservatory
21'7" x 8'8" (6.58m x 2.64m)
Bedroom 1
12'4" x 9'6" (3.76m x 2.90m)
Bedroom 2
9'6" x 9'5" (2.90m x 2.87m)
Bedroom 3
9'3" x 6'5" (2.82m x 1.96m)
Bathroom
6'7" x 5'11" (2.00m x 1.80m)
Read full description
What's it like to live here?
Nearby businesses open now
More properties nearby
£300,000 Guide price
Quantock Drive, Ashford, Kent, TN24
Guide Price £250,000
Hardinge Road, Town Centre, Ashford, TN24
£900 pcm
Comments (0)
Log in to like, comment or share to your feed.
Start the conversation about this listing.