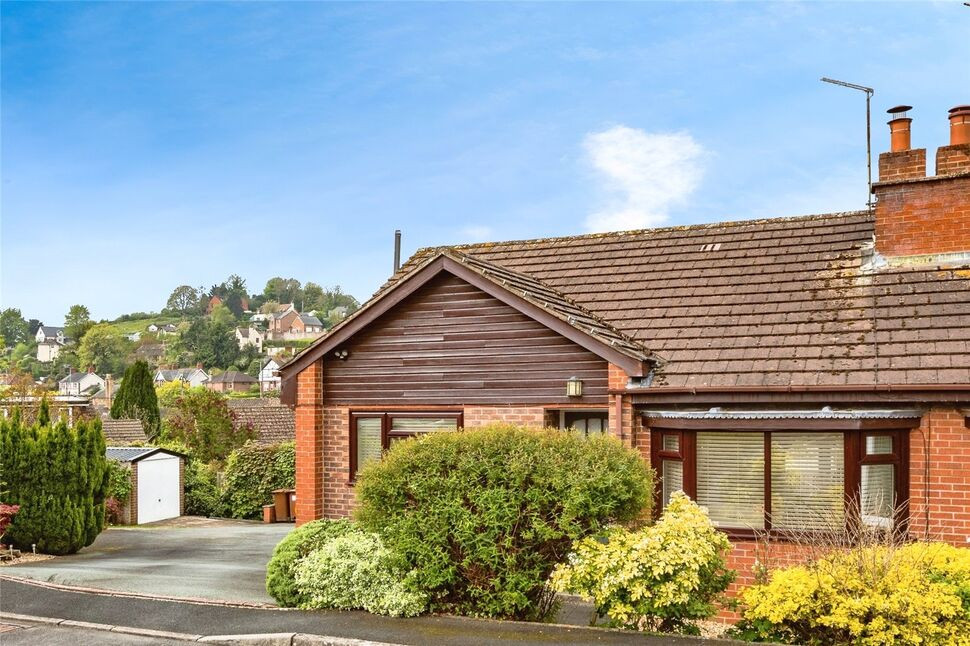
 Available
Photo 1 of 15
£295,000 Asking price
Penygarreg Close, Pant, Shropshire, SY10
Penygarreg Close, Shropshire, Pant, SY10
- 🏠 House
- 📋 For sale
- 🛏 3 beds
- 🛁 2 baths
- 👁 6 views
About this property
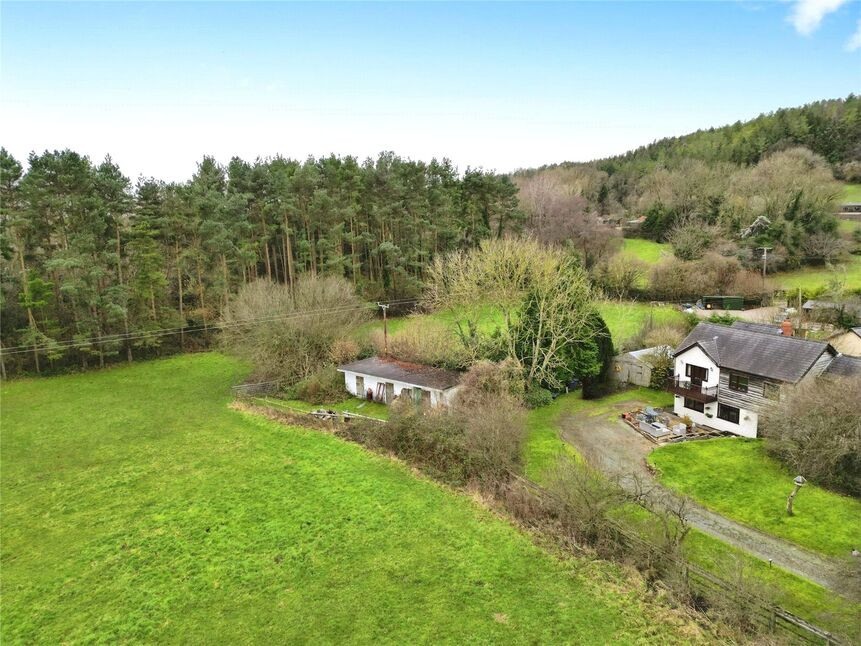
IDEAL MULTI GENERATIONAL HOME with 3 DOUBLE BEDROOMS on 2 FLOORS - 0.15 ACRE PLOT - This immaculate family home benefits from bedrooms on the ground & first floors and further benefits from a living room with multi fuel burner, refitted breakfast kitchen, attractive gardens and extensive parking. In addition there is double glazing and oil fired radiator central heating.
Directions
From Oswestry take the Welshpool road, proceeding through Llynclys and on entering the village take the first left onto Penygarreg Lane then next right onto Penygarreg Rise then right onto the Close.
Entrance Lobby
Part glazed door.
Entrance Hall
Wood effect floor, airing/cloaks cupboard, radiator.
Living Room
16'3" x 10'10" (4.95m x 3.30m)
Feature fireplace with inset multi fuel burner, oak floor, 2 radiators, double glazed bay window.
Dining Room
11'9" x 9'10" (3.58m x 3.00m)
Oak floor, stairs rising to first floor, radiator, double glazed French doors leading out onto the sun terrace.
Kitchen
15'1" x 10'2" (4.60m x 3.11m)
Refitted in a range of base & wall units with over lit worktops & plinth lighting, comprising 1.5 bowl sink unit with mixer taps, space for range cooker, radiator, double glazed window & door to side access.
Bedroom 2
10'8" x 9'3" (3.25m x 2.83m)
Built in wardrobes, wood effect floor, radiator, double glazed window.
Shower Room
Comprising WC, vanity unit wash basin, shower cubicle, towel radiator, double glazed window.
First Floor
Double glazed skylight.
Bedroom 1
4.48m x 3.38m maximum
Eaves storage cupboards, radiator, double glazed skylight.
En-Suite
Comprising WC, wash basin, bath with mixer taps & shower attachment, towel radiator, double glazed window.
Bedroom 3
14'8" x 6'7" (4.48m x 2.00m)
Wood effect floor, eaves storage cupboards, radiator, double glazed skylight.
Outside
The property is approached via a large driveway providing off road parking for several vehicles.
Front Garden
Neatly maintained garden with pathway to property entrance.
Rear Garden
Being a main feature of the property, the large, south facing corner plot gardens are laid mainly to lawn with a patio area and raised, decked sun terrace. Oil fired boiler (2021)
Agents Note
Shropshire Council - Council Tax BThe property is Freehold
Read full description
Directions
From Oswestry take the Welshpool road, proceeding through Llynclys and on entering the village take the first left onto Penygarreg Lane then next right onto Penygarreg Rise then right onto the Close.
Entrance Lobby
Part glazed door.
Entrance Hall
Wood effect floor, airing/cloaks cupboard, radiator.
Living Room
16'3" x 10'10" (4.95m x 3.30m)
Feature fireplace with inset multi fuel burner, oak floor, 2 radiators, double glazed bay window.
Dining Room
11'9" x 9'10" (3.58m x 3.00m)
Oak floor, stairs rising to first floor, radiator, double glazed French doors leading out onto the sun terrace.
Kitchen
15'1" x 10'2" (4.60m x 3.11m)
Refitted in a range of base & wall units with over lit worktops & plinth lighting, comprising 1.5 bowl sink unit with mixer taps, space for range cooker, radiator, double glazed window & door to side access.
Bedroom 2
10'8" x 9'3" (3.25m x 2.83m)
Built in wardrobes, wood effect floor, radiator, double glazed window.
Shower Room
Comprising WC, vanity unit wash basin, shower cubicle, towel radiator, double glazed window.
First Floor
Double glazed skylight.
Bedroom 1
4.48m x 3.38m maximum
Eaves storage cupboards, radiator, double glazed skylight.
En-Suite
Comprising WC, wash basin, bath with mixer taps & shower attachment, towel radiator, double glazed window.
Bedroom 3
14'8" x 6'7" (4.48m x 2.00m)
Wood effect floor, eaves storage cupboards, radiator, double glazed skylight.
Outside
The property is approached via a large driveway providing off road parking for several vehicles.
Front Garden
Neatly maintained garden with pathway to property entrance.
Rear Garden
Being a main feature of the property, the large, south facing corner plot gardens are laid mainly to lawn with a patio area and raised, decked sun terrace. Oil fired boiler (2021)
Agents Note
Shropshire Council - Council Tax BThe property is Freehold
Read full description
What's it like to live here?
Nearby businesses open now
More properties nearby
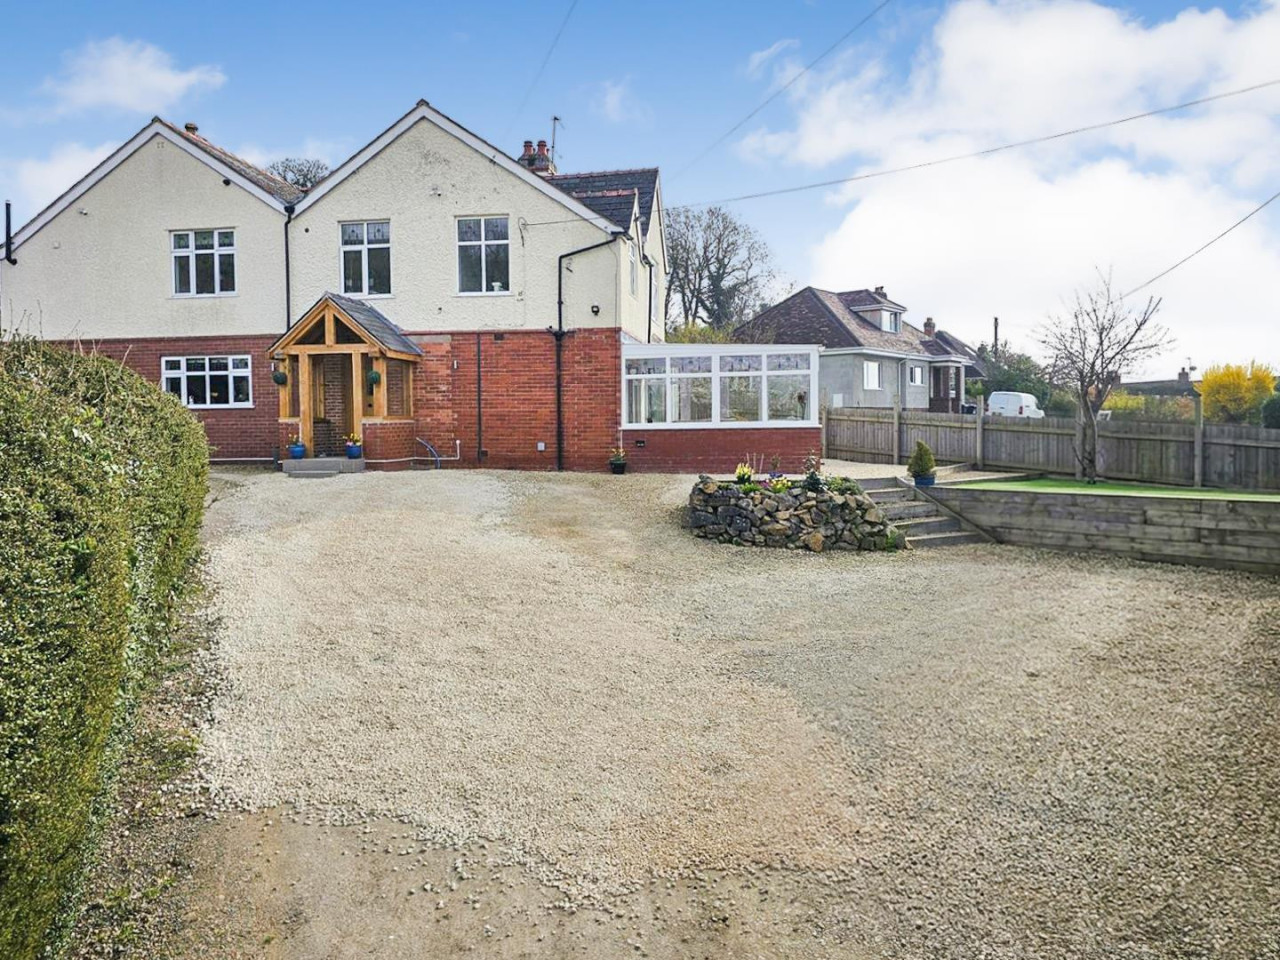
£469,000 OIRO
The Tramway, Pant
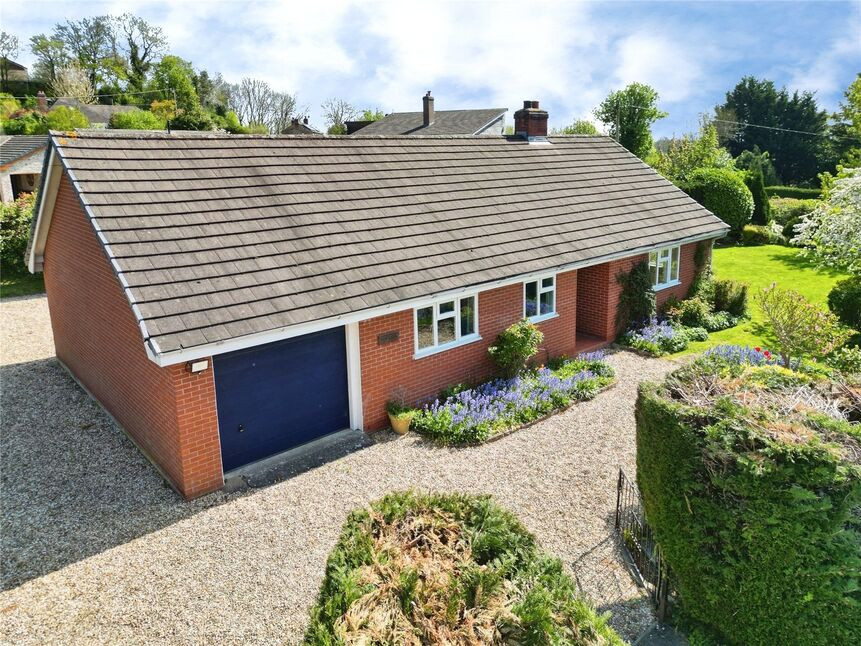
£300,000 Asking price
Station Road, Pant, Shropshire, SY10
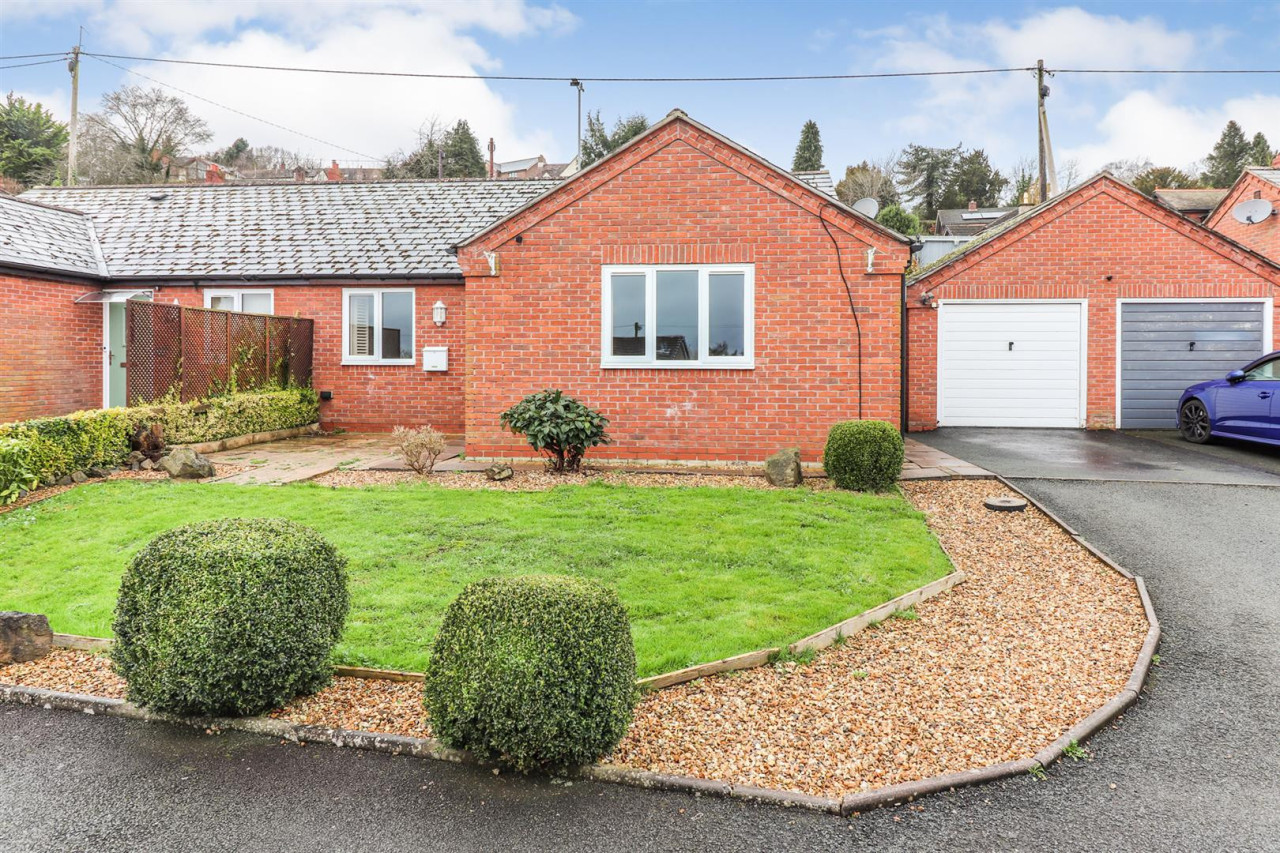
£220,000 OIRO
Powis Close, Pant
£575,000 Asking price
Comments (0)
Log in to like, comment or share to your feed.
Start the conversation about this listing.